This is a carousel with tiles that activate property listing cards. Use the previous and next buttons to navigate.
1/37
$899,999 Just Listed
This is a carousel with tiles that activate property listing cards. Use the previous and next buttons to navigate.
1/37
Property Description
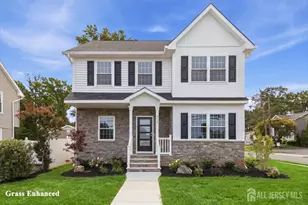
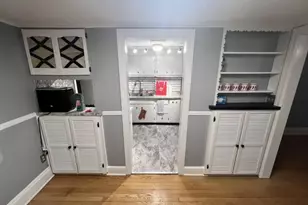
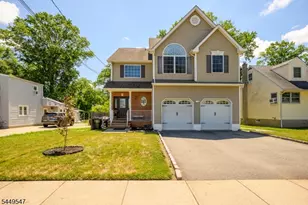
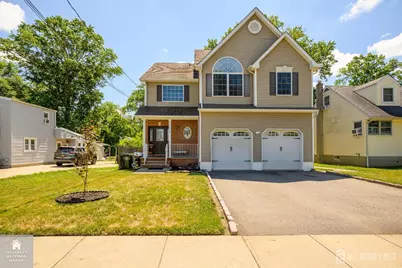
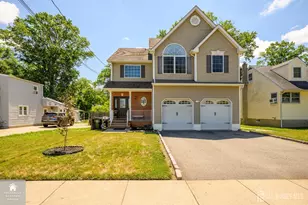
Welcome to this beautifully appointed Colonial offering the perfect blend of comfort, functionality, and outdoor living. This impressive 4-bedroom, 2 full bath, and 1 half bath home features a thoughtfully designed layout ideal for both everyday living and entertaining. The main level welcomes you with a bright formal living room, elegant formal dining room, and a spacious eat-in kitchen that opens seamlessly to the inviting family room, creating the heart of the home. A convenient first-floor powder room completes this level. Warmth and character abound with three fireplacestwo gas fireplaces for effortless ambiance and one wood-burning fireplace for cozy evenings. Upstairs, you'll find four generously sized bedrooms, including a luxurious primary suite featuring a spa-like en-suite bath with a jetted soaking tub, separate shower, and dual his-and-hers vanities. For added convenience, the laundry room is also located on the second floor. The fully finished basement expands your living space with a dedicated home office and a large recreation area, offering endless possibilities for work, play, or entertaining. Step outside into your own private backyard oasis. The expansive deck surrounds a beautiful in-ground pool, creating the perfect setting for summer gatherings, relaxing weekends, and outdoor entertaining. Additional highlights include a two-car attached garage, a spacious driveway, and an ideal location with easy access to major highways, shopping, dining, and everyday conveniences. For all showings please use showing time or contact listing agent, Kim Rodriguez at 908-591-8891 directly. Listing agent must be present for all showings.
Full Property Details
Full Property Details for 98 Remsen Ave
General
- Price: $899,999
- Taxes: $17,500 (2025)
- Status: Active
- Type: Single Family
- Source: Middlesex
- MLS ID: 2700482R
- Updated: 7/29/2026
- Added to Site: 2 day(s) ago
Interior
- Interior Features: Fire Alarm, Security System, Skylight, Entrance Foyer, Kitchen, Bath Half, Living Room, Dining Room, Family Room, 1 Bedroom, 2 Bedrooms, 3 Bedrooms, 4 Bedrooms, Bath Main, Bath Second, Storage, Attic
- Fireplace: Yes
- Number of Fireplaces: 3
- Fireplace(s): Fireplace Screen, Wood-Burning, Fireplace Screen, Wood Burning
- Appliances: Dishwasher, Gas Range/Oven, Microwave, Refrigerator, Electric Water Heater
- Flooring: Carpet, Wood
Rooms
Bathrooms
- Total Bathrooms: 3
- Full Bathrooms: 2
- Half Bathrooms: 1
Bedrooms
- Total Bedrooms: 4
Other Rooms
- Living Room: 2,600 Sq. Ft.
Additional Information
- Pool Description: In-Ground, In Ground
- Spa: Yes
- Spa Description: Bath
- Security/Safety: Fire Alarm, Security System
Exterior
- Exterior Features: Deck, Door(s)-Storm/Screen, Yard
- Deck/Patio: Deck
Parking
- Garage: Yes
- Garage Spaces: 2
- Parking Features: Concrete, 2 Car Width, Additional Parking, Garage, Attached, Garage Door Opener
- Parking: Concrete, 2 Car Width, Additional Parking, Garage, Attached, Garage Door Opener
Location
- County: Middlesex
Community
- Pets Allowed: Yes
Heating & Cooling
- Cooling Type: Central Air Conditioning
- Heating Type: Central
Utilities
- Gas: Natural Gas
- Sewer: Public Sewer
- Water: Public
- Utility Description: Cable Connected, Electricity Connected, Natural Gas Connected
Structural Information
- Architectural Style: Colonial
- Basement Desc.: Finished, Recreation Room, Storage Space, Utility Room, Workshop
- Roof: Asphalt
- Windows: Skylight(s)
- Stories/Levels: 3
- Square Feet: 2,600
- Year Built: 2005
Lot Features
- Lot Dimensions: 150.00 x 75.00
- Lot Description: Near Shopping
Financial Considerations
- Tax Amount: $17,500
- Tax Year: 2025
Disclosures and Reports
- Property ID: 26704
Buyer's Brokerage Compensation: Contact Listing Agent
Not binding unless confirmed by separate agreement among applicable parties.
Get Pre-Approved Today
Schools
Schools serving 98 Remsen Ave
School District:Woodbridge Township School District
| Name | Grades | Distance |
|---|---|---|
Woodbine Avenue Elementary School Woodbine Avenue, Woodbridge Township, NJ 07001 | K-5 | 0.9 mi |
Avenel Middle School Woodbine Avenue, Woodbridge Township, NJ 07001 | 6-8 | 0.8 mi |
Colonia High School East Street, Woodbridge Township, NJ 07067 | 9-12 | 1.8 mi |
Disclaimer:
School attendance boundaries provided by ATTOM Data Solutions and are for reference only. Contact the school directly to verify enrollment eligibility.
Price & Sales History for 98 Remsen Ave
Date
Details
Price
Change
Source
7/29/2026
Listed
$899,999
66.7%
MLS
11/23/2005
Sold
$539,900
—
Public Record
Disclaimer: Historical sales information is derived from public records provided by the county offices. Information is not guaranteed and should be independently verified.
Tax History
Tax History for 98 Remsen Ave
Year
Property Taxes
Change
Tax Assessment
Change
2025
$17,148
3%
$135,500
—
2024
$16,577
7%
$135,500
—
2022
$15,477
1%
$135,500
—
2021
$15,344
8%
$135,500
—
2018
$14,228
-3%
$135,500
—
2019
$14,698
5%
$135,500
—
2017
$13,969
1%
$135,500
—
2016
$13,856
2%
$135,500
—
2015
$13,622
4%
$135,500
—
2013
$13,119
—
$135,500
—
Disclaimer: Historical tax information is derived from public records provided by the county offices. Information is not guaranteed and should be independently verified.
Estimate the Cost
Estimate the Cost for 98 Remsen Ave
98 Remsen Avenue, Avenel, NJ 07001 (MLS# 2700482R) is a Single Family property with 4 bedrooms and 2 full bathrooms. 98 Remsen Avenue is currently listed for $899,999 and was received on July 27, 2026. Want to learn more about 98 Remsen Avenue? Do you have questions about finding other Single Family real estate for sale in Avenel? You can browse all Avenel real estate or contact a Coldwell Banker agent to request more information.