![[Address not provided], Avenel, NJ 07001 - Photo 2](https://m1.cbhomes.com/p/180/2700987R/e3378f87A500421/pds23tp.webp)
![[Address not provided], Avenel, NJ 07001 - Photo 3](https://m.cbhomes.com/p/180/2700987R/ff63D7199D014a4/pds23tp.webp)
![[Address not provided], Avenel, NJ 07001 - Photo 4](https://m1.cbhomes.com/p/180/2700987R/3fDcC5Abfe5e4C5/pds23tp.webp)
![[Address not provided], Avenel, NJ 07001 - Photo 5](https://m.cbhomes.com/p/180/2700987R/20e38DC62f1547C/pds23tp.webp)
![[Address not provided], Avenel, NJ 07001 - Photo 6](https://m1.cbhomes.com/p/180/2700987R/cdC2b42d9F754FF/pds23tp.webp)
![[Address not provided], Avenel, NJ 07001 - Photo 7](https://m.cbhomes.com/p/180/2700987R/e6A241C4e9a04F0/pds23tp.webp)
![[Address not provided], Avenel, NJ 07001 - Photo 8](https://m1.cbhomes.com/p/180/2700987R/df96fEEc94c448E/pds23tp.webp)
![[Address not provided], Avenel, NJ 07001 - Photo 9](https://m.cbhomes.com/p/180/2700987R/128D9134fA854A6/pds23tp.webp)
![[Address not provided], Avenel, NJ 07001 - Photo 10](https://m1.cbhomes.com/p/180/2700987R/e04313CDd8f74EF/pds23tp.webp)
![[Address not provided], Avenel, NJ 07001 - Photo 11](https://m.cbhomes.com/p/180/2700987R/Fd604d4A691542B/pds23tp.webp)
![[Address not provided], Avenel, NJ 07001 - Photo 12](https://m1.cbhomes.com/p/180/2700987R/1b9d894a1D58472/pds23tp.webp)
![[Address not provided], Avenel, NJ 07001 - Photo 13](https://m.cbhomes.com/p/180/2700987R/CCf91da23961490/pds23tp.webp)
![[Address not provided], Avenel, NJ 07001 - Photo 14](https://m1.cbhomes.com/p/180/2700987R/a1b7A0890dd7407/pds23tp.webp)
![[Address not provided], Avenel, NJ 07001 - Photo 15](https://m.cbhomes.com/p/180/2700987R/9ac2BcCd5D3C4EC/pds23tp.webp)
![[Address not provided], Avenel, NJ 07001 - Photo 16](https://m1.cbhomes.com/p/180/2700987R/FfE80471274F4ff/pds23tp.webp)
![[Address not provided], Avenel, NJ 07001 - Photo 17](https://m.cbhomes.com/p/180/2700987R/E41dec3637fD4E8/pds23tp.webp)
![[Address not provided], Avenel, NJ 07001 - Photo 18](https://m1.cbhomes.com/p/180/2700987R/ff64b2f179a0424/pds23tp.webp)
![[Address not provided], Avenel, NJ 07001 - Photo 19](https://m.cbhomes.com/p/180/2700987R/D3b318483759423/pds23tp.webp)
![[Address not provided], Avenel, NJ 07001 - Photo 20](https://m1.cbhomes.com/p/180/2700987R/650d1512b05a48b/pds23tp.webp)
![[Address not provided], Avenel, NJ 07001 - Photo 21](https://m.cbhomes.com/p/180/2700987R/b6D84D85217B411/pds23tp.webp)
![[Address not provided], Avenel, NJ 07001 - Photo 22](https://m1.cbhomes.com/p/180/2700987R/4d6fc1a6e4E1404/pds23tp.webp)
![[Address not provided], Avenel, NJ 07001 - Photo 23](https://m.cbhomes.com/p/180/2700987R/D499D352393F40D/pds23tp.webp)
![[Address not provided], Avenel, NJ 07001 - Photo 24](https://m1.cbhomes.com/p/180/2700987R/A1C22E35aa9c46d/pds23tp.webp)
![[Address not provided], Avenel, NJ 07001 - Photo 25](https://m.cbhomes.com/p/180/2700987R/a230F977BD6f444/pds23tp.webp)
![[Address not provided], Avenel, NJ 07001 - Photo 26](https://m1.cbhomes.com/p/180/2700987R/4106d12cCa6f483/pds23tp.webp)
![[Address not provided], Avenel, NJ 07001 - Photo 27](https://m.cbhomes.com/p/180/2700987R/f227F2EdEfE94Bf/pds23tp.webp)

Date
Details
Price
Change
Source
7/17/2026
Listed
$2,495
—
MLS
Disclaimer: Historical sales information is derived from public records provided by the county offices. Information is not guaranteed and should be independently verified.

This is a carousel with tiles that activate property listing cards. Use the previous and next buttons to navigate.
![[Address not provided], Avenel, NJ 07001 - Photo 1](https://m1.cbhomes.com/p/180/2700987R/52fBF7518907466/pds23tp.webp)
$2,495
This is a carousel with tiles that activate property listing cards. Use the previous and next buttons to navigate.
Listed by Daunno Realty Services, Llc.
| Name | Grades | Distance |
|---|---|---|
Woodbine Avenue Elementary School Woodbine Avenue, Woodbridge Township, NJ 07001 | K-5 | 0.5 mi |
Avenel Middle School Woodbine Avenue, Woodbridge Township, NJ 07001 | 6-8 | 0.3 mi |
Colonia High School East Street, Woodbridge Township, NJ 07067 | 9-12 | 1.6 mi |
This is a carousel with tiles that activate property listing cards. Use the previous and next buttons to navigate.


This is a carousel with tiles that activate property listing cards. Use the previous and next buttons to navigate.

This is a carousel with tiles that activate property listing cards. Use the previous and next buttons to navigate.

This is a carousel with tiles that activate property listing cards. Use the previous and next buttons to navigate.
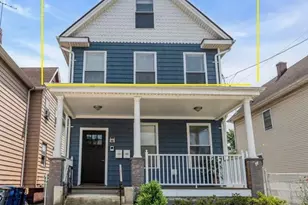
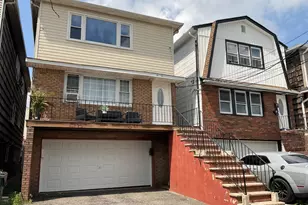
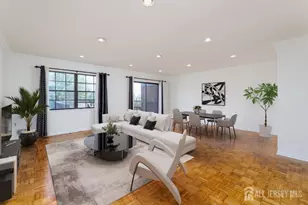
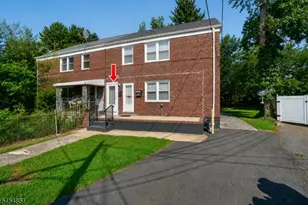
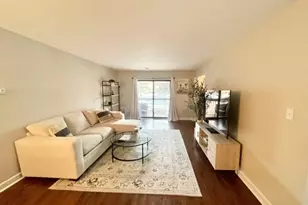
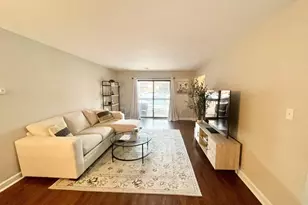
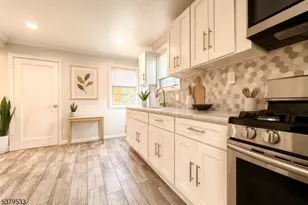
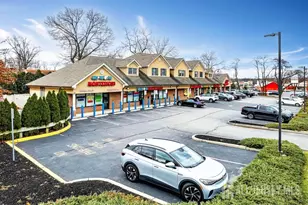
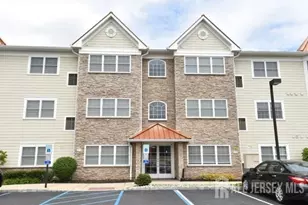
MLS# 2700987R, Avenel, NJ 07001 (MLS# 2700987R) is a Apartment property with 2 bedrooms and 2 full bathrooms. MLS# 2700987R is currently listed for rent at $2,495 and was received on July 17, 2026. Want to learn more about MLS# 2700987R? Do you have questions about finding other real estate for sale or rent in Avenel? You can browse all Avenel rentals or contact a Coldwell Banker agent to request more information.