![[Address not provided], Avenel, NJ 07001 - Photo 2](https://m1.cbhomes.com/p/180/2703265R/3557350bE9C446b/pds23tp.webp)
![[Address not provided], Avenel, NJ 07001 - Photo 3](https://m.cbhomes.com/p/180/2703265R/80B6c1F83959408/pds23tp.webp)
![[Address not provided], Avenel, NJ 07001 - Photo 4](https://m1.cbhomes.com/p/180/2703265R/0956C85E36574Af/pds23tp.webp)
![[Address not provided], Avenel, NJ 07001 - Photo 5](https://m.cbhomes.com/p/180/2703265R/42dd1c754f1D416/pds23tp.webp)
![[Address not provided], Avenel, NJ 07001 - Photo 6](https://m1.cbhomes.com/p/180/2703265R/3857C4dDd424430/pds23tp.webp)
![[Address not provided], Avenel, NJ 07001 - Photo 7](https://m.cbhomes.com/p/180/2703265R/736C0292212646D/pds23tp.webp)
![[Address not provided], Avenel, NJ 07001 - Photo 8](https://m1.cbhomes.com/p/180/2703265R/c9C499396930459/pds23tp.webp)
![[Address not provided], Avenel, NJ 07001 - Photo 9](https://m.cbhomes.com/p/180/2703265R/2f87eF793C61482/pds23tp.webp)
![[Address not provided], Avenel, NJ 07001 - Photo 10](https://m1.cbhomes.com/p/180/2703265R/336837A94a0f44b/pds23tp.webp)
![[Address not provided], Avenel, NJ 07001 - Photo 11](https://m.cbhomes.com/p/180/2703265R/e39F9581fD2A4FE/pds23tp.webp)
![[Address not provided], Avenel, NJ 07001 - Photo 12](https://m1.cbhomes.com/p/180/2703265R/Fc37aa13036042c/pds23tp.webp)
![[Address not provided], Avenel, NJ 07001 - Photo 13](https://m.cbhomes.com/p/180/2703265R/0b6D4282321F449/pds23tp.webp)
![[Address not provided], Avenel, NJ 07001 - Photo 14](https://m1.cbhomes.com/p/180/2703265R/509Cc14d0d864eb/pds23tp.webp)
![[Address not provided], Avenel, NJ 07001 - Photo 15](https://m.cbhomes.com/p/180/2703265R/0fc8634B167e41D/pds23tp.webp)
![[Address not provided], Avenel, NJ 07001 - Photo 16](https://m1.cbhomes.com/p/180/2703265R/dfc5D842BfDA4F2/pds23tp.webp)
![[Address not provided], Avenel, NJ 07001 - Photo 17](https://m.cbhomes.com/p/180/2703265R/7Ee7DeC06ce14F9/pds23tp.webp)
![[Address not provided], Avenel, NJ 07001 - Photo 18](https://m1.cbhomes.com/p/180/2703265R/032DeD70ba2D452/pds23tp.webp)
![[Address not provided], Avenel, NJ 07001 - Photo 19](https://m.cbhomes.com/p/180/2703265R/B3AD9908Fc08400/pds23tp.webp)
![[Address not provided], Avenel, NJ 07001 - Photo 20](https://m1.cbhomes.com/p/180/2703265R/fBB4F1F262Ef4A6/pds23tp.webp)
![[Address not provided], Avenel, NJ 07001 - Photo 21](https://m.cbhomes.com/p/180/2703265R/F709cdE588b3436/pds23tp.webp)
![[Address not provided], Avenel, NJ 07001 - Photo 22](https://m1.cbhomes.com/p/180/2703265R/8453fC3706C942a/pds23tp.webp)
![[Address not provided], Avenel, NJ 07001 - Photo 23](https://m.cbhomes.com/p/180/2703265R/726DcB4883184b7/pds23tp.webp)
![[Address not provided], Avenel, NJ 07001 - Photo 24](https://m1.cbhomes.com/p/180/2703265R/F4A3919b098D4B3/pds23tp.webp)
![[Address not provided], Avenel, NJ 07001 - Photo 25](https://m.cbhomes.com/p/180/2703265R/FA75f2C49B774C6/pds23tp.webp)
![[Address not provided], Avenel, NJ 07001 - Photo 26](https://m1.cbhomes.com/p/180/2703265R/6F8E0826bd5f404/pds23tp.webp)
![[Address not provided], Avenel, NJ 07001 - Photo 27](https://m.cbhomes.com/p/180/2703265R/45b811684c9d49F/pds23tp.webp)
![[Address not provided], Avenel, NJ 07001 - Photo 28](https://m1.cbhomes.com/p/180/2703265R/2341760c46734B1/pds23tp.webp)
![[Address not provided], Avenel, NJ 07001 - Photo 29](https://m.cbhomes.com/p/180/2703265R/5bE12E8058a945B/pds23tp.webp)
![[Address not provided], Avenel, NJ 07001 - Photo 30](https://m1.cbhomes.com/p/180/2703265R/041c45ADFBa349d/pds23tp.webp)
![[Address not provided], Avenel, NJ 07001 - Photo 31](https://m.cbhomes.com/p/180/2703265R/Fd1ca61dE416435/pds23tp.webp)
![[Address not provided], Avenel, NJ 07001 - Photo 32](https://m1.cbhomes.com/p/180/2703265R/E01AD5f146a34bc/pds23tp.webp)
![[Address not provided], Avenel, NJ 07001 - Photo 33](https://m.cbhomes.com/p/180/2703265R/30BA667D83694d0/pds23tp.webp)
![[Address not provided], Avenel, NJ 07001 - Photo 34](https://m1.cbhomes.com/p/180/2703265R/CB67f27663a841b/pds23tp.webp)
![[Address not provided], Avenel, NJ 07001 - Photo 35](https://m.cbhomes.com/p/180/2703265R/Fb6C566581EF444/pds23tp.webp)
![[Address not provided], Avenel, NJ 07001 - Photo 36](https://m1.cbhomes.com/p/180/2703265R/8d6B2bdbC0f948E/pds23tp.webp)

Date
Details
Price
Change
Source
8/25/2026
Listed
$769,000
—
MLS
Disclaimer: Historical sales information is derived from public records provided by the county offices. Information is not guaranteed and should be independently verified.

This is a carousel with tiles that activate property listing cards. Use the previous and next buttons to navigate.
![[Address not provided], Avenel, NJ 07001 - Photo 1](https://m1.cbhomes.com/p/180/2703265R/Df9f98B3A446401/pds23tp.webp)
$769,000 Coming Soon
This is a carousel with tiles that activate property listing cards. Use the previous and next buttons to navigate.
![[Address not provided], Avenel, NJ 07001 - Photo 1](https://m.cbhomes.com/p/180/2703265R/Df9f98B3A446401/pds23tp.webp)
Listed by Re/Max Innovation
Re/Max Innovation

 NMLS#: 1598647
| Name | Grades | Distance |
|---|---|---|
Woodbine Avenue Elementary School Woodbine Avenue, Woodbridge Township, NJ 07001 | K-5 | 0.4 mi |
Avenel Middle School Woodbine Avenue, Woodbridge Township, NJ 07001 | 6-8 | 0.3 mi |
Colonia High School East Street, Woodbridge Township, NJ 07067 | 9-12 | 1.9 mi |
This is a carousel with tiles that activate property listing cards. Use the previous and next buttons to navigate.


This is a carousel with tiles that activate property listing cards. Use the previous and next buttons to navigate.

This is a carousel with tiles that activate property listing cards. Use the previous and next buttons to navigate.
This is a carousel with tiles that activate property listing cards. Use the previous and next buttons to navigate.
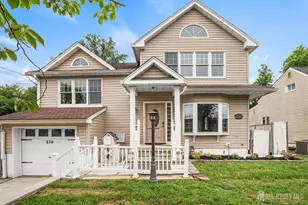
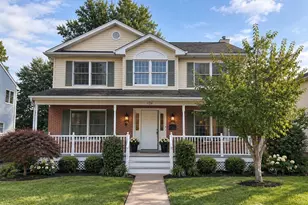
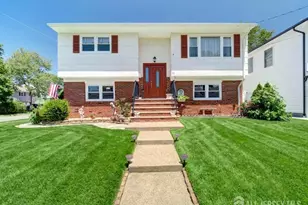
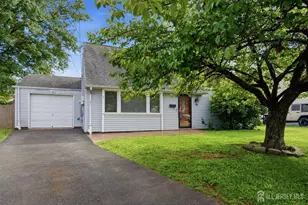
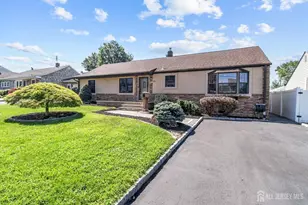
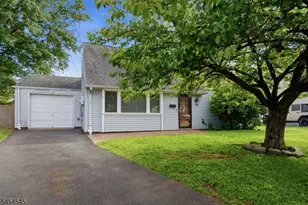
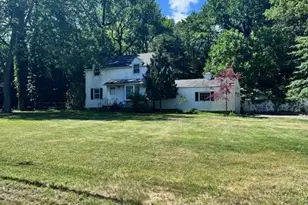
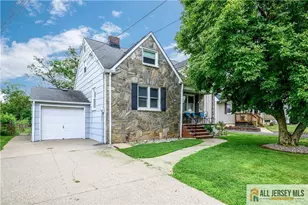
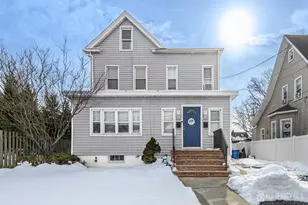
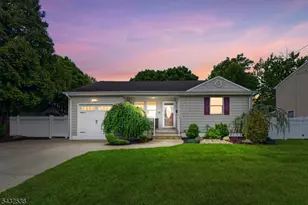
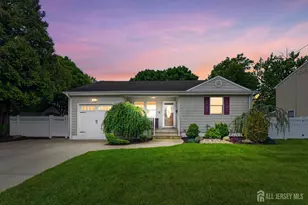
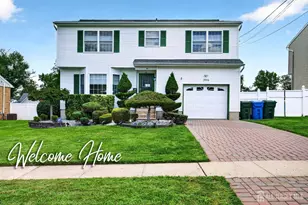
MLS# 2703265R, Avenel, NJ 07001 (MLS# 2703265R) is a Single Family property with 4 bedrooms and 2 full bathrooms. MLS# 2703265R is currently listed for $769,000 and was received on August 25, 2026. Want to learn more about MLS# 2703265R? Do you have questions about finding other Single Family real estate for sale in Avenel? You can browse all Avenel real estate or contact a Coldwell Banker agent to request more information.