This is a carousel with tiles that activate property listing cards. Use the previous and next buttons to navigate.
1/1
$417,500
This is a carousel with tiles that activate property listing cards. Use the previous and next buttons to navigate.
1/1
Property Description
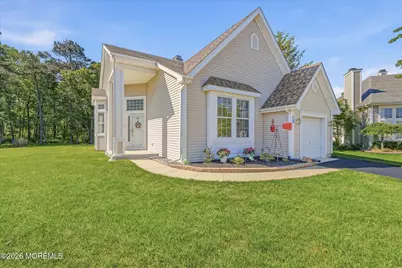
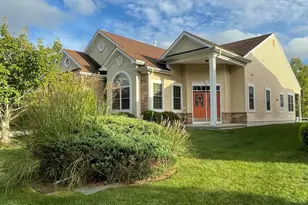
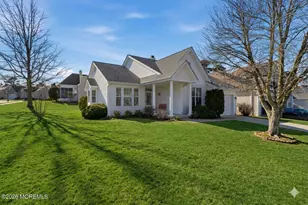
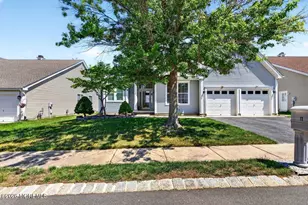
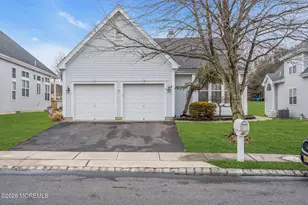
Begin your next chapter in this Laguna Estate model located on a cul de sac with views of the lake all within walking distance to the clubhouse. This home features wood plank flooring, dining room with bay window and tray ceiling, family room with double sided fireplace, kitchen with plenty of counter space and breakfast area overlooking the yard. Master bedroom with walk in closet and master bath with stall shower. Second master bedroom for your guests with full bath and inviting jetted tub to relax in after a long day. HVAC systems replaced in 2014, If privacy is what you're looking for, you'll love this beautiful yard with paver patio to enjoy these summer evenings. In this gated community, Four Seasons at Mirage, you'll enjoy amenities that include an exercise gym, indoor an outdoor pools, card, ceramics and wood working rooms. For outdoor activities, enjoy a game of tennis, pickle ball, bocce or practice on the putting green. You can be as active as you want or relax and enjoy your retirement at Mirage.
Full Property Details
Full Property Details for 10 Deer Lake Ct
General
- Sold For: $417,500
- HOA FEE: $230/month
- Taxes: $6,077 (2025)
- Status: Closed
- Type: Single Family
- Source: Monmouth
- MLS ID: 22616628
- Added to Site: 65 day(s) ago
Rental Information
- Complex Features: Association, Clubhouse, Exercise Room, Hot Tub, Pool, Professional Management, Security Guard, Shuffleboard, Swimming, Tennis Court, Bocci
Interior
- Number of Rooms: 5
- Interior Features: Recessed Lighting
- Number of Fireplaces: 1
- Flooring: Engineered Hardwood, Tile, Wood
Rooms
Bathrooms
- Total Bathrooms: 2
- Full Bathrooms: 2
Bedrooms
- Total Bedrooms: 2
Other Rooms
- Foyer/Entry: Ceramic Tile, Closet(s)
- Family Room: Gas Fireplace, Floor - Engineered
- Kitchen: Breakfast Nook/Dining Area, Eat-In, Ceramic Flooring, Sliding Door
- Dining Room: Bay/Bow Window, Floor - Engineered, Wood Floor, Tray/Vaulted/Cathedral Ceiling
Additional Information
- Shared Amenities: Tennis Court(s), Spa/Hot Tub, Shuffleboard Court, Management, Association, Exercise Room, Swimming, Pool, Clubhouse, Bocci
- Pool: Yes
- Pool Description: Common, Heated, In-Ground, Indooor, Salt Water, Vinyl, With Spa
- Security/Safety: Security Guard
- Allowable: Cats, Dogs
Exterior
- Exterior Features: Underground Sprinkler System
Parking
- Garage: Yes
- Attached garage: Yes
- Garage Spaces: 1
- Parking Features: Direct Access, Driveway
- Garage Description: Attached, Direct Entry
Location
- Area: Barnegat (BAR)
- Municipality: Barnegat (BAR)
- County: Ocean
Community
- Association: Yes
- Assoc. Fees Include: Lawn Maintenance, Snow Removal
- Pets Allowed: Yes
- Management Type: Professional (On-Site)
Heating & Cooling
- Central air: Yes
- Air Conditioning: Yes
- Cooling Type: Central Air Conditioning
- Heating Type: Natural Gas, Forced Air
Utilities
- Sewer: Public Sewer
- Water: Public
- Water/Sewer: Public Sewer, Public Water
Structural Information
- Architectural Style: Detached
- Model: Laguna Estate
- Roof: Shingle
- Square Feet: 1,420
- Living Area: 1,420 Sq. Ft.
- Year Built: 1998
Lot Features
- Lot Size (Acres): 0.18
- Lot Size (Sq. Ft.): 7,840.8
- Lot Dimensions: 45 x 103
- Lot Features: Cul-De-Sac
- Zoning: Planned Residential
Financial Considerations
- Price Per Sq. Ft.: $309.79
- Association Fee: $230
- Assoc Fee Freq.: Monthly
- Assessment Amount: $197,100
- Tax Amount: $6,077
- Tax Year: 2025
Disclosures and Reports
- Exclusions: Personal Property
- Inclusions: Washer, Window Treatments, Blinds/Shades, Ceiling Fan(s), Dishwasher, Dryer, Light Fixtures, Microwave, Stove, Refrigerator, Gas Cooking
- Property ID: 01-00095-24-00019
- Section: Barnegat Twp
Listed and Sold by RE/MAX at Barnegat Bay, Jeanmarie J McSpedon and RE/MAX at Barnegat Bay, Scott Kohli

Get Pre-Approved Today
Schools
Schools serving 10 Deer Lake Ct
School District:Barnegat Township School District
| Name | Grades | Distance |
|---|---|---|
Cecil S Collins Elementary School 570 Barnegat Blvd North, Barnegat Township, NJ 08005 | K-2 | 1.4 mi |
Joseph T Donahue Elementary School 200 Bengal Blvd, Barnegat Township, NJ 08005 | 3-4 | 1.7 mi |
Russell O Brackman Middle School 600 Barnegat Blvd North, Barnegat Township, NJ 08005 | 7-8 | 1.6 mi |
Barnegat High School 180 Bengal Blvd, Barnegat Township, NJ 08005 | 9-12 | 1.6 mi |
Disclaimer:
School attendance boundaries provided by ATTOM Data Solutions and are for reference only. Contact the school directly to verify enrollment eligibility.
Price & Sales History for 10 Deer Lake Ct
Date
Details
Price
Change
Source
7/31/2026
Sold
$417,500
-5.09%
MLS
6/04/2026
Listed
$439,900
—
MLS
Disclaimer: Historical sales information is derived from public records provided by the county offices. Information is not guaranteed and should be independently verified.
10 Deer Lake Court, Barnegat, NJ 08005 (MLS# 22616628) is a Single Family property that was sold at $417,500 on July 31, 2026. Want to learn more about 10 Deer Lake Court? Do you have questions about finding other Single Family real estate for sale in Barnegat? You can browse all Barnegat real estate or contact a Coldwell Banker agent to request more information.