This is a carousel with tiles that activate property listing cards. Use the previous and next buttons to navigate.
1/1
$555,000
This is a carousel with tiles that activate property listing cards. Use the previous and next buttons to navigate.
1/1
Property Description
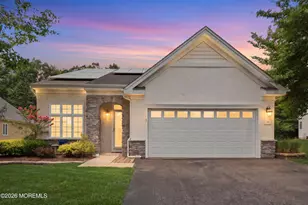
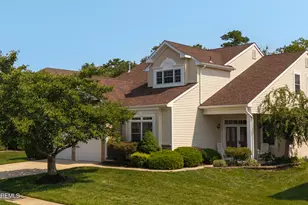
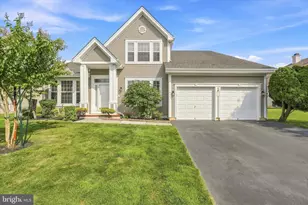
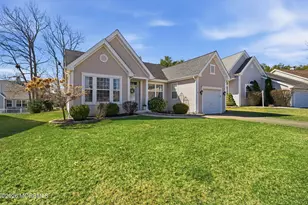
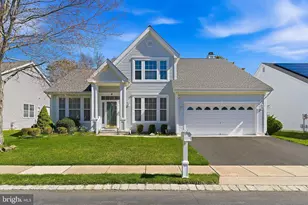
You won't be disappointed when you visit this Mirage II model. The impressive formal living and dining rooms that can accommodate large family gatherings. The kitchen has granite counters, a walk in pantry, some stainless steel appliances. The breakfast nook overlooks the deck and is open to the family room which is ideal for entertaining. A generous primary suite with his and hers walk in closets and a master bath complete with a jetted tub and walk in shower. The second bedroom also on the first floor has direct access to the main bath and is considered to be a second primary bedroom. The upstairs has a loft, bedroom and full bath and a large walk in storage area that could be used for an office or a hobby room. There is even crown molding through out the home. Four Seasons at Mirage is an active adult community with amenities that are second to none. An impressive clubhouse completes with fitness center, ballroom, activity rooms for cards and mahjong. Inviting indoor and outdoor heated swimming pools with Lunch Box during summers is a great way to meet the neighbors. Keeping fit will be a pleasure with three lighted tennis & pickle board courts, putting green, bocce, shuffleboard, and a basketball court. Minutes to LBI and just a short drive to Atlantic City.
Full Property Details
Full Property Details for 21 Shoal Dr
General
- Sold For: $555,000
- HOA FEE: $230/month
- Taxes: $7,461 (2025)
- Status: Closed
- Type: Single Family
- Source: Monmouth
- MLS ID: 22624784
- Added to Site: 61 day(s) ago
Rental Information
- Complex Features: Association, Controlled Access, Exercise Room, Pool, Professional Management, Security Guard, Shuffleboard, Swimming, Tennis Court, Bocci
Interior
- Number of Rooms: 7
- Interior Features: Attic with Pull-Down Stairs, High Ceilings (9 Feet or More) First Floor, High Ceilings (9 Feet or More) Second Floor, Center Hall, Recessed Lighting
- Flooring: Carpet, Linoleum, Ceramic Tile
Rooms
Bathrooms
- Total Bathrooms: 3
- Full Bathrooms: 3
- Bathrooms-L1: 3
Bedrooms
- Total Bedrooms: 3
Other Rooms
- Foyer/Entry: Ceramic Tile, Wall-to-Wall Carpet
- Living Room: Wall-to-Wall Carpet
- Family Room: Wall-to-Wall Carpet
- Kitchen: Bay/Bow Window, Center Island, Ceramic Flooring, Linoleum/Vinyl Floor
- Dining Room: Wall-to-Wall Carpet
Additional Information
- Shared Amenities: Tennis Court(s), Shuffleboard Court, Pickleball Court, Management, Controlled Access, Association, Exercise Room, Swimming, Pool, Bocci
- Pool: Yes
- Pool Description: Common, In-Ground, Indooor, Salt Water
- Security/Safety: Security Guard
- Allowable: Cats, Dogs, Rentals
Parking
- Garage: Yes
- Attached garage: Yes
- Garage Spaces: 2
- Parking Features: Direct Access, Double Wide Drive
- Garage Description: Attached, Direct Entry
Location
- Area: Barnegat (BAR)
- Municipality: Barnegat (BAR)
- County: Ocean
Community
- Association: Yes
- Assoc. Fees Include: Lawn Maintenance, Management Fees, Snow Removal
- Pets Allowed: Yes
- Management Type: Professional (On-Site)
Heating & Cooling
- Central air: Yes
- Air Conditioning: Yes
- Cooling Type: Central Air Conditioning
- Heating Type: Natural Gas, Forced Air
Utilities
- Sewer: Public Sewer
- Water: Public
- Water/Sewer: Public Sewer, Public Water
Structural Information
- Architectural Style: Upper Level, Ranch
- Model: Mirage II
- Roof: Shingle
- Windows: Bay/Bow Window
- Square Feet: 2,523
- Living Area: 2,523 Sq. Ft.
- Year Built: 2001
Lot Features
- Lot Size (Acres): 0.17
- Lot Size (Sq. Ft.): 7,405.2
- Lot Dimensions: 73 x 102
- Zoning: Planned Residential
Financial Considerations
- Price Per Sq. Ft.: $217.99
- Association Fee: $230
- Assoc Fee Freq.: Monthly
- Assessment Amount: $242,000
- Tax Amount: $7,461
- Tax Year: 2025
Disclosures and Reports
- Inclusions: Washer, Blinds/Shades, Dryer, Light Fixtures, Microwave, Stove, Refrigerator, Garage Door Opener
- Property ID: 01-00095-28-00016
- Section: Barnegat Twp
Listed by RE/MAX at Barnegat Bay, Jeanmarie J McSpedon and RE/MAX at Barnegat Bay, Scott Kohli
Sold by Fathom Realty NJ, Justin Calderon

Get Pre-Approved Today
Schools
Schools serving 21 Shoal Dr
School District:Barnegat Township School District
| Name | Grades | Distance |
|---|---|---|
Cecil S Collins Elementary School 570 Barnegat Blvd North, Barnegat Township, NJ 08005 | K-2 | 1.5 mi |
Joseph T Donahue Elementary School 200 Bengal Blvd, Barnegat Township, NJ 08005 | 3-4 | 1.5 mi |
Russell O Brackman Middle School 600 Barnegat Blvd North, Barnegat Township, NJ 08005 | 7-8 | 1.6 mi |
Barnegat High School 180 Bengal Blvd, Barnegat Township, NJ 08005 | 9-12 | 1.5 mi |
Disclaimer:
School attendance boundaries provided by ATTOM Data Solutions and are for reference only. Contact the school directly to verify enrollment eligibility.
Price & Sales History for 21 Shoal Dr
Date
Details
Price
Change
Source
10/08/2026
Sold
$555,000
0.91%
MLS
8/11/2026
Listed
$550,000
—
MLS
Disclaimer: Historical sales information is derived from public records provided by the county offices. Information is not guaranteed and should be independently verified.
21 Shoal Drive, Barnegat, NJ 08005 (MLS# 22624784) is a Single Family property that was sold at $555,000 on October 08, 2026. Want to learn more about 21 Shoal Drive? Do you have questions about finding other Single Family real estate for sale in Barnegat? You can browse all Barnegat real estate or contact a Coldwell Banker agent to request more information.