This is a carousel with tiles that activate property listing cards. Use the previous and next buttons to navigate.
1/1
$655,000
This is a carousel with tiles that activate property listing cards. Use the previous and next buttons to navigate.
1/1
Property Description
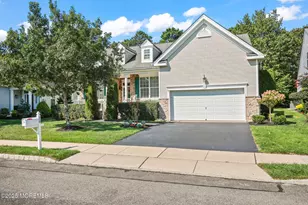
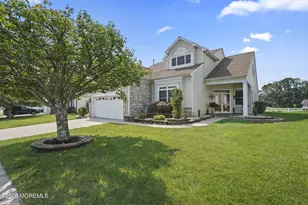
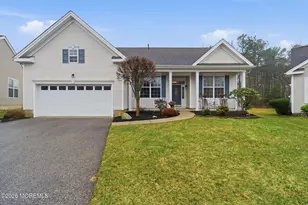
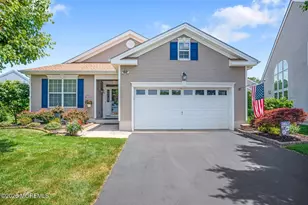
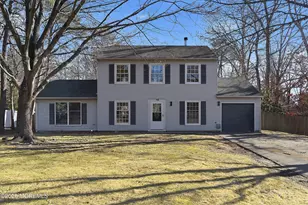
Nestled within the coveted gated Four Seasons at the Mirage, this meticulously maintained home offers an exceptional living experience. With 3 Spacious Bedrooms & 2.5 Baths & a beautifully finished basement, this home provides an expansive 2500 sq ft of additional living space - perfect for entertaining or relaxation! The open floor plan features gleaming hardwood floors throughout, seamlessly connecting the inviting living room and the eat-in kitchen. The kitchen is a chef's dream with granite countertops & a large center island. A formal dining room completes the space, providing an elegant area for meals & gatherings. The bright and airy Primary Suite offers a private retreat with a large bath featuring dual vanity sinks, a walk-in closet & a luxurious oversized soaking tub with a separate shower. Additional bonus rooms, a convenient laundry room, and a 2-car garage round out the main level. Descend to the fully finished basement, where you'll find a gorgeous custom built home theater - perfect for movie nights or hosting friends & family. With an apprx. 2500 sq ft, the basement offers endless possibilities for a rec room, home office or anything you can imagine. Moving outside to the private patio, ideal for relaxing or entertaining. As a resident of this exceptional 55+ community, you'll enjoy access to an array of top tier amenities, including a fitness center, a grand ballroom, activity rooms & social games like cards and mahjong. Keep active with indoor & outdoor heated swimming pools (with a summer snack bar during the summer), lighted tennis courts, pickleball, a putting green, bocce, shuffleboard & even a basketball court. This home offers not just a place to live, but a vibrant lifestyle within one of the area's most desirable communities!
Full Property Details
Full Property Details for 28 Pond View Cir
General
- Sold For: $655,000
- HOA FEE: $215/month
- Taxes: $9,955 (2025)
- Status: Closed
- Type: Single Family
- Source: Monmouth
- MLS ID: 22535570
- Added to Site: 178 day(s) ago
Rental Information
- Complex Features: Association, Clubhouse, Common Access, Common Area, Community Room, Exercise Room, Hot Tub, Pool, Professional Management, Security Guard, Swimming
Interior
- Number of Rooms: 8
- Interior Features: Exercise Room, Attic with Pull-Down Stairs, High Ceilings (9 Feet or More) First Floor, Decorative Molding, Hot Tub, Recessed Lighting
- Flooring: Vinyl
Rooms
Bathrooms
- Total Bathrooms: 3
- Full Bathrooms: 2
- Half Bathrooms: 1
Bedrooms
- Total Bedrooms: 3
Other Rooms
- Foyer/Entry: Wood Floor
- Living Room: Wood Floor
- Family Room: Wood Floor, Sliding Door, Tray/Vaulted/Cathedral Ceiling
- Kitchen: Center Island, Eat-In, Wood Floor, Granite/Stone Counter, Tray/Vaulted/Cathedral Ceiling
- Dining Room: Wood Floor
Additional Information
- Shared Amenities: Spa/Hot Tub, Pickleball Court, Management, Association, Exercise Room, Community Room, Common Access, Swimming, Pool, Clubhouse, Common Area
- Pool: Yes
- Pool Description: Common, In-Ground, Indooor, Lap, Membership Required, Pool Equipment, Pool House
- Security/Safety: Security Guard
Exterior
- Exterior Features: Lighting
Parking
- Garage: Yes
- Attached garage: Yes
- Garage Spaces: 2
- Parking Features: Direct Access, Asphalt, Double Wide Drive, Driveway, Workshop in Garage
- Garage Description: Attached, Direct Entry, Workshop Workbench
Location
- Area: Barnegat (BAR)
- Municipality: Barnegat (BAR)
- County: Ocean
Community
- Association: Yes
- Assoc. Fees Include: Trash, Common Area, Lawn Maintenance, Management Fees, Pool, Rec Facility
- Management Type: Professional (Off-Site)
Heating & Cooling
- Central air: Yes
- Air Conditioning: Yes
- Cooling Type: Central Air Conditioning
- Heating Type: Natural Gas, Forced Air
Utilities
- Sewer: Public Sewer
- Water: Public
- Water/Sewer: Public Sewer, Public Water
Structural Information
- Architectural Style: Ranch, Detached
- Exterior Const.: Stone
- Basement: Yes
- Roof: Shingle
- Square Feet: 2,495
- Living Area: 2,495 Sq. Ft.
- Year Built: 2005
Lot Features
- Lot Size (Acres): 0.18
- Lot Size (Sq. Ft.): 7,840.8
- Lot Dimensions: 68 x 108
Financial Considerations
- Price Per Sq. Ft.: $270.54
- Association Fee: $215
- Assoc Fee Freq.: Monthly
- Assessment Amount: $322,900
- Tax Amount: $9,955
- Tax Year: 2025
Disclosures and Reports
- Exclusions: personal belongings
- Inclusions: Outdoor Lighting, Washer, Window Treatments, Blinds/Shades, Dishwasher, Dryer, Light Fixtures, Microwave, Stove, Refrigerator, Screens, Gas Cooking
- Property ID: 01-00095-57-00096
- Section: Barnegat Twp
Listed by Prive Haus LLC, Gregory Alessi
Sold by Berkshire Hathaway HomeServices Fox & Roach - Toms River, Sandra Healy

Get Pre-Approved Today
Schools
Schools serving 28 Pond View Cir
School District:Barnegat Township School District
| Name | Grades | Distance |
|---|---|---|
Barnegat High School 180 Bengal Blvd, Barnegat Township, NJ 08005 | 9-12 | 1.2 mi |
Disclaimer:
School attendance boundaries provided by ATTOM Data Solutions and are for reference only. Contact the school directly to verify enrollment eligibility.
Price & Sales History for 28 Pond View Cir
Date
Details
Price
Change
Source
4/29/2026
Sold
$655,000
-2.96%
MLS
11/29/2025
Listed
$675,000
—
MLS
Disclaimer: Historical sales information is derived from public records provided by the county offices. Information is not guaranteed and should be independently verified.
28 Pond View Circle, Barnegat, NJ 08005 (MLS# 22535570) is a Single Family property that was sold at $655,000 on April 29, 2026. Want to learn more about 28 Pond View Circle? Do you have questions about finding other Single Family real estate for sale in Barnegat? You can browse all Barnegat real estate or contact a Coldwell Banker agent to request more information.