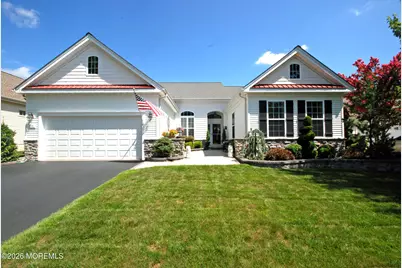
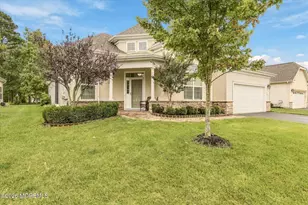
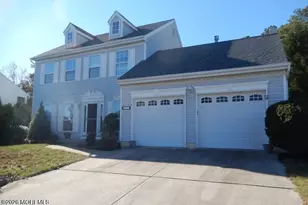
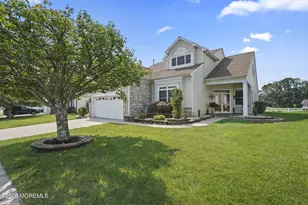
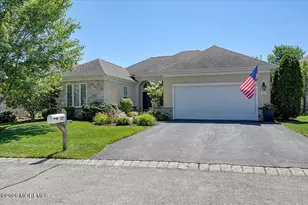
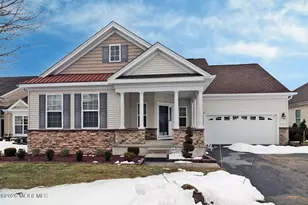
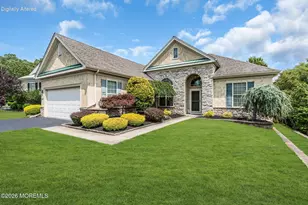
This is a carousel with tiles that activate property listing cards. Use the previous and next buttons to navigate.
1/1
$625,000
This is a carousel with tiles that activate property listing cards. Use the previous and next buttons to navigate.
1/1
Property Description
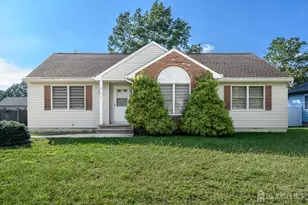
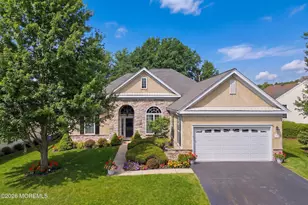
Welcome Home. This beautifully appointed home blends timeless craftsmanship with modern comfort at every turn. The heart of the home is a stunning chef's kitchen featuring a professional Thermador range vented to the exterior, a designer tile backsplash accented by a striking decorative medallion inlay, rich granite countertops, and elegant tile flooring. Oversized, upgraded cabinetry with soft-close doors offers abundant storage, and a bright, welcoming sitting room opens right off the kitchen. Gleaming hardwood floors, soaring high ceilings, and wonderful natural light flow throughout the living spaces. Sliders lead to a spacious concrete patio with a covered overhang, an ideal setting for outdoor dining, relaxing, and entertaining year round. The expansive primary suite offers two walk-in closets and a spa-inspired bath with new granite counters, a tiled tub surround, and a walk-in shower with designer accent tile and a grab bar for accessibility. A versatile front bedroom makes an ideal office or den, and elegant plantation shutters dress the windows throughout. A brand-new on-demand tankless water heater installed in 2026 completes the home. Schedule your showing today.
Full Property Details
Full Property Details for 29 Mission Way
General
- Sold For: $625,000
- HOA FEE: $155/month
- Taxes: $8,481 (2025)
- Status: Closed
- Type: Single Family
- Source: Monmouth
- MLS ID: 22624549
- Added to Site: 64 day(s) ago
Rental Information
- Complex Features: Association, Clubhouse, Common Area, Community Room, Exercise Room, Pool, Professional Management, Shuffleboard, Swimming, Tennis Court, Bocci
Interior
- Number of Rooms: 7
- Interior Features: Attic with Pull-Down Stairs, High Ceilings (9 Feet or More) First Floor, Decorative Molding, Recessed Lighting
- Flooring: Wood
Rooms
Bathrooms
- Total Bathrooms: 3
- Full Bathrooms: 2
- Half Bathrooms: 1
- Bathrooms-L1: 2
Bedrooms
- Total Bedrooms: 2
Other Rooms
- Foyer/Entry: Wood Floor
- Living Room: Wood Floor
- Kitchen: Ceramic Tile, Ceramic Flooring, Granite/Stone Counter, Newer
- Dining Room: Wood Floor
Additional Information
- Shared Amenities: Tennis Court(s), Shuffleboard Court, Management, Association, Exercise Room, Community Room, Swimming, Pool, Clubhouse, Common Area, Bocci
- Pool: Yes
- Pool Description: Common, Heated, In-Ground, Indooor, Membership Required
Exterior
- Exterior Features: Underground Sprinkler System
Parking
- Garage: Yes
- Attached garage: Yes
- Garage Spaces: 2
- Parking Features: Direct Access, Asphalt, Double Wide Drive
- Garage Description: Attached, Direct Entry
Location
- Area: Barnegat (BAR)
- Municipality: Barnegat (BAR)
- County: Ocean
Community
- Association: Yes
- Assoc. Fees Include: Trash, Common Area, Lawn Maintenance, Pool, Snow Removal
Heating & Cooling
- Central air: Yes
- Air Conditioning: Yes
- Cooling Type: Central Air Conditioning
- Heating Type: Natural Gas, Baseboard, Dual-Zone Heat
Utilities
- Sewer: Public Sewer
- Water: Public
- Water/Sewer: Public Sewer, Public Water
Structural Information
- Architectural Style: Ranch, Detached
- Model: CAPE MAY
- Exterior Const.: Stone
- Roof: Shingle
- Square Feet: 2,008
- Living Area: 2,008 Sq. Ft.
- Year Built: 2004
Lot Features
- Lot Size (Acres): 0.17
- Lot Size (Sq. Ft.): 7,405.2
- Lot Dimensions: 64 x 116
- Zoning: Residential, Single Family
Financial Considerations
- Price Per Sq. Ft.: $288.79
- Association Fee: $155
- Assoc Fee Freq.: Monthly
- Assessment Amount: $275,100
- Tax Amount: $8,481
- Tax Year: 2025
Disclosures and Reports
- Inclusions: Outdoor Lighting, Washer, Window Treatments, Timer Thermostat, Ceiling Fan(s), Dishwasher, Dryer, Microwave, Stove, Refrigerator, Screens, Gas Cooking
- Property ID: 01-00093-23-00009
- Section: Barnegat Twp
Listed by Maxima Realtors, Joseph San Nicola
Sold by Keller Williams Preferred Properties,Bayville, Marie L Holloway

Get Pre-Approved Today
Schools
Schools serving 29 Mission Way
School District:Barnegat Township School District
| Name | Grades | Distance |
|---|---|---|
Cecil S Collins Elementary School 570 Barnegat Blvd North, Barnegat Township, NJ 08005 | K-2 | 2.1 mi |
Joseph T Donahue Elementary School 200 Bengal Blvd, Barnegat Township, NJ 08005 | 3-4 | 2.2 mi |
Russell O Brackman Middle School 600 Barnegat Blvd North, Barnegat Township, NJ 08005 | 7-8 | 2.3 mi |
Barnegat High School 180 Bengal Blvd, Barnegat Township, NJ 08005 | 9-12 | 2.3 mi |
Disclaimer:
School attendance boundaries provided by ATTOM Data Solutions and are for reference only. Contact the school directly to verify enrollment eligibility.
Price & Sales History for 29 Mission Way
Date
Details
Price
Change
Source
9/22/2026
Sold
$625,000
7.78%
MLS
8/08/2026
Listed
$579,900
—
MLS
Disclaimer: Historical sales information is derived from public records provided by the county offices. Information is not guaranteed and should be independently verified.
29 Mission Way, Barnegat, NJ 08005 (MLS# 22624549) is a Single Family property that was sold at $625,000 on September 22, 2026. Want to learn more about 29 Mission Way? Do you have questions about finding other Single Family real estate for sale in Barnegat? You can browse all Barnegat real estate or contact a Coldwell Banker agent to request more information.