This is a carousel with tiles that activate property listing cards. Use the previous and next buttons to navigate.
1/1
$651,000
This is a carousel with tiles that activate property listing cards. Use the previous and next buttons to navigate.
1/1
Property Description
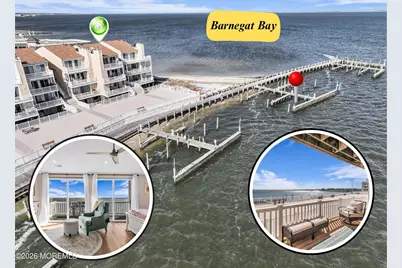
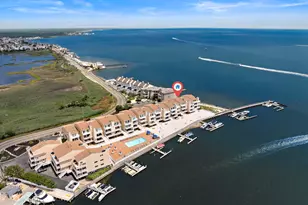
Experience the ultimate Jersey Shore lifestyle in this stunning 3-level bayfront townhouse at the Barnegat Bay, complete w/ your own private boat slip & unobstructed water views from every room! The tastefully appointed kitchen is the heart of the home, featuring abundant cabinetry, granite countertops, a large island w/ seating, bar sink, & wine fridge. A spacious dining area sits just off the kitchen. Along with a sitting area w/ a private balcony & a first-floor bedroom & half bath for added convenience. The kitchen flows seamlessly into a sun-filled living room with a gas fireplace leading out to the deck boasting breathtaking bay views. Upstairs, the second level offers an additional bedroom w/ its own private balcony & a full bath. The third floor is dedicated to a show stopping primary suite, showcasing panoramic water views, a walk-in closet & a spa-like bath w/ double sinks, soaking tub & custom finishes. Enjoy community amenities including a bay front beach & boardwalk, in-ground-heated pool, along with your private boat slip & PWC slip-included in the monthly HOA fee. All just moments from local favorites including Sun Harbor Seafood & Grill & the Barnegat public beach and boardwalk. Additional highlights include the roof replacement approximately 1.5 years ago, central AC. Live where every day feels like a vacation. Call today to schedule your tour!
Full Property Details
Full Property Details for 401 Bayshore Dr #19A
General
- Sold For: $651,000
- HOA FEE: $804/month
- Taxes: $9,570 (2025)
- Status: Closed
- Type: Townhouse
- Source: Monmouth
- MLS ID: 22608754
- Added to Site: 99 day(s) ago
Rental Information
- Complex Features: Association, Common Area, Dock, Pool, Professional Management, Other - See Remarks
Interior
- Number of Rooms: 10
- Interior Features: Attic, Eat-in Kitchen, Recessed Lighting
- Number of Fireplaces: 1
- Flooring: Vinyl, Ceramic Tile, Other
Rooms
Bathrooms
- Total Bathrooms: 3
- Full Bathrooms: 2
- Half Bathrooms: 1
- Bathrooms-L3: 1
- Bathrooms-L2: 1
- Bathrooms-L1: 1
Bedrooms
- Total Bedrooms: 3
Other Rooms
- Foyer/Entry: Closet(s), Other - See Remarks
- Living Room: Gas Fireplace, Other - See Remarks
- Kitchen: Breakfast Counter, Center Island, Other - See Remarks, Granite/Stone Counter, Kitchen/Dine
Additional Information
- Shared Amenities: Other, Management, Boat Dock, Association, Pool, Common Area
- Pool: Yes
- Pool Description: Common, In-Ground
- Allowable: Other (See Remarks)
Exterior
- Exterior Features: Balcony, Dock, Lighting
Parking
- Parking Features: None
- Garage Description: None
Location
- Area: Barnegat (BAR)
- Municipality: Barnegat (BAR)
- County: Ocean
Community
- Association: Yes
- Management Type: Professional (Off-Site)
Heating & Cooling
- Central air: Yes
- Air Conditioning: Yes
- Cooling Type: Central Air Conditioning
- Heating Type: Natural Gas, Forced Air
Utilities
- Sewer: Public Sewer
- Water: Public
- Water/Sewer: Public Sewer, Public Water
Structural Information
- Roof: Shingle
- Square Feet: 1,728
- Living Area: 1,728 Sq. Ft.
- Year Built: 1986
Lot Features
- Lot Size (Acres): 0.01
- Lot Size (Sq. Ft.): 435.6
- Lot Features: Bayfront
- Zoning: Residential
Water Features
- Water Front: Yes
- Water View: Yes
- Water Front Type: Bayfront
Financial Considerations
- Price Per Sq. Ft.: $369.79
- Association Fee: $804
- Assoc Fee Freq.: Monthly
- Assessment Amount: $310,400
- Tax Amount: $9,570
- Tax Year: 2025
Disclosures and Reports
- Exclusions: Personal property, refrigerator in kitchen
- Inclusions: Washer, Ceiling Fan(s), Dishwasher, Dryer, Microwave, Stove, Garbage Disposal, Gas Cooking
- Property ID: 01-00202-0000-00006-0000-C19A
- Section: Barnegat Twp
Listed by RE/MAX at Barnegat Bay, Patrick Meehan
Sold by Van Dyk Group, Kimberly Pileggi

Get Pre-Approved Today
Schools
Schools serving 401 Bayshore Dr #19A
School District:Barnegat Township School District
| Name | Grades | Distance |
|---|---|---|
Cecil S Collins Elementary School 570 Barnegat Blvd North, Barnegat Township, NJ 08005 | K-2 | 2.6 mi |
Joseph T Donahue Elementary School 200 Bengal Blvd, Barnegat Township, NJ 08005 | 3-4 | 2.9 mi |
Russell O Brackman Middle School 600 Barnegat Blvd North, Barnegat Township, NJ 08005 | 7-8 | 2.5 mi |
Barnegat High School 180 Bengal Blvd, Barnegat Township, NJ 08005 | 9-12 | 2.7 mi |
Disclaimer:
School attendance boundaries provided by ATTOM Data Solutions and are for reference only. Contact the school directly to verify enrollment eligibility.
Price & Sales History for 401 Bayshore Dr #19A
Date
Details
Price
Change
Source
6/02/2026
Sold
$651,000
1.88%
MLS
4/02/2026
Listed
$639,000
—
MLS
Disclaimer: Historical sales information is derived from public records provided by the county offices. Information is not guaranteed and should be independently verified.
401 Bay Shore Drive #19A, Barnegat, NJ 08005 (MLS# 22608754) is a Townhouse property that was sold at $651,000 on June 02, 2026. Want to learn more about 401 Bay Shore Drive #19A? Do you have questions about finding other Townhouse real estate for sale in Barnegat? You can browse all Barnegat real estate or contact a Coldwell Banker agent to request more information.