This is a carousel with tiles that activate property listing cards. Use the previous and next buttons to navigate.
1/1
$724,900
This is a carousel with tiles that activate property listing cards. Use the previous and next buttons to navigate.
1/1
Property Description
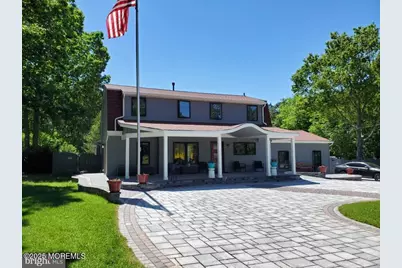
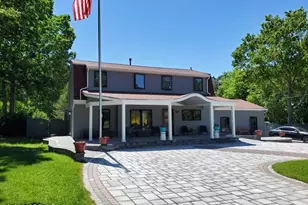
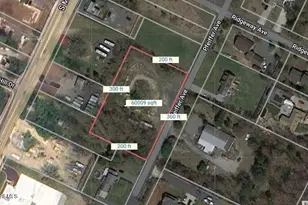
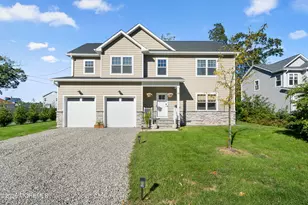
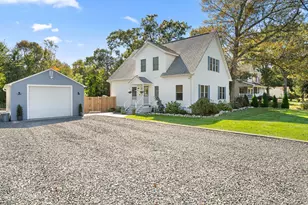
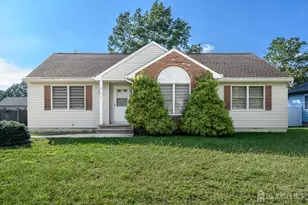
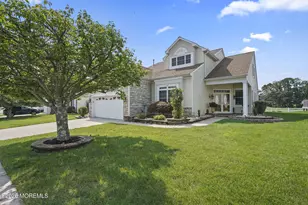
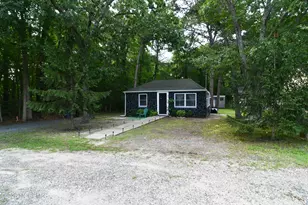
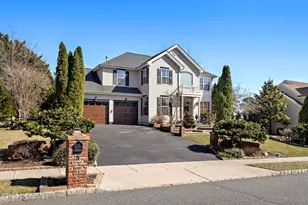
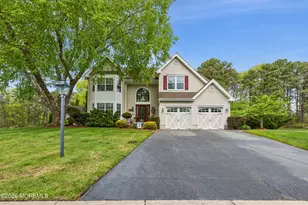
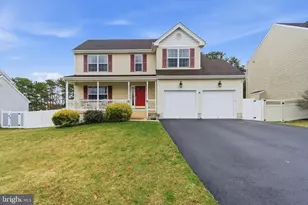
Tucked on 0.65 private acres in Barnegat-nearly double the typical lot in this price range-this property offers something most listings simply can't: real, suable space for living, working, and entertaining, with room to grow into whatever you need next. Originally built as a true mother/daughter (multi-generational) layout, the home's second living area was thoughtfully opened to create on expansive entertainment space with a cafe-style wet bar. The option to revert is still there: plumbing, gas, and electrical hookups for a full second kitchen remain in place, along with a second washer/dryer hookup downstairs (plus a separate washer/dryer already installed upstairs). For an in-law suite, or private guest wing the infrastructure is already done, no construction required. The main living areas offer 4 bedrooms and 2 full baths, plus an upgraded kitchen with modern countertops and generous storage and prep space. Outside, a sparkling saltwater pool anchors a fully fenced backyard- but the real showstopper is the two outbuildings, a rare find in this market: a 48X24 structure with a loft, currently set up as a workshop with room to park two cars front -to- back, and an 18X18 building with 16-foot ceilings offering further flexibility for storage, parking, or a serious car collection. Ample driveway parking completes the picture. Out front, custom pavers, a flagpole, and a covered porch complete the picture. this isn't just a bigger lot- its a property built to flex with whatever comes next.
Full Property Details
Full Property Details for 69 Rosehill Rd
General
- Sold For: $724,900
- Taxes: $10,421 (2025)
- Status: Closed
- Type: Single Family
- Source: Monmouth
- MLS ID: 22612822
- Added to Site: 114 day(s) ago
Interior
- Number of Rooms: 10
- Interior Features: Attic, Attic with Pull-Down Stairs, In-Law Floorplan, Wet Bar, Recessed Lighting
- Flooring: Carpet, Vinyl, Wood
Rooms
Bathrooms
- Total Bathrooms: 2
- Full Bathrooms: 2
Bedrooms
- Total Bedrooms: 4
Other Rooms
- Living Room: Wood Floor, Wall-to-Wall Carpet
- Family Room: Wall-to-Wall Carpet
- Kitchen: Center Island, Dinette, Eat-In, Wood Floor, Quartz, Skylight, Sliding Door
- Dining Room: Linoleum/Vinyl Floor
Additional Information
- Pool: Yes
- Pool Description: Cabana, Fenced, In-Ground, Pool Equipment, Pool House, Salt Water
Exterior
- Exterior Features: Underground Sprinkler System, Storage, Swimming, Lighting
Parking
- Garage: Yes
- Garage Spaces: 3
- Parking Features: Storage Above, Direct Access, Converted Garage, Circular Driveway, Paver Block, See Remarks, Other, Driveway, On-Street, Guest, Oversized, Workshop in Garage
- Garage Description: Apartment Above Garage, Converted, Detached, Direct Entry, Other (See Remarks), Oversized, Storage Above, Workshop Workbench
Location
- Area: Barnegat (BAR)
- Municipality: Barnegat (BAR)
- County: Ocean
Heating & Cooling
- Central air: Yes
- Air Conditioning: Yes
- Cooling Type: Electric, Central Air Conditioning
- Heating Type: Natural Gas, Forced Air
Utilities
- Sewer: Public Sewer
- Water: Public
- Water/Sewer: Public Sewer, Public Water
Structural Information
- Architectural Style: Detached, Contemporary
- Roof: Shingle
- Windows: Skylight(s)
- Square Feet: 2,980
- Living Area: 2,980 Sq. Ft.
- Year Built: 1985
Additional Structures
- Other Structures: Shed, Outbuilding, Barn(s), Miscellaneous Building, Shed(s)
Lot Features
- Lot Size (Acres): 0.65
- Lot Size (Sq. Ft.): 28,314
- Lot Dimensions: 119 x 238
- Lot Features: See Remarks, Back to Woods, Fenced Area, Irregular Lot
- Zoning: Residential, Single Family
Financial Considerations
- Price Per Sq. Ft.: $243.26
- Assessment Amount: $338,000
- Tax Amount: $10,421
- Tax Year: 2025
Disclosures and Reports
- Inclusions: Outdoor Lighting, Washer, Window Treatments, Blinds/Shades, Dishwasher, Dryer, Microwave, Stove, Refrigerator, Gas Cooking
- Property ID: 01-00161 07-00003
- Section: Barnegat Twp
Listed and Sold by RE/MAX at Barnegat Bay, Traci Tarantola

Get Pre-Approved Today
Schools
Schools serving 69 Rosehill Rd
School District:Barnegat Township School District
| Name | Grades | Distance |
|---|---|---|
Cecil S Collins Elementary School 570 Barnegat Blvd North, Barnegat Township, NJ 08005 | K-2 | 0.7 mi |
Joseph T Donahue Elementary School 200 Bengal Blvd, Barnegat Township, NJ 08005 | 3-4 | 1 mi |
Russell O Brackman Middle School 600 Barnegat Blvd North, Barnegat Township, NJ 08005 | 7-8 | 0.6 mi |
Barnegat High School 180 Bengal Blvd, Barnegat Township, NJ 08005 | 9-12 | 0.7 mi |
Disclaimer:
School attendance boundaries provided by ATTOM Data Solutions and are for reference only. Contact the school directly to verify enrollment eligibility.
Price & Sales History for 69 Rosehill Rd
Date
Details
Price
Change
Source
8/24/2026
Sold
$724,900
—
MLS
5/18/2026
Price Reduced
$724,900
-9.38%
MLS
5/04/2026
Listed
$799,900
—
MLS
Disclaimer: Historical sales information is derived from public records provided by the county offices. Information is not guaranteed and should be independently verified.
69 Rose Hill Road, Barnegat, NJ 08005 (MLS# 22612822) is a Single Family property that was sold at $724,900 on August 24, 2026. Want to learn more about 69 Rose Hill Road? Do you have questions about finding other Single Family real estate for sale in Barnegat? You can browse all Barnegat real estate or contact a Coldwell Banker agent to request more information.