This is a carousel with tiles that activate property listing cards. Use the previous and next buttons to navigate.
1/1
$455,000
This is a carousel with tiles that activate property listing cards. Use the previous and next buttons to navigate.
1/1
Property Description
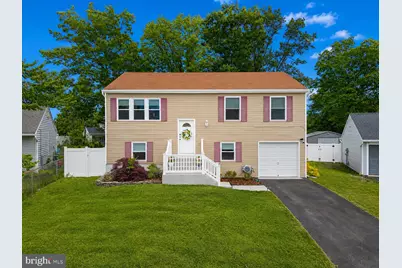
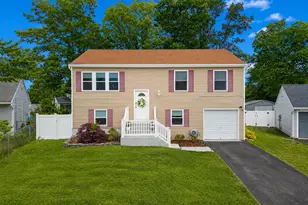
Nestled in the serene enclave of Settlers Landing, this exquisite bi-level residence offers a unique blend of luxury and comfort, perfect for those seeking an elevated lifestyle. Built in 1973, this home has been thoughtfully designed to embrace both modern elegance and timeless charm, making it a true sanctuary. As you approach the property, the inviting curb appeal is enhanced by an attached garage and a well-maintained asphalt driveway. The exterior exudes warmth, setting the stage for the welcoming atmosphere that awaits inside. Step into the spacious interiors, where an abundance of natural light dances across the beautifully appointed living spaces. With a combination of plush carpeting, sleek laminate plank, and classic tile flooring, each room offers a distinct yet harmonious feel, inviting you to unwind and relax. The bi-level design creates a sense of openness, with generous living areas that flow effortlessly from one to the next. Imagine hosting intimate dinners or lively celebrations in the expansive living room, where the ambiance is always inviting. The property is situated in a suburban setting, providing a peaceful retreat while still being conveniently located near essential amenities. Enjoy the tranquility of suburban living, with lush green spaces and a sense of community that enhances the overall experience. Whether you prefer leisurely strolls through the neighborhood or quick access to local shops and dining, this location strikes the perfect balance. The outdoor space offers endless possibilities for relaxation and recreation. Envision creating your own private oasis, complete with a garden or outdoor entertaining area, where you can savor the beauty of nature right at your doorstep. This residence is not just a house; it's a place where memories are made and cherished. With its high-end features and exclusive lifestyle, this property invites you to embrace a life of comfort and sophistication. Experience the allure of Settlers Landing and discover the perfect place to call home.
Full Property Details
Full Property Details for MLS# NJOC2044692
General
- Sold For: $455,000
- Taxes: $5,170 (2025)
- Status: Closed
- Type: Single Family
- Source: BrightMLSTriStates
- MLS ID: NJOC2044692
- Added to Site: 65 day(s) ago
Interior
- Number of Rooms: 9
- Interior Features: Attic, Crown Moldings, Dining Area, Entry Level Bedroom, Kitchen - Eat-In
- Appliances: Built-In Microwave, Dishwasher, Dryer, Refrigerator, Stove, Washer
- Flooring: Carpet, Laminate Plank, Tile/Brick
Rooms
Bathrooms
- Total Bathrooms: 2
- Full Bathrooms: 1
- Half Bathrooms: 1
- Main Floor Baths: 1
- Main - Full Baths: 1
- Lower Floor Baths: 1
- Lower - 1/2 Baths: 1
Bedrooms
- Total Bedrooms: 4
- Bedrooms Lower: 1
- Bedrooms Main & Up: 3
Exterior
- Exterior Features: Other
- Porch/Patio/Deck: Deck(s), Patio(s)
Parking
- Garage: Yes
- Garage Spaces: 1
- Total Spaces: 1
- Parking Features: Asphalt Driveway
- Parking Type: Driveway, Attached Garage
- Garage Description: Inside Access
Location
- Area: Barnegat Twp (21501)
- Municipality: BARNEGAT TWP
- County: OCEAN
- Development Name: Settlers Landing
- Subdivision: Settlers Landing
- Cross Streets: Barnegat Blvd
- Driving Directions: Gunning River Road to Left on Barnegat Blvd Left on East Village Left on Tiller Ave
- Location Details: Suburban
Heating & Cooling
- Central air: Yes
- Cooling Type: Central A/C
- Cooling Fuel: Electric
- Heating Type: Forced Air
- Heating Fuel: Natural Gas
- Water Heater: Natural Gas
Utilities
- Sewer: Public Sewer
- Water: Public
Structural Information
- Architectural Style: Bi-level
- Structure Type: Detached
- Construction: Frame
- Foundation: Slab
- Roof: Asphalt
- Windows: Insulated
- Stories Description: Lower 1, Main
- Square Feet: 1,596
- Sq. Ft. Source: Estimated
- Living Area: 1,596 Sq. Ft.
- Finished Above Grnd: 1,596 Sq. Ft.
- Year Built: 1973
- Year Built Source: Estimated
Unit Information
Unit 1
- Bathrooms-Lower: 1
- Bedrooms-Lower: 1
Lot Features
- Lot Size (Sq. Ft.): 11,761
- Lot Size Source: Estimated
- Lot Dimensions: 48 x 173 irr
- Zoning: RES
- Fencing (Description): Rear
Financial Considerations
- Price Per Sq. Ft.: $300.13
- Assessment Year: 2025
- Tax w/Assessment: $167,700
- Tax Amount: $5,170
- Tax Year: 2025
Disclosures and Reports
- Ownership: Fee Simple
- Exclusions: Fridge in garage & washer
- Inclusions: Dishwasher, Dryer, Microwave, Refrigerator & Stove
Listed by Coldwell Banker Residential Brokerage - Westfield, Elizabeth Bataille
Sold by Realty One Group Emerge, Mary Bianchi
Get Pre-Approved Today
Price & Sales History for MLS# NJOC2044692
Date
Details
Price
Change
Source
10/21/2026
Sold
$455,000
—
MLS
Disclaimer: Historical sales information is derived from public records provided by the county offices. Information is not guaranteed and should be independently verified.
MLS# NJOC2044692, Barnegat, NJ 08005 (MLS# NJOC2044692) is a Single Family property that was sold at $455,000 on October 21, 2026. Want to learn more about MLS# NJOC2044692? Do you have questions about finding other Single Family real estate for sale in Barnegat? You can browse all Barnegat real estate or contact a Coldwell Banker agent to request more information.