Full Property Details for 300 W 3rd Ave
General
- Sold For: $365,000
- Taxes: $7,823 (2025)
- Status: Closed
- Type: Single Family
- Source: BrightMLSPhilly
- MLS ID: NJCD2118908
- Added to Site: 120 day(s) ago
Interior
- Number of Rooms: 6
- Rooms/Areas: Living Room, Dining Room, Bedroom 2, Bedroom 3, Bedroom 4, Kitchen, Den, Bedroom 1, Laundry
- Interior Features: Bathroom - Tub Shower, Ceiling Fan(s), Entry Level Bedroom, Family Room Off Kitchen, Floor Plan - Traditional, Kitchen - Eat-In, Window Treatments, Wood Floors
- Appliances: Dryer, Oven/Range - Gas, Refrigerator, Washer, Water Heater
- Flooring: Ceramic Tile, Hardwood, Laminate Plank
Rooms
- Total Bathrooms: 1
- Full Bathrooms: 1
- Main Floor Baths: 1
- Main - Full Baths: 1
- Total Bedrooms: 4
- Bedrooms Upper: 2
- Bedrooms Main & Up: 2
Exterior
- Exterior Features: Exterior Lighting
- Porch/Patio/Deck: Patio(s)
Parking
- Garage: Yes
- Garage Spaces: 1
- Total Spaces: 3
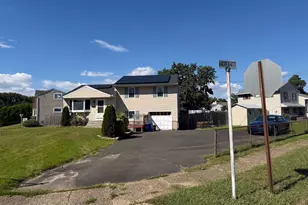
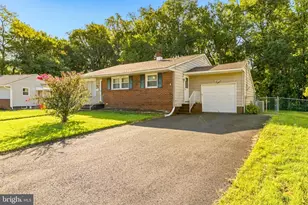
- Parking Features: Asphalt Driveway
- Parking Type: Attached Garage, Driveway
- Garage Description: Garage - Front Entry, Oversized
Location
- Area: Barrington Boro (20403)
- Municipality: BARRINGTON BORO
- County: CAMDEN
- Subdivision: GARDENS
- Cross Streets: Thomas Avenue
- Driving Directions: Clements Bridge Road to Gloucester Pike to Right onto Thomas Avenue to Left onto 3rd Ave
- Historic District: Yes
School Information
- School District: Barrington Borough Public Schools
- Elementary School: Avon E.S.
- Middle School: Woodland
- High School: Haddon Heights H.S.
Heating & Cooling
- Central air: Yes
- Cooling Type: Central A/C
- Cooling Fuel: Electric
- Heating Type: Forced Air
- Heating Fuel: Natural Gas
- Water Heater: Natural Gas
Utilities
- Sewer: Public Sewer
- Water: Public
Structural Information
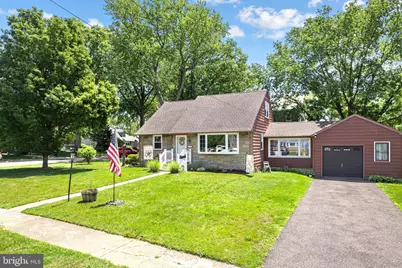
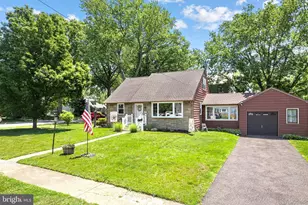
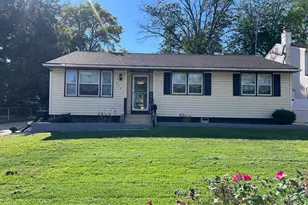
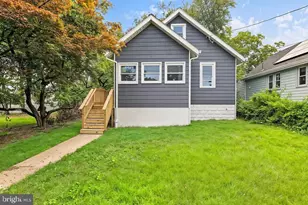
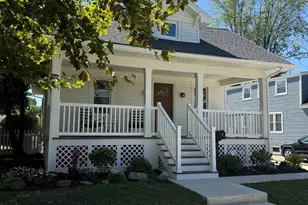
- Architectural Style: Cape Cod
- Structure Type: Detached
- Construction: Aluminum Siding, Stone
- Foundation: Crawl Space
- Roof: Shingle
- Windows: Bay/Bow, Double Hung, Insulated, Replacement, Screens, Storm
- Doors: Storm
- Stories Description: Main, Upper 1
- Square Feet: 1,248
- Sq. Ft. Source: Estimated
- Living Area: 1,248 Sq. Ft.
- Finished Above Grnd: 1,248 Sq. Ft.
- Year Built: 1958
- Year Built Source: Estimated
- Property Condition: Good
Additional Structures
- Other Structures: Garage(s), Shed
Lot Features
- Lot Size (Acres): 0.21
- Lot Size (Sq. Ft.): 9,147
- Lot Size Source: Estimated
- Zoning: RES
- Lot Description: Corner, Front Yard, Rear Yard, SideYard(s)
- Fencing (Description): Vinyl
Financial Considerations
- Price Per Sq. Ft.: $292.47
- Tax w/Assessment: $156,500
- Tax Amount: $7,823
- Tax Year: 2025
- Terms: Standard Sale
Disclosures and Reports
- Ownership: Fee Simple
- Inclusions: Washer, Dryer, Refrigerator & Range
- Lot Number: 3
Listed by BHHS Fox & Roach - Haddonfield, Kathleen McDonald
Sold by EXP Realty, LLC, Michael Jacob Reese