This is a carousel with tiles that activate property listing cards. Use the previous and next buttons to navigate.
1/30
$2,500 Just Listed
This is a carousel with tiles that activate property listing cards. Use the previous and next buttons to navigate.
1/30
Property Description
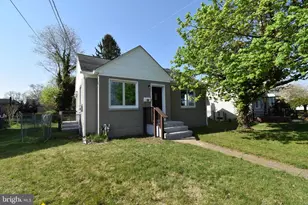
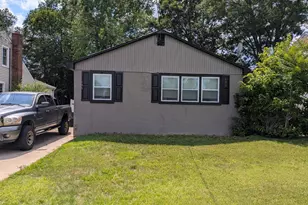
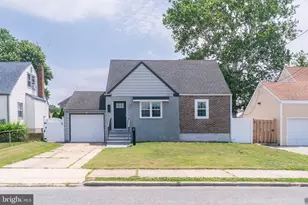
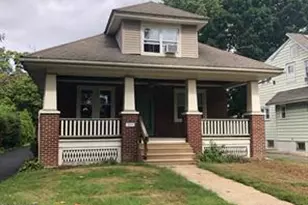
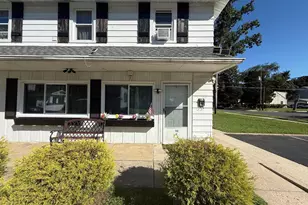
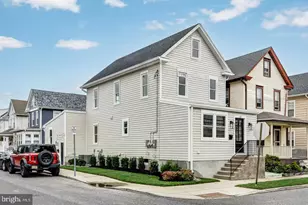
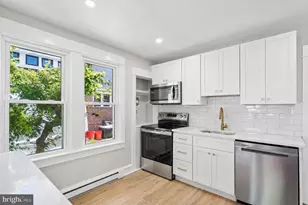
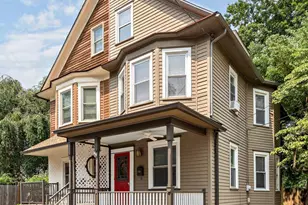
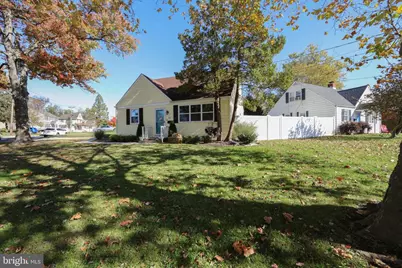
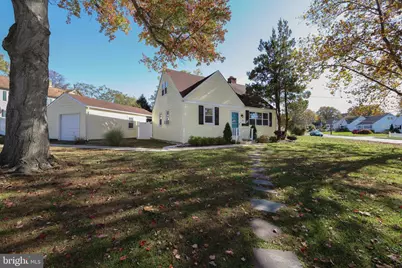
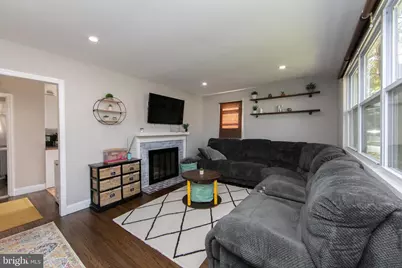
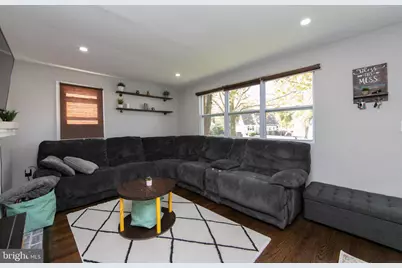
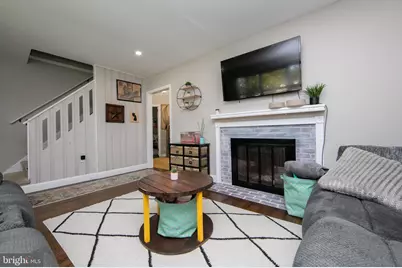
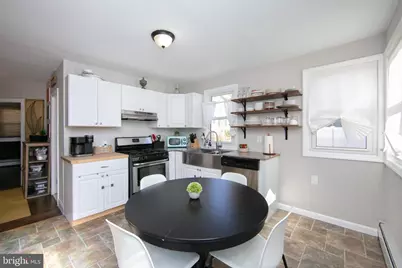
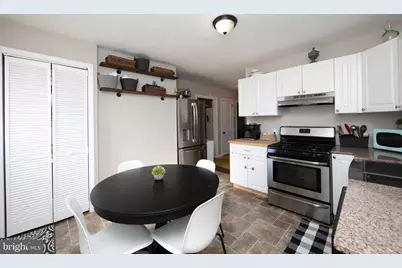
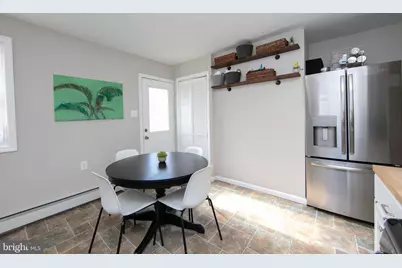
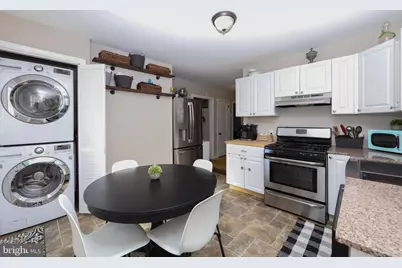
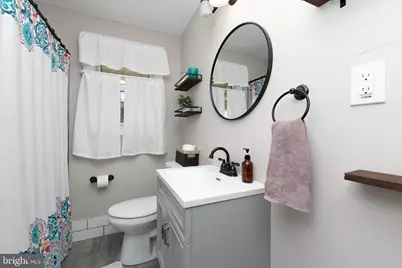
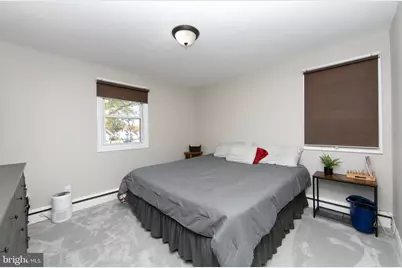
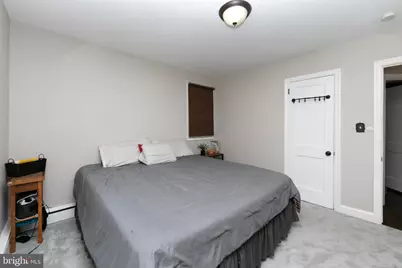
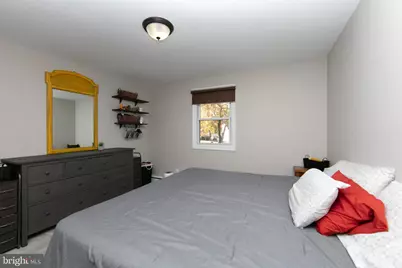
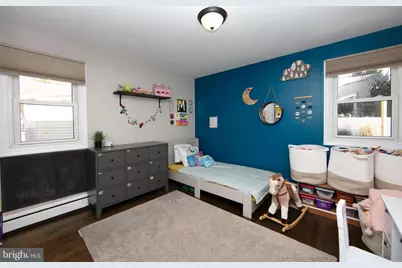
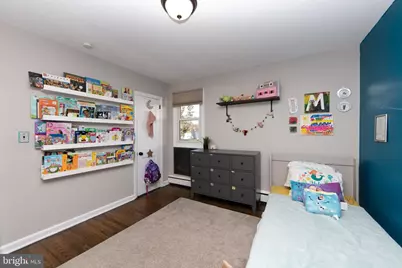
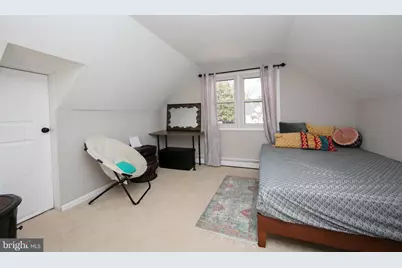
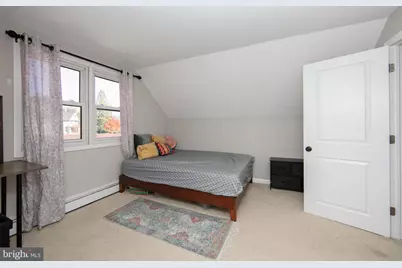
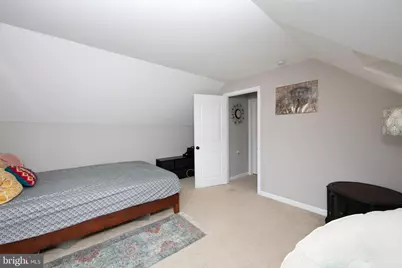
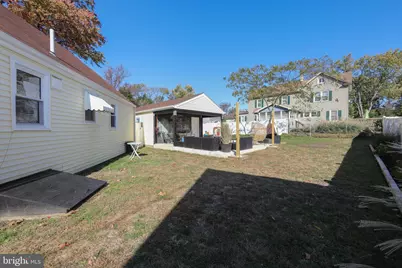
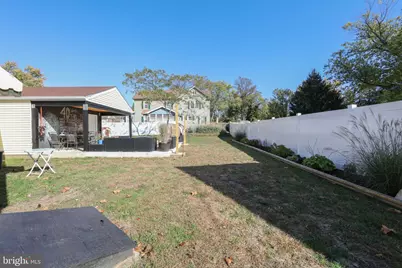
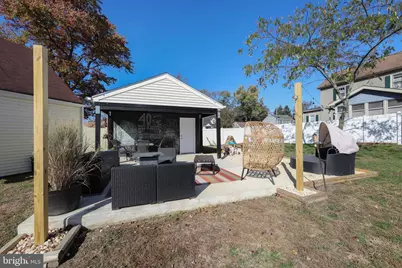
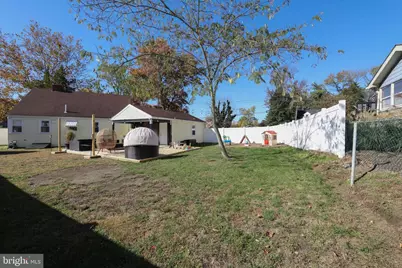
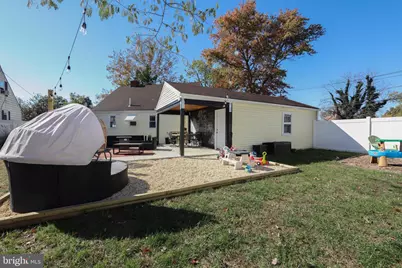
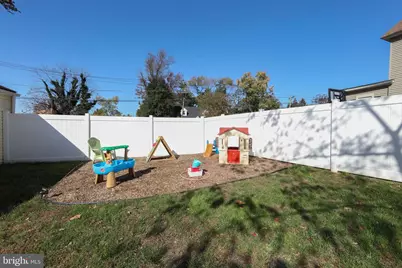
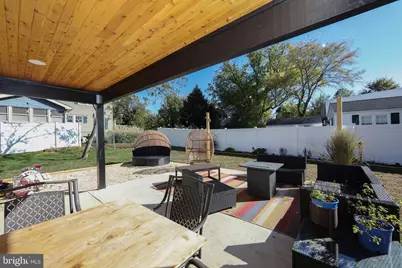
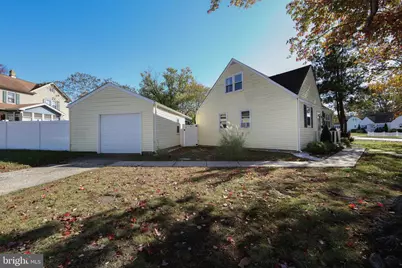
Nestled in the charming Gardens subdivision, this exquisite Cape Cod-style residence offers a perfect blend of classic elegance and modern comfort. This detached home has been thoughtfully designed to create a warm and inviting atmosphere, ideal for those seeking a luxurious lifestyle. Step inside to discover a beautifully appointed interior featuring rich wood flooring, plush carpeting, and stylish tile accents that enhance the home's character. The heart of the home is the eat-in kitchen, equipped with a built-in range and refrigerator, making it a delightful space for culinary creations and casual dining. The cozy living area is anchored by a charming fireplace, perfect for gathering with loved ones on cool evenings. This residence boasts three spacious bedrooms, providing ample space for relaxation and personalization. The well-designed full bathroom ensures convenience and comfort for all residents. The main floor laundry adds to the ease of living, allowing for seamless daily routines. Outside, the property is graced with a generous 0.32-acre corner lot, featuring beautifully landscaped front and rear yards, as well as side yards that offer additional outdoor space for recreation or gardening. The inviting porch is perfect for sipping morning coffee or enjoying evening sunsets, while the exterior lighting and sidewalks enhance the home's curb appeal and safety. Parking is a breeze with a detached garage and additional driveway space, ensuring that you and your guests have ample room.Embrace the opportunity to make this exquisite residence your own and enjoy the exclusive lifestyle it offers.
Full Property Details
Full Property Details for 521 5th Ave
General
- Rent: $2,500
- Status: Active
- Type: Single Family
- Source: BrightMLSPhilly
- MLS ID: NJCD2125704
- Updated: Today (9/1/2026)
- Added to Site: Today
Rental Information
- Max. Lease (Mths): 60
- Min. Lease (Mths): 12
Interior
- Number of Rooms: 7
- Rooms/Areas: Living Room, Bedroom 2, Bedroom 3, Kitchen, Bedroom 1, Other
- Interior Features: Kitchen - Eat-In
- Fireplace: Yes
- Number of Fireplaces: 1
- Appliances: Built-In Range, Refrigerator
- Flooring: Wood, Fully Carpeted, Tile/Brick
Rooms
Bathrooms
- Total Bathrooms: 1
- Full Bathrooms: 1
- Main Floor Baths: 1
- Main - Full Baths: 1
Bedrooms
- Total Bedrooms: 3
- Bedrooms Upper: 1
- Bedrooms Main & Up: 2
Exterior
- Exterior Features: Sidewalks, Street Lights, Exterior Lighting
- Porch/Patio/Deck: Porch(es)
Parking
- Garage: Yes
- Garage Spaces: 1
- Total Spaces: 1
- Parking Type: On Street, Driveway, Detached Garage
- Garage Description: Garage - Side Entry
Location
- Area: Barrington Boro (20403)
- Municipality: BARRINGTON BORO
- County: CAMDEN
- Subdivision: GARDENS
- Driving Directions: See GPS.
School Information
- School District: Barrington Borough Public Schools
- Elementary School: Avon
- Middle School: Woodland
Heating & Cooling
- Cooling Type: Window Unit(s)
- Cooling Fuel: Electric
- Heating Type: Hot Water
- Heating Fuel: Natural Gas
- Water Heater: Natural Gas
Utilities
- Sewer: Public Sewer
- Water: Public
- Utility Description: Cable TV
Structural Information
- Architectural Style: Cape Cod
- Structure Type: Detached
- Construction: Frame
- Foundation: Other
- Roof: Shingle
- Windows: Replacement
- Stories Description: Main, Upper 1
- Square Feet: 1,164
- Sq. Ft. Source: Estimated
- Living Area: 1,164 Sq. Ft.
- Finished Above Grnd: 1,164 Sq. Ft.
- Year Built: 1950
- Year Built Source: Estimated
Lot Features
- Lot Size (Acres): 0.32
- Lot Size (Sq. Ft.): 13,770
- Lot Size Source: Estimated
- Lot Dimensions: 81.00 x 170.00
- Zoning: RES
- Lot Description: Corner, Front Yard, Rear Yard, SideYard(s)
- Fencing (Description): Other
Financial Considerations
- Price Per Sq. Ft.: $2.15
- Security Deposit: $3,750
Disclosures and Reports
- Ownership: Other
Listed by EXP Realty, LLC, Mark S Cuccuini
Schools
Schools serving 521 5th Ave
School District:Barrington Borough School District
| Name | Grades | Distance |
|---|---|---|
Woodland Elementary School, Barrington, NJ 1 School Lane, Barrington, NJ 08007 | 5-8 | 0.5 mi |
Avon Elementary School, Haddonfield, NJ 862 Mercer Drive, Haddonfield, NJ 08033 | PK-4 | 1 mi |
Disclaimer:
School attendance boundaries provided by ATTOM Data Solutions and are for reference only. Contact the school directly to verify enrollment eligibility.
Price History for 521 5th Ave
Date
Details
Price
Change
Source
9/01/2026
Listed
$2,500
—
MLS
Disclaimer: Historical sales information is derived from public records provided by the county offices. Information is not guaranteed and should be independently verified.

521 5th Avenue, Barrington, NJ 08007 (MLS# NJCD2125704) is a Single Family property with 3 bedrooms and 1 full bathroom. 521 5th Avenue is currently listed for rent at $2,500 and was received on September 01, 2026. Want to learn more about 521 5th Avenue? Do you have questions about finding other real estate for sale or rent in Barrington? You can browse all Barrington rentals or contact a Coldwell Banker agent to request more information.