This is a carousel with tiles that activate property listing cards. Use the previous and next buttons to navigate.
1/1
$380,000
This is a carousel with tiles that activate property listing cards. Use the previous and next buttons to navigate.
1/1
Property Description
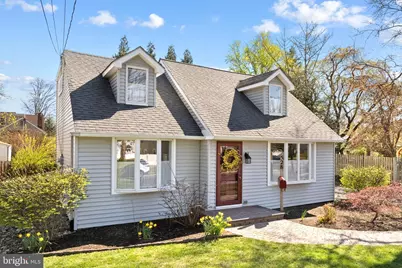
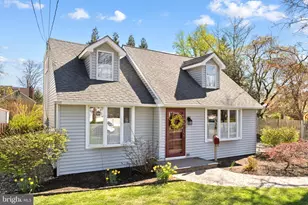
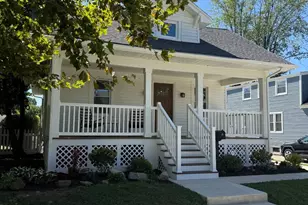
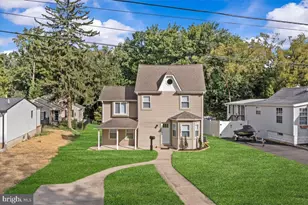
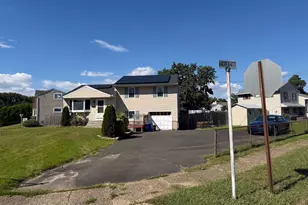
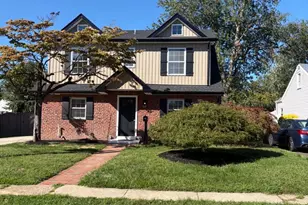
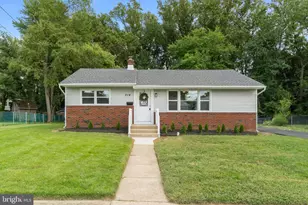
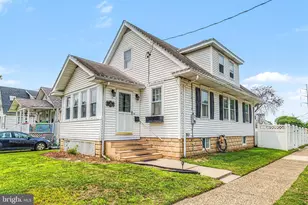
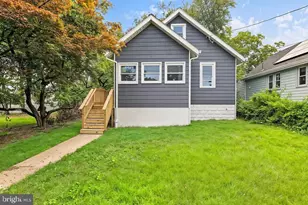
MULTIPLE OFFERS RECIEVED. Open House Canceled. Charming Cape Cod in the heart of Barrington featuring a thoughtfully updated and rare open-concept first floor, an uncommon find for this style home. The expanded eat-in kitchen offers an island, modern updates (stainless appliances, white shaker cabinets, white subway tile backsplash, black granite countertops), and a sun-filled bay window, creating a warm and inviting centerpiece the current owner especially enjoys. The circular floor plan provides seamless flow into a spacious living room and an additional flexible area currently used as a home office-ideal for a playroom, studio, or potential conversion to a third bedroom. The formal dining room has been tastefully updated with a designer wallpaper accent wall, striking iron chandelier, and a large window that fills the space with natural light. Just off the kitchen, a three-season room serves as an exceptional extension of the home-perfect for relaxing or entertaining while overlooking the private backyard, complete with a newer shed with shelving for added storage. A conveniently located laundry closet and stylish powder room complete the main level. Upstairs, you'll find two generously sized bedrooms, both featuring extended closets for excellent storage and both roomy enough for a seating area. These rooms share a well-appointed full bath. Located in a vibrant community, Barrington offers local favorites such as Tonewood Brewery and Old Rail Tavern, along with nearby shops, parks, and schools. Enjoy convenient access to major highways for an easy commute to Philadelphia or a quick drive to the Jersey Shore. Lovingly maintained, this home is a perfect blend of charm, flexibility and modern updates that are ideal for both first-time home buyers and those looking to right-size.
Full Property Details
Full Property Details for 528 Thomas Ave
General
- Sold For: $380,000
- Taxes: $8,408 (2025)
- Status: Closed
- Type: Single Family
- Source: BrightMLSPhilly
- MLS ID: NJCD2113678
- Added to Site: 123 day(s) ago
Interior
- Interior Features: Dining Area, Floor Plan - Open, Formal/Separate Dining Room, Kitchen - Eat-In, Kitchen - Island
- Appliances: Stainless Steel Appliances, Built-In Microwave, Dishwasher, Oven/Range - Gas, Washer/Dryer Stacked
Rooms
Bathrooms
- Total Bathrooms: 2
- Full Bathrooms: 1
- Half Bathrooms: 1
- Upper Floor Baths: 1
- Upper - Full Baths: 1
- Main Floor Baths: 1
- Main - 1/2 Baths: 1
Bedrooms
- Total Bedrooms: 2
- Bedrooms Upper: 2
Additional Information
- Shared Pool: Yes
- Pool: Yes
Exterior
- Porch/Patio/Deck: Porch(es), Enclosed
Parking
- Total Spaces: 2
- Parking Type: Driveway
Location
- Area: Barrington Boro (20403)
- Municipality: BARRINGTON BORO
- County: CAMDEN
- Subdivision: BARRINGTON GARDENS
- Driving Directions: W Gloucester Pike to Thomas Ave.
School Information
- School District: Barrington Borough Public Schools
- Elementary School: Avon E.S.
- Middle School: Woodland
- High School: Haddon Heights H.S.
Heating & Cooling
- Central air: Yes
- Cooling Type: Central A/C, Zoned
- Cooling Fuel: Natural Gas
- Heating Type: 90% Forced Air
- Heating Fuel: Natural Gas
- Water Heater: Natural Gas
Utilities
- Sewer: Public Sewer
- Water: Public
Structural Information
- Architectural Style: Cape Cod
- Structure Type: Detached
- Construction: Frame
- Foundation: Crawl Space
- Roof: Shingle
- Stories Description: Main, Upper 1
- Square Feet: 1,470
- Sq. Ft. Source: Assessor
- Living Area: 1,470 Sq. Ft.
- Finished Above Grnd: 1,470 Sq. Ft.
- Year Built: 1950
- Year Built Source: Assessor
- Property Condition: Very Good
Additional Structures
- Other Structures: Shed
Lot Features
- Lot Size (Acres): 0.17
- Lot Size (Sq. Ft.): 7,248
- Lot Size Source: Assessor
- Lot Dimensions: 58.00 x 125.00
- Zoning: SINGLE FAMILY RESIDENTIAL
Financial Considerations
- Price Per Sq. Ft.: $214.22
- Assessment Year: 2025
- City/TownTax Freq: Annually
- County Tax Freq: Annually
- Tax w/Assessment: $168,200
- Tax Amount: $8,408
- Tax Year: 2025
- Terms: Standard Sale
- Tax Total Finished Sq. Ft.: 1470
Disclosures and Reports
- Ownership: Fee Simple
- Exclusions: all staging materials
- Inclusions: washer/dryer
- Lot Number: 21
Listed by Keller Williams Realty, Holly S Rowell
Sold by EXP Realty, LLC, Carolyn Mary Ronayne

Get Pre-Approved Today
Schools
Schools serving 528 Thomas Ave
School District:Barrington Borough School District
| Name | Grades | Distance |
|---|---|---|
Woodland Elementary School, Barrington, NJ 1 School Lane, Barrington, NJ 08007 | 5-8 | 0.7 mi |
Avon Elementary School, Haddonfield, NJ 862 Mercer Drive, Haddonfield, NJ 08033 | PK-4 | 1.3 mi |
Disclaimer:
School attendance boundaries provided by ATTOM Data Solutions and are for reference only. Contact the school directly to verify enrollment eligibility.
Price & Sales History for 528 Thomas Ave
Date
Details
Price
Change
Source
6/08/2026
Sold
$380,000
20.67%
MLS
4/09/2026
Listed
$314,900
—
MLS
Disclaimer: Historical sales information is derived from public records provided by the county offices. Information is not guaranteed and should be independently verified.
528 Thomas Avenue, Barrington, NJ 08007 (MLS# NJCD2113678) is a Single Family property that was sold at $380,000 on June 08, 2026. Want to learn more about 528 Thomas Avenue? Do you have questions about finding other Single Family real estate for sale in Barrington? You can browse all Barrington real estate or contact a Coldwell Banker agent to request more information.