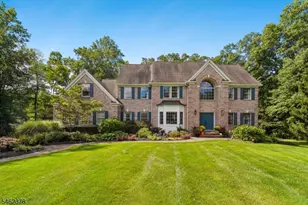
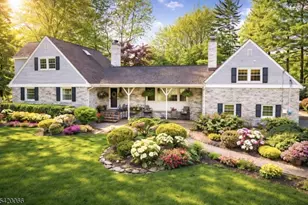
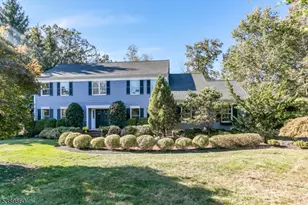
This is a carousel with tiles that activate property listing cards. Use the previous and next buttons to navigate.
1/1
$1,350,000
This is a carousel with tiles that activate property listing cards. Use the previous and next buttons to navigate.
1/1
Property Description
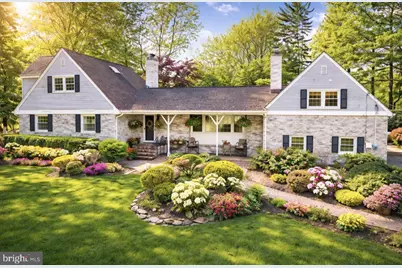
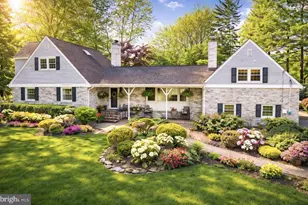
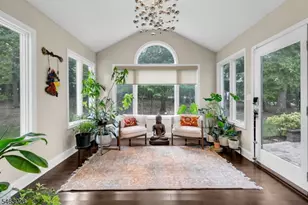
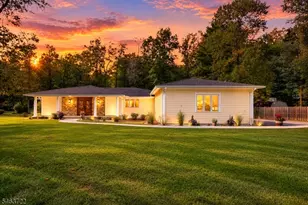
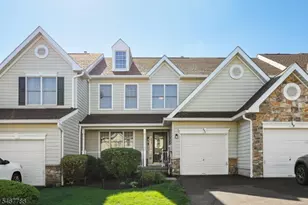
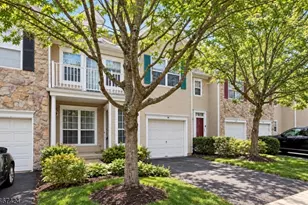
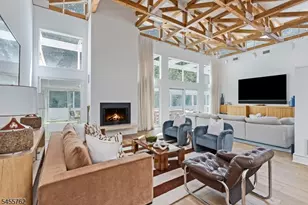
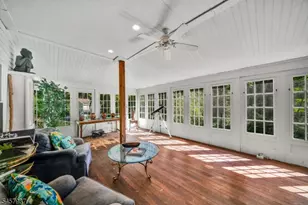
This winter, imagine cozying up beside one of your THREE wood-burning fireplaces. Then, when the night winds down, retreat to your FIRST-FLOOR PRIMARY suite, a private sanctuary. The spa-inspired bath offers every luxury steam shower, soaking tub, dual vanity, and private water closet. This home radiates humble charm & elevated comfort, with a hilltop-retreat feel rarely found in Basking Ridge. Beautifully expanded & well maintained, this residence sits on 1.24 east-facing acres. At the heart of the home, the huge open-concept kitchen & dining area, complete with its own fireplace, invites gathering, conversation, & connection. Just steps away, the sun-filled two-story family room delivers remarkable scale & warmth, featuring another striking fireplace & French doors that open effortlessly to the deck and patio. The main level continues w/ two additional bedrooms and two full baths, along with a formal sitting room anchored by the home's third fireplace. Upstairs, two charming bedrooms share a well-appointed Jack-and-Jill bath. For even more space, head above the oversized two-car garage to find a versatile 6th bed/bonus suite. Thoughtful upgrades throughout enhance comfort, efficiency, and peace of mind, including: Brand-new driveway and freshly painted dual garage bays. Whole-house generator. Heated gutters. Custom wine cellar. Expansive deck, patio, & hot tub. Seller financing up to $150,000 may be available for 24 months @ below market interest rate. Tour today!
Full Property Details
Full Property Details for 209 Lake Rd
General
- Sold For: $1,350,000
- Taxes: $16,752 (2024)
- Status: Closed
- Type: Single Family
- Source: BrightMLSTriStates
- MLS ID: NJSO2004886
- Added to Site: 405 day(s) ago
Interior
- Rooms/Areas: Living Room, Dining Room, Kitchen, Laundry, Bathroom 1
- Interior Features: Bathroom - Soaking Tub, Bathroom - Tub Shower, Bathroom - Walk-In Shower, Ceiling Fan(s), Dining Area, Entry Level Bedroom, Primary Bath(s), Kitchen - Island, Walk-in Closet(s), Wine Storage, Other
- Appliances: Dishwasher, Dryer, Washer, Microwave, Refrigerator, Oven/Range - Gas
- Flooring: Hardwood
Rooms
Bathrooms
- Total Bathrooms: 4
- Full Bathrooms: 3
- Half Bathrooms: 1
- Upper Floor Baths: 1
- Upper - Full Baths: 1
- Main Floor Baths: 3
- Main - Full Baths: 2
- Main - 1/2 Baths: 1
Bedrooms
- Total Bedrooms: 5
- Bedrooms Upper: 2
- Bedrooms Main & Up: 3
Parking
- Garage: Yes
- Garage Spaces: 2
- Total Spaces: 2
- Parking Type: Attached Garage
- Garage Description: Built In
Location
- Area: Bernards Twp (21802)
- Municipality: BERNARDS TWP
- County: SOMERSET
- Development Name: Bernards Township
- Subdivision: Bernards Township
- Cross Streets: Kinnan
- Driving Directions: Mt Airy Rd to Lake Rd - house is on the corner of Lake Rd and Kinnan Way
School Information
- School District: Bernards Township Schools
- Elementary School: Oak St
- Middle School: William Annin M.S.
- High School: Ridge
Community
- Pets Allowed: Yes
- Pets: No Pet Restrictions
Heating & Cooling
- Central air: Yes
- Cooling Type: Central A/C
- Cooling Fuel: Other
- Heating Type: Forced Air, Central
- Heating Fuel: Central
- Water Heater: Natural Gas
Utilities
- Sewer: Public Sewer
- Water: Public
- Utility Description: Natural Gas Available, Sewer Available, Water Available
Structural Information
- Architectural Style: Other
- Structure Type: Detached
- Construction: Aluminum Siding, Brick
- Basement: Yes
- Basement Desc.: Other
- Foundation: Other
- Stories/Levels: 2
- Stories Description: Main, Upper 1
- Square Feet: 3,644
- Sq. Ft. Source: Assessor
- Living Area: 3,644 Sq. Ft.
- Finished Above Grnd: 3,644 Sq. Ft.
- Year Built: 1967
- Year Built Source: Assessor
Lot Features
- Lot Size (Acres): 1.24
- Lot Size (Sq. Ft.): 54,014
- Lot Size Source: Assessor
- Lot Dimensions: 0.00 x 0.00
- Zoning: R4
Financial Considerations
- Price Per Sq. Ft.: $356.48
- Assessment Year: 2024
- City/TownTax Freq: Annually
- County Tax Freq: Annually
- Tax w/Assessment: $941,700
- Tax Amount: $16,752
- Tax Year: 2024
- Tax Total Finished Sq. Ft.: 3644
Disclosures and Reports
- Ownership: Fee Simple
- Exclusions: sellers' personal property & unattached FF&E
- Inclusions: appliances and fixtures
- Lot Number: 1
Listed and Sold by Rarefied Real Estate Partners, LLC, Richard P Rizzuto
Get Pre-Approved Today
Schools
Schools serving 209 Lake Rd
School District:Bernards Township School District
| Name | Grades | Distance |
|---|---|---|
Oak Street Elementary School 70 West Oak Street, Bernards, NJ 07920 | K-5 | 1.3 mi |
William Annin Middle School 70 Quincy Road, Bernards, NJ 07920 | 6-8 | 0.6 mi |
Ridge High School 268 South Finley Avenue, Bernards, NJ 07920 | 9-12 | 1.1 mi |
Disclaimer:
School attendance boundaries provided by ATTOM Data Solutions and are for reference only. Contact the school directly to verify enrollment eligibility.
Price & Sales History for 209 Lake Rd
Date
Details
Price
Change
Source
5/08/2026
Sold
$1,350,000
3.93%
MLS
3/27/2026
Price Reduced
$1,299,000
-6.84%
MLS
12/29/2025
Price Increased
$1,394,444
3.36%
MLS
9/12/2025
Listed
$1,349,108
—
MLS
Disclaimer: Historical sales information is derived from public records provided by the county offices. Information is not guaranteed and should be independently verified.
209 Lake Road, Basking Ridge, NJ 07920 (MLS# NJSO2004886) is a Single Family property that was sold at $1,350,000 on May 08, 2026. Want to learn more about 209 Lake Road? Do you have questions about finding other Single Family real estate for sale in Basking Ridge? You can browse all Basking Ridge real estate or contact a Coldwell Banker agent to request more information.