This is a carousel with tiles that activate property listing cards. Use the previous and next buttons to navigate.
1/1
$770,000
This is a carousel with tiles that activate property listing cards. Use the previous and next buttons to navigate.
1/1
Property Description
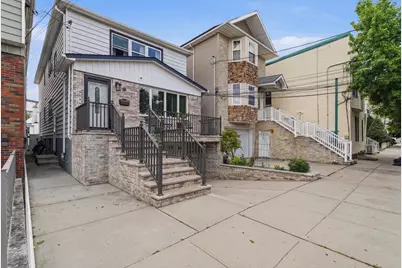
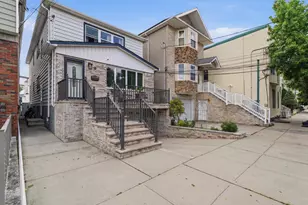
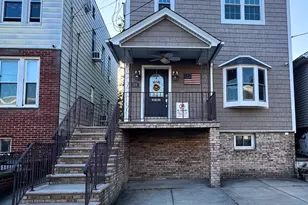
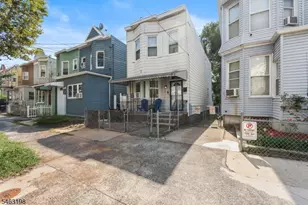
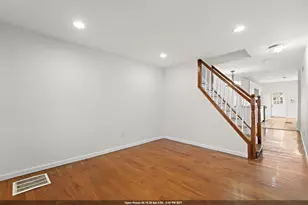
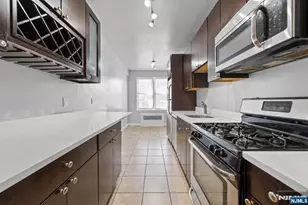
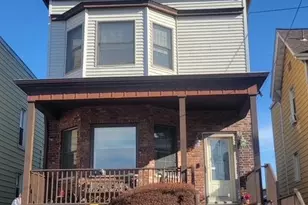
Don't miss this exceptional opportunity to own a versatile, income-producing property with tremendous potential. This spacious multi-family home offers three distinct living areas and is currently configured as a two-family residence, providing flexibility for investors, extended family living, or those seeking additional space. The property features convenient off-street parking with a two-car garage and a one-car carport, along with a beautifully maintained, maintenance-free paver backyard-an ideal setting for relaxing, entertaining, and enjoying outdoor gatherings. The first-floor unit offers comfortable living with two bedrooms, a full bath, beautiful hardwood flooring, and an inviting open-concept layout that seamlessly connects the kitchen, dining area, and living room. Ductless air conditioning units provide efficient year-round comfort. Expanding the possibilities, the garden-level space provides additional finished living area with its own full eat-in kitchen featuring granite countertops, a full bath, a bedroom, and a flexible office/den space. Complete with its own ductless heating and cooling system, this level offers exceptional versatility for guests, extended living, or additional income potential. A shared laundry area with a utility sink and washer/dryer is conveniently located in the garden-level hallway for easy access. The second-floor apartment features durable vinyl plank flooring, a spacious living room, separate dining room, two bedrooms, a large kitchen with countertop overhang, and a full bath. With multiple living spaces, flexible configuration options, ample parking, and a low-maintenance outdoor area, this property presents a rare opportunity for homeowners and investors looking for space, convenience, and future potential. Legal 2-Family. Finished basement with potential for future ADU conversion, subject to enactment of NJ Senate Bill S1786 and all applicable municipal, zoning, and construction-code approvals. Make your appointment fast, this one won't last !
Full Property Details
Full Property Details for 106 Evergreen St
General
- Sold For: $770,000
- Taxes: $14,198
- Status: Closed
- Type: Multi-Family
- Source: Liberty_Board_Hudson_County_Hudson_MLS
- MLS ID: 260016189
- Added to Site: 57 day(s) ago
Rooms
Bathrooms
- Total Bathrooms: 3
- Full Bathrooms: 3
- Level 2 - Full Baths: 1
- Level 1 - Full Baths: 1
- Lower - Full Baths: 1
Bedrooms
- Total Bedrooms: 5
- Bedrooms-L2: 2
- Bedrooms-L1: 2
- Bedrooms-B: 1
Other Rooms
- Living Rooms: 3
- Living Room-L2: 1
- Living Room-L1: 1
- Living Room-B: 1
- Kitchens: 3
- Kitchens-L2: 1
- Kitchens-L1: 1
- Kitchens-B: 1
- Dining Rooms: 2
- Dining Rooms-L2: 1
- Dining Rooms-L1: 1
Parking
- Garage Spaces: 2
- Parking Features: 2 Cars
- Garage Description: 2 Cars
Location
- Area: Bayonne
- County: Hudson
- Driving Directions: Hobart and Isabella
Heating & Cooling
- Cooling Type: A/C Window, A/C Wall
- Heating/Cooling: A/C Window, A/C Wall, Baseboard, Gas
Structural Information
- Architectural Style: Contemporary
- Exterior Const.: Aluminum/Vinyl, Brick
- Basement Desc.: Finished, Full
Financial Considerations
- For Sale/Rent/Lease: For Sale
- Tax Amount: $14,198
Disclosures and Reports
- Inclusions: Washer & Dryer/ 2 Refrigerators/ 3 Stoves
- Lead Paint Discl.: Yes
Sapient Realty (551) 221-4395

Get Pre-Approved Today
Schools
Schools serving 106 Evergreen St
School District:Bayonne City School District
| Name | Grades | Distance |
|---|---|---|
Mary J. Donohoe No. 4 Elementary School 38 Dodge Street, Bayonne, NJ 07002 | PK-8 | 0.2 mi |
Bayonne High School 669 Avenue A, Bayonne, NJ 07002 | 9-12 | 1.4 mi |
Disclaimer:
School attendance boundaries provided by ATTOM Data Solutions and are for reference only. Contact the school directly to verify enrollment eligibility.
Price & Sales History for 106 Evergreen St
Date
Details
Price
Change
Source
10/09/2026
Sold
$770,000
-3.63%
MLS
8/13/2026
Listed
$799,000
—
MLS
Disclaimer: Historical sales information is derived from public records provided by the county offices. Information is not guaranteed and should be independently verified.
106 Evergreen St, Bayonne, NJ 07002 (MLS# 260016189) is a Multi-Family property that was sold at $770,000 on October 09, 2026. Want to learn more about 106 Evergreen St? Do you have questions about finding other Multi-Family real estate for sale in Bayonne? You can browse all Bayonne real estate or contact a Coldwell Banker agent to request more information.