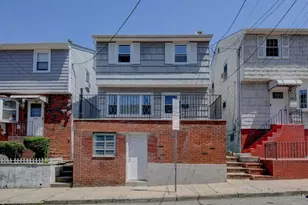
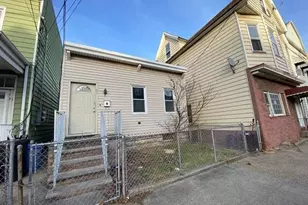
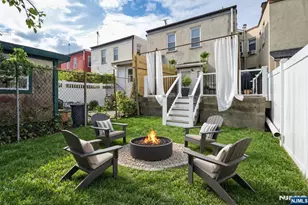
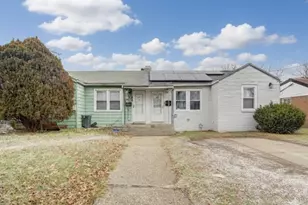
This is a carousel with tiles that activate property listing cards. Use the previous and next buttons to navigate.
1/35
$469,900 Just Listed
This is a carousel with tiles that activate property listing cards. Use the previous and next buttons to navigate.
1/35
Property Description
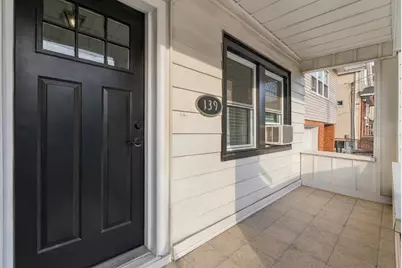
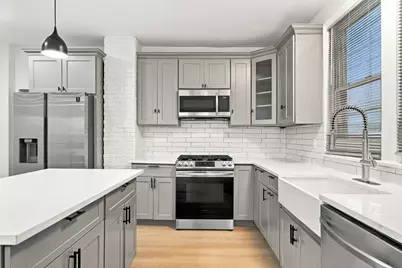
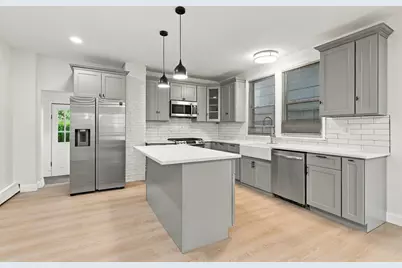
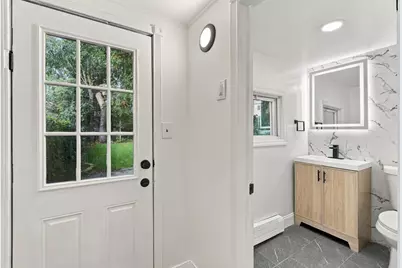
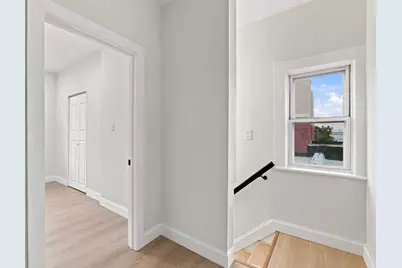
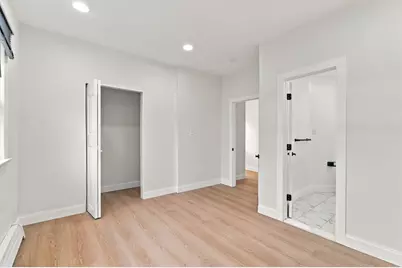
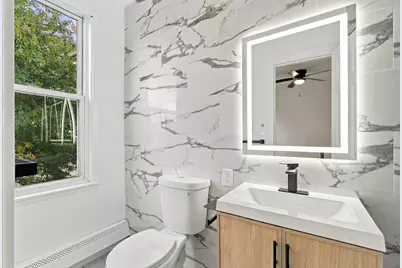
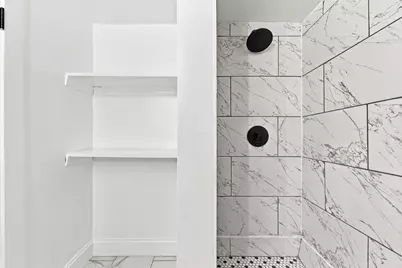
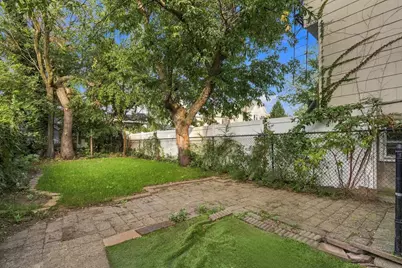
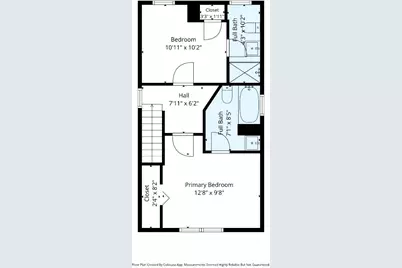
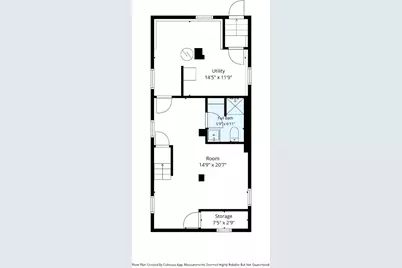
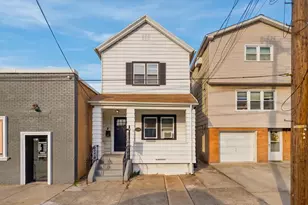
An exceptional opportunity to own a newly renovated single-family home in Bayonne. Welcome to 139 West 51st Street, where modern finishes, practical living space, and a convenient location come together. This beautifully updated home features two bedrooms, each with its own private bathroom, bringing comfort and convenience that's hard to find. The brand-new kitchen offers modern finishes and stainless-steel appliances, creating a fresh inviting space for everyday cooking and entertaining. A finished basement with laundry hook-ups provide valuable bonus space, and additional bathrooms along with a private backyard add to the home's functionality and appeal. Situated in a residential neighborhood with quick access to Route 440 North and South, the New Jersey Turnpike, and neighboring Jersey City, getting around is remarkably convenient. Supermarkets, restaurants, and everyday essentials are close by. With its modern renovations, functional layout, and desirable accessibility, this property presents a compelling opportunity to own in Bayonne's growing real estate market. Schedule your private showing today and discover the value this home has to offer.
Full Property Details
Full Property Details for 139 W 51st St
General
- Price: $469,900
- Taxes: $9,513 (2025)
- Status: Active
- Type: Single Family
- Source: Liberty_Board_Hudson_County_Hudson_MLS
- MLS ID: 260020657
- Updated: Today (10/13/2026)
- Added to Site: Today
Interior
- Number of Rooms: 7
- Interior Features: Hardwood Floor
- Appliances: Dishwasher, Microwave, Refrigerator, Oven/Range Gas
Rooms
Bathrooms
- Total Bathrooms: 4
- Full Bathrooms: 3
- Half Bathrooms: 1
- Level 2 - Full Baths: 2
- Level 1 - 1/2 Baths: 1
- Bsmt. - Full Baths: 1
Bedrooms
- Total Bedrooms: 2
- Bedrooms-L2: 2
Other Rooms
- Living Rooms: 1
- Living Room-L1: 1
- Kitchens: 1
- Kitchens-L1: 1
Additional Information
- Other Features: Near Train, Near Shopping, Near Bus, Near Parks, Near Schools
Parking
- Garage Description: None
Location
- Area: Bayonne
- County: Hudson
- Driving Directions: JFK BLVD & AVE B
Heating & Cooling
- Heating Type: Gas
- Heating/Cooling: Gas
Structural Information
- Architectural Style: Colonial
- Exterior Const.: Aluminum/Vinyl
- Basement Desc.: Finished
Lot Features
- Lot Dimensions: 20 x 100
Financial Considerations
- For Sale/Rent/Lease: For Sale
- Tax Amount: $9,513
- Tax Year: 2025
Disclosures and Reports
- Lead Paint Discl.: Yes
Listed by Real (855) 450-0442
Get Pre-Approved Today
Price & Sales History for 139 W 51st St
Date
Details
Price
Change
Source
10/13/2026
Listed
$469,900
54.07%
MLS
2/17/2026
Sold
$305,000
—
Public Record
Disclaimer: Historical sales information is derived from public records provided by the county offices. Information is not guaranteed and should be independently verified.
Tax History
Tax History for 139 W 51st St
Year
Property Taxes
Change
Tax Assessment
Change
2025
$9,513
7%
$330,300
—
2023
$8,862
27%
$330,300
—
2022
$6,993
-5%
$330,300
24%
2021
$7,346
—
$265,600
-11%
2021
$7,346
23%
$296,900
330%
2019
$5,955
2%
$69,000
—
2018
$5,836
3%
$69,000
—
2017
$5,685
4%
$69,000
—
2016
$5,475
-4%
$69,000
-8%
2015
$5,732
3%
$74,700
—
2014
$5,561
—
$74,700
—
Disclaimer: Historical tax information is derived from public records provided by the county offices. Information is not guaranteed and should be independently verified.
Estimate the Cost
Estimate the Cost for 139 W 51st St
139 West 51st St, Bayonne, NJ 07002 (MLS# 260020657) is a Single Family property with 2 bedrooms, 3 full bathrooms and 1 partial bathroom. 139 West 51st St is currently listed for $469,900 and was received on October 15, 2026. Want to learn more about 139 West 51st St? Do you have questions about finding other Single Family real estate for sale in Bayonne? You can browse all Bayonne real estate or contact a Coldwell Banker agent to request more information.