This is a carousel with tiles that activate property listing cards. Use the previous and next buttons to navigate.
1/1
$930,000
This is a carousel with tiles that activate property listing cards. Use the previous and next buttons to navigate.
1/1
Property Description
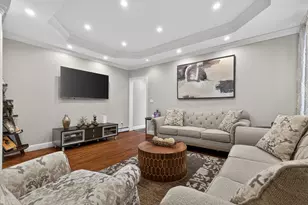
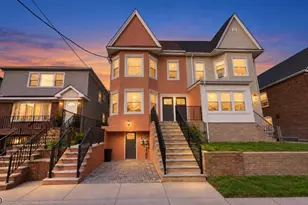
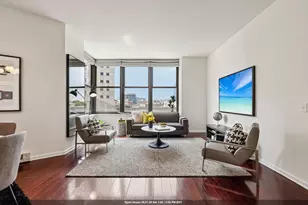
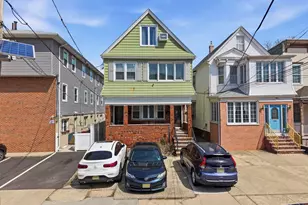
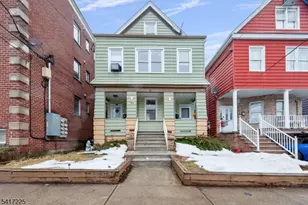
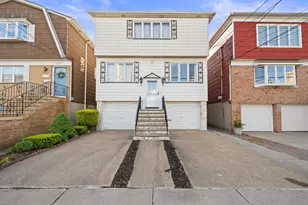
Prepare to fall in love. Welcome to this beautifully maintained two family home that seamlessly blends timeless elegance with refined craftsmanship, offering space, comfort, and versatility. Featuring six bedrooms and four full baths, this impressive property showcases gleaming hardwood floors, sun drenched interiors, generously sized rooms, and open concept layouts that create warmth and grandeur. The first-floor is accented by elegant coffered ceilings, decorative columns, custom molding, granite countertops, and stainless steel appliances, creating a sophisticated yet inviting atmosphere. The renovated second-floor unit offers hardwood flooring, crown molding, stainless steel appliances, and a bright, airy feel that is sure to impress. Additional space can be found in the finished areas featuring tile flooring, including a basement highlighted by a stunning double-sided electric fireplace. Outdoors, enjoy a private, low-maintenance yard perfect for relaxing or entertaining. This remarkable property checks all the boxes. Don't wait to call it your own.
Full Property Details
Full Property Details for 14 W 30th St
General
- Sold For: $930,000
- Taxes: $13,360
- Status: Closed
- Type: Multi-Family
- Source: Liberty_Board_Hudson_County_Hudson_MLS
- MLS ID: 260010921
- Added to Site: 84 day(s) ago
Rooms
Bathrooms
- Total Bathrooms: 4
- Full Bathrooms: 4
- Level 3 - Full Baths: 1
- Level 2 - Full Baths: 1
- Level 1 - Full Baths: 1
- Lower - Full Baths: 1
Bedrooms
- Total Bedrooms: 6
- Bedrooms-L3: 1
- Bedrooms-L2: 2
- Bedrooms-L1: 3
Other Rooms
- Living Rooms: 2
- Living Room-L2: 1
- Living Room-L1: 1
- Kitchens: 2
- Kitchens-L2: 1
- Kitchens-L1: 1
- Dining Rooms: 2
- Dining Rooms-L2: 1
- Dining Rooms-L1: 1
Parking
- Garage Spaces: 2
- Parking Features: 2 Cars, Tandem-Private
- Garage Description: 2 Cars, Tandem-Private
Location
- Area: Bayonne
- County: Hudson
- Driving Directions: Broadway and Avenue C
Heating & Cooling
- Cooling Type: A/C Window
- Heating/Cooling: Hot Air, A/C Window, Baseboard, Other-See Remarks
Structural Information
- Architectural Style: Cape Cod, Multi-Level
- Exterior Const.: Aluminum/Vinyl
- Basement Desc.: Finished, Full
Lot Features
- Lot Dimensions: 25 x 100
Financial Considerations
- For Sale/Rent/Lease: For Sale
- Tax Amount: $13,360
Disclosures and Reports
- Inclusions: Refrigerators, Gas Range/Oven, Dishwashers, Washer/Dryers, Existing light fixtures, Window treatments, and all fixtures permanently attached to the property.
- Lead Paint Discl.: Yes
- Block: 163
Keller Williams City Life Realty (201) 659-8600

Get Pre-Approved Today
Schools
Schools serving 14 W 30th St
School District:Bayonne City School District
| Name | Grades | Distance |
|---|---|---|
Walter F. Robinson No.3 Elementary School 95 West 31st Street, Bayonne, NJ 07002 | PK-8 | 0.2 mi |
Bayonne High School 669 Avenue A, Bayonne, NJ 07002 | 9-12 | 0.4 mi |
Disclaimer:
School attendance boundaries provided by ATTOM Data Solutions and are for reference only. Contact the school directly to verify enrollment eligibility.
Price & Sales History for 14 W 30th St
Date
Details
Price
Change
Source
7/01/2026
Sold
$930,000
5.8%
MLS
6/05/2026
Listed
$879,000
—
MLS
Disclaimer: Historical sales information is derived from public records provided by the county offices. Information is not guaranteed and should be independently verified.
14 West 30th St, Bayonne, NJ 07002 (MLS# 260010921) is a Multi-Family property that was sold at $930,000 on July 01, 2026. Want to learn more about 14 West 30th St? Do you have questions about finding other Multi-Family real estate for sale in Bayonne? You can browse all Bayonne real estate or contact a Coldwell Banker agent to request more information.