This is a carousel with tiles that activate property listing cards. Use the previous and next buttons to navigate.
1/48
$629,000
This is a carousel with tiles that activate property listing cards. Use the previous and next buttons to navigate.
1/48
Property Description
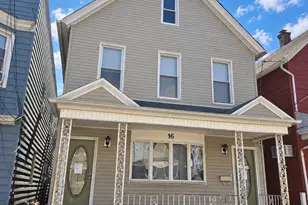
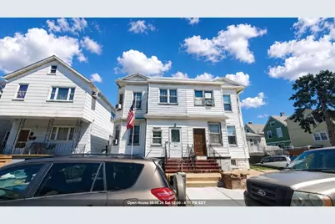
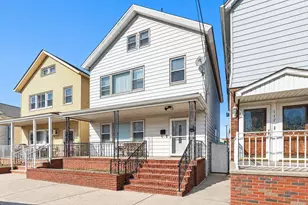
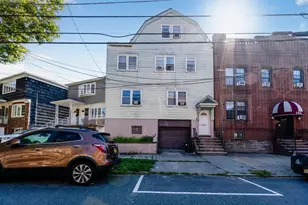
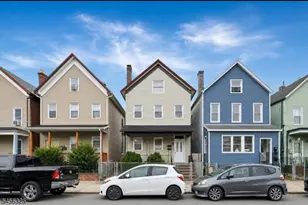
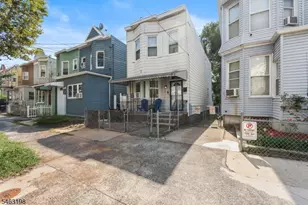
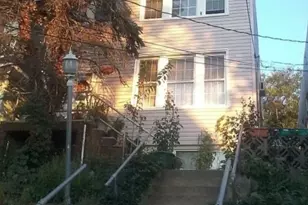
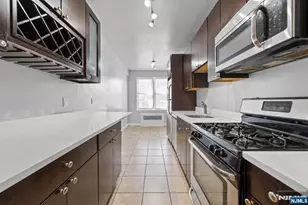
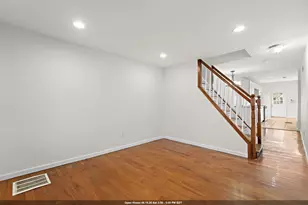
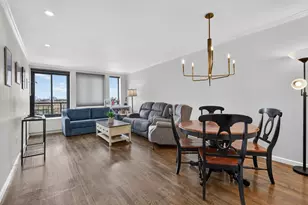
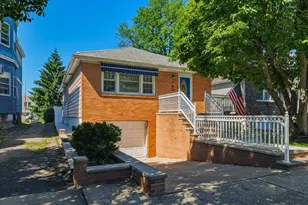
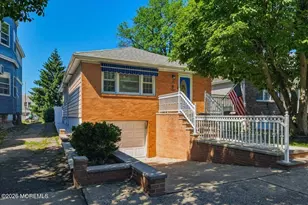
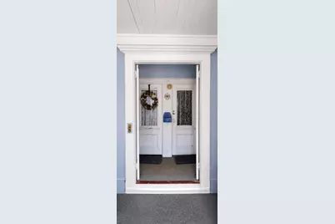
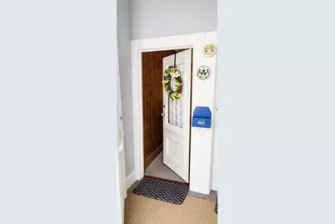
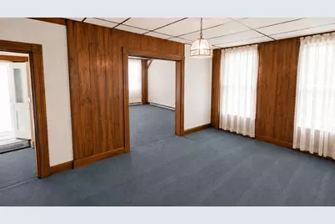

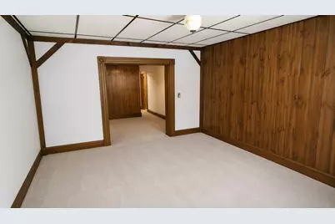
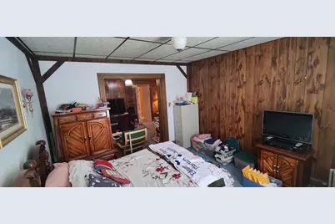
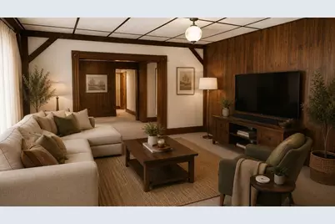
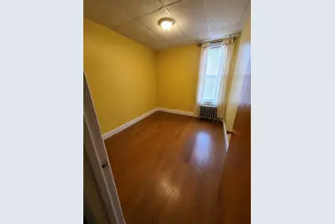
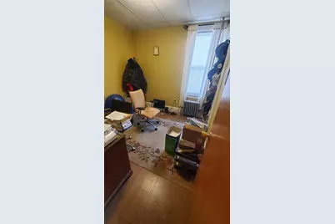
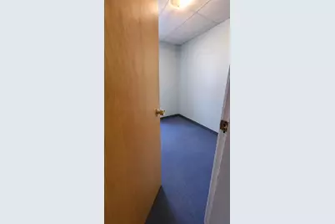
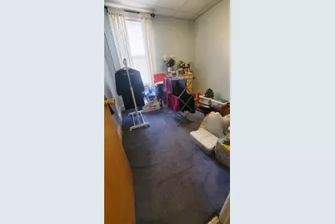
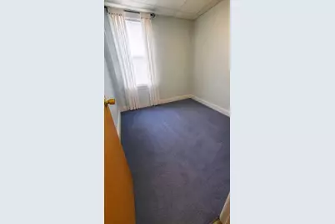
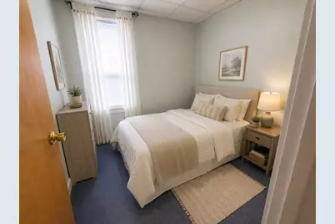
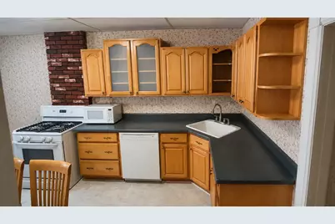
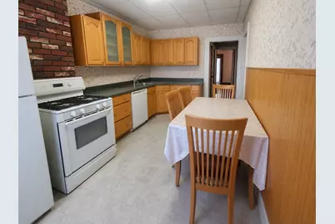
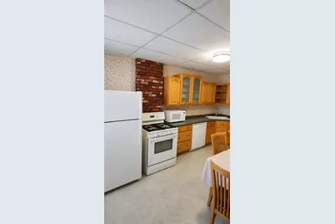
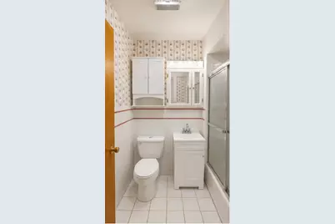
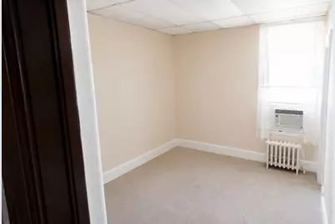
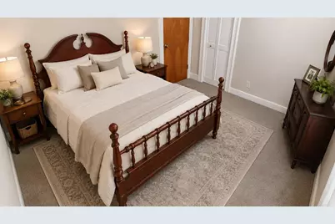
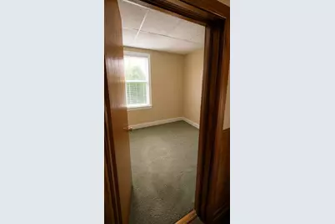
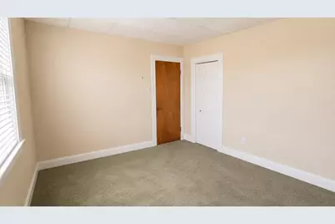
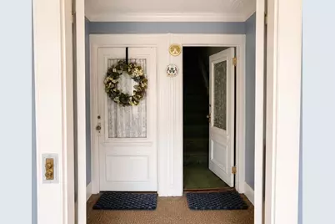
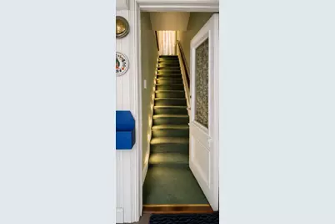
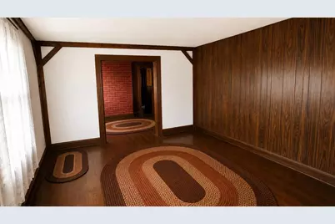
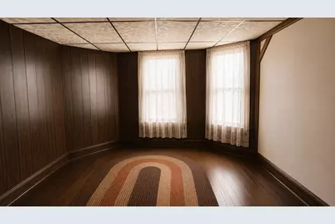
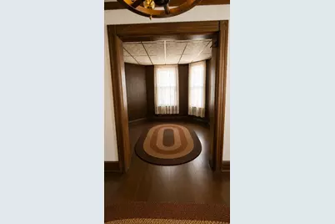
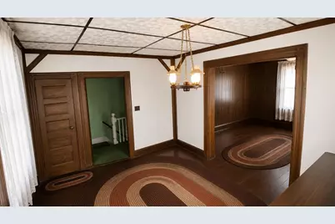
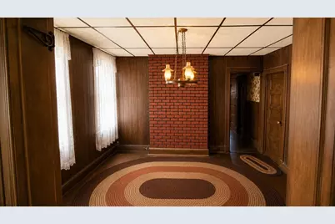
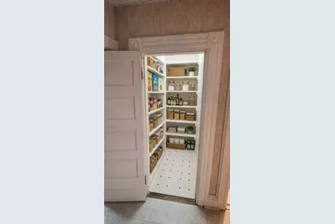
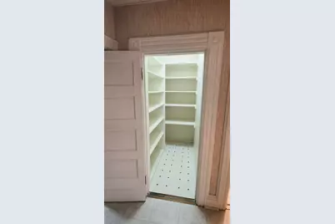
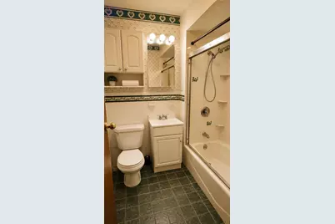
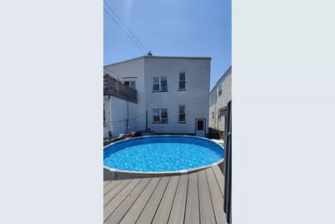
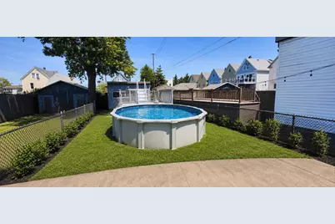
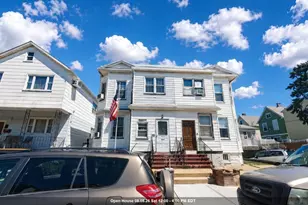
ESTATE SALE - Being sold "AS IS" 2 family. Some pictures have been staged. This estate sale property offers space, flexibility, and wonderful potential, with a total of 5 bedrooms and 2 full baths, unfinished basement with high ceilings, and deep backyard. This home is ideal for an owner-occupant, investor, or buyer seeking a multi-family property with long-term upside. One of the highlights of the property is the large backyard - a peaceful outdoor space to relax, garden, entertain, or simply enjoy. There is an above ground pool, that was used yearly, but not this year. Great estate sale opportunity. House will be delivered vacant at the time of closing.Property is being sold as-is. Buyer responsible for due diligence and any required municipal certificates. Some photos have been virtually staged for marketing purposes. Schedule your private tour today!
Full Property Details
Full Property Details for 51 W 6th St
General
- Price: $629,000
- Taxes: $10,392
- Status: Active
- Type: Multi-Family
- Source: Liberty_Board_Hudson_County_Hudson_MLS
- MLS ID: 260015230
- Updated: 8/2/2026
- Added to Site: 18 day(s) ago
Rooms
Bathrooms
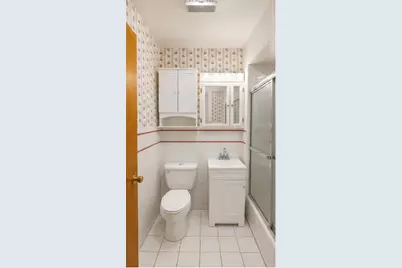
- Total Bathrooms: 2
- Full Bathrooms: 2
- Level 2 - Full Baths: 1
- Level 1 - Full Baths: 1
Bedrooms
- Total Bedrooms: 5
- Bedrooms-L2: 3
- Bedrooms-L1: 2
Other Rooms
- Living Rooms: 2
- Living Room-L2: 1
- Living Room-L1: 1
- Kitchens: 2
- Kitchens-L2: 1
- Kitchens-L1: 1
- Dining Rooms: 2
- Dining Rooms-L2: 1
- Dining Rooms-L1: 1
Parking
- Parking Features: None
- Garage Description: None
Location
- County: Hudson
- Driving Directions: Ave C & Newman
Heating & Cooling
- Heating Type: Gas
- Heating/Cooling: Gas
Structural Information
- Architectural Style: Contemporary
- Exterior Const.: Aluminum/Vinyl
- Basement Desc.: Full
Lot Features
- Lot Dimensions: 23.3 x 150
Financial Considerations
- For Sale/Rent/Lease: For Sale
- Tax Amount: $10,392
Disclosures and Reports
- Inclusions: 2 stoves, 2 refrigerators, 2 Washers, 1 Dryer, 1 Dishwasher
- Lead Paint Discl.: Yes
Listed by Elite Realtors Of New Jersey (973) 994-9009
Get Pre-Approved Today
Schools
Schools serving 51 W 6th St
School District:Bayonne City School District
| Name | Grades | Distance |
|---|---|---|
Henry E. Harris No. 1 Elementary School 135 Avenue C, Bayonne, NJ 07002 | PK-8 | 0.1 mi |
Bayonne High School 669 Avenue A, Bayonne, NJ 07002 | 9-12 | 1.4 mi |
Disclaimer:
School attendance boundaries provided by ATTOM Data Solutions and are for reference only. Contact the school directly to verify enrollment eligibility.
Price & Sales History for 51 W 6th St
Date
Details
Price
Change
Source
8/01/2026
Listed
$629,000
—
MLS
Disclaimer: Historical sales information is derived from public records provided by the county offices. Information is not guaranteed and should be independently verified.

Tax History
Tax History for 51 W 6th St
Year
Property Taxes
Change
Tax Assessment
Change
2025
$10,642
10%
$369,500
—
2023
$9,664
2%
$369,500
—
2022
$9,479
6%
$369,500
—
2021
$8,920
—
$369,500
-8%
2021
$8,920
-6%
$401,600
267%
2019
$9,450
2%
$109,500
—
2018
$9,262
3%
$109,500
—
2017
$9,022
4%
$109,500
—
2016
$8,689
3%
$109,500
—
2015
$8,403
5%
$109,500
—
2013
$8,036
—
$109,500
—
Disclaimer: Historical tax information is derived from public records provided by the county offices. Information is not guaranteed and should be independently verified.
Estimate the Cost
Estimate the Cost for 51 W 6th St
51 West 6th St, Bayonne, NJ 07002 (MLS# 260015230) is a Multi-Family property with units containing 5 bedrooms and 2 full bathrooms. 51 West 6th St is currently listed for $629,000 and was received on August 01, 2026. Want to learn more about 51 West 6th St? Do you have questions about finding other Multi-Family real estate for sale in Bayonne? You can browse all Bayonne real estate or contact a Coldwell Banker agent to request more information.