This is a carousel with tiles that activate property listing cards. Use the previous and next buttons to navigate.
1/49
$1,299,000
This is a carousel with tiles that activate property listing cards. Use the previous and next buttons to navigate.
1/49
Property Description
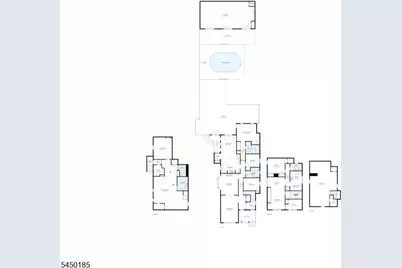
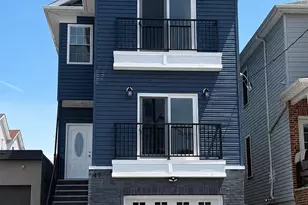
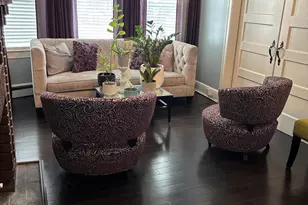
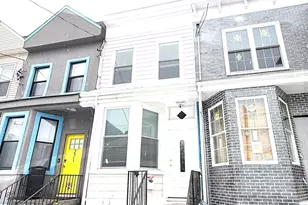
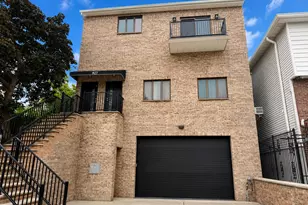
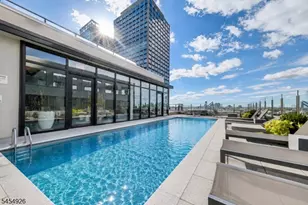
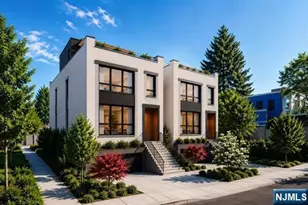
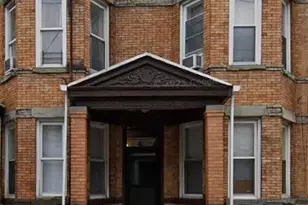
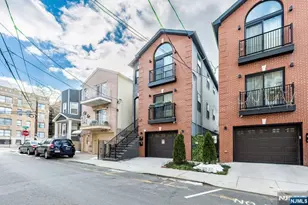
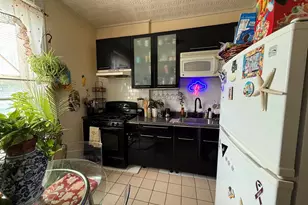
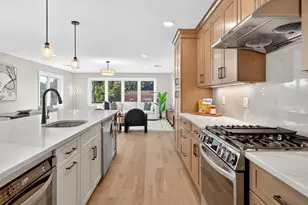
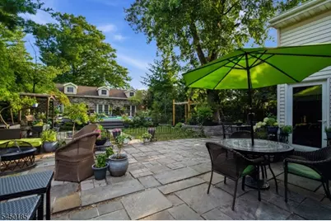
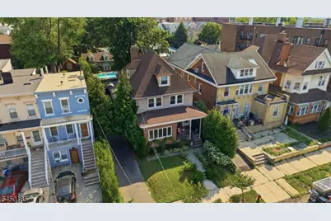
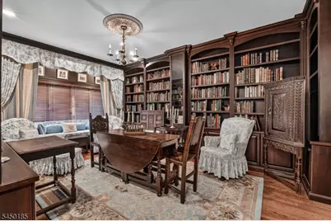
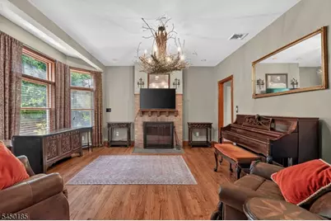
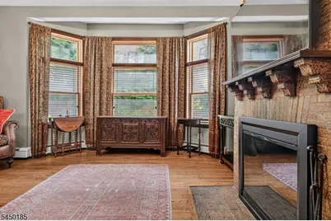
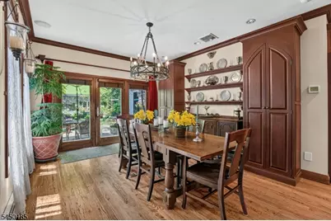
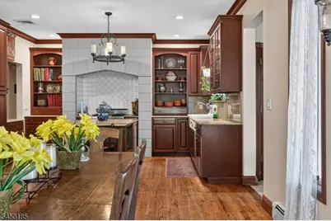
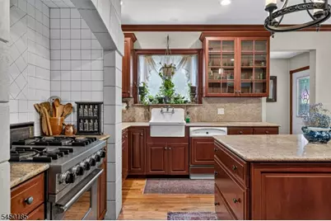
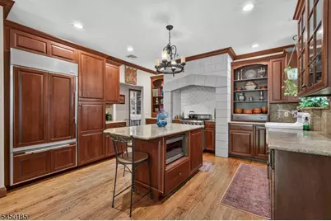
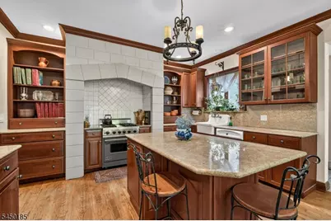
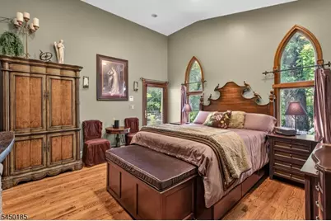
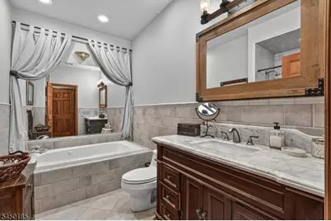
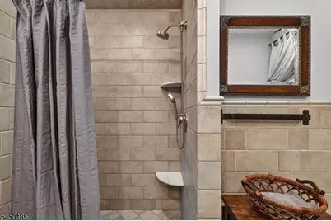
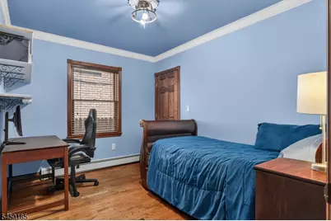
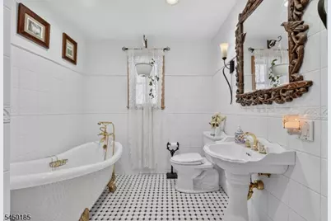
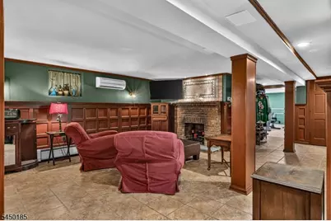
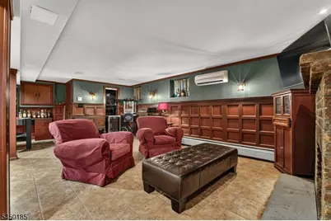
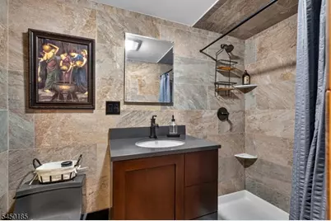
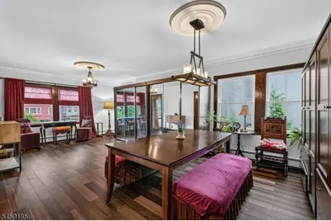
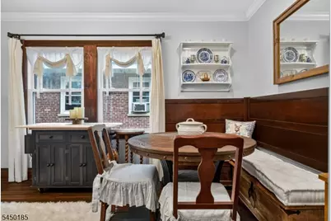
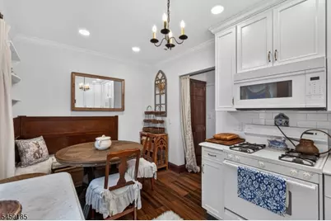
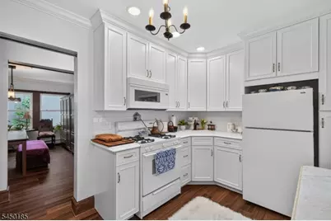
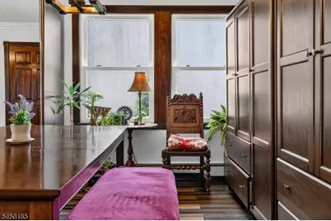
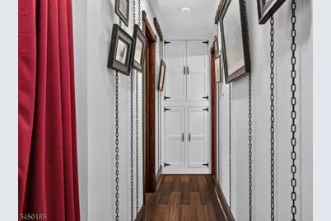
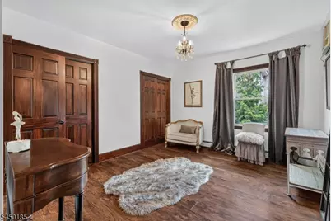
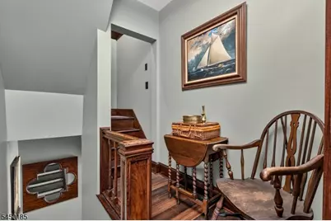
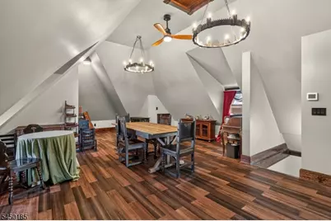
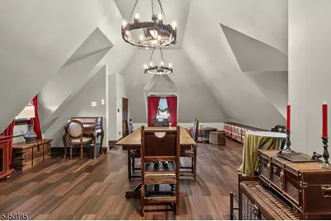
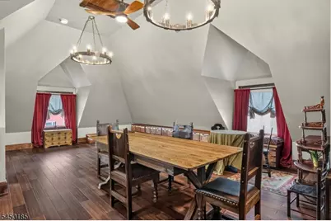
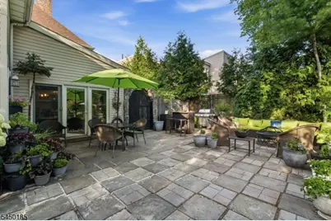
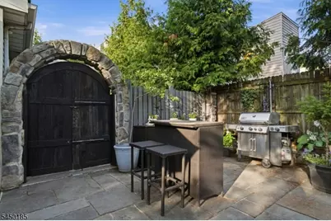
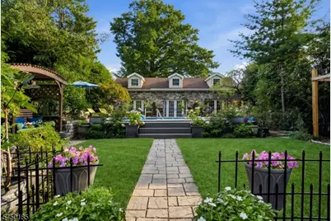
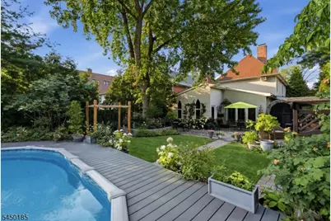
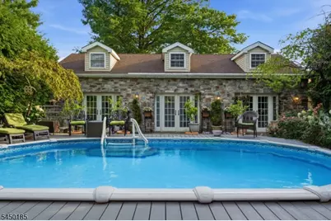
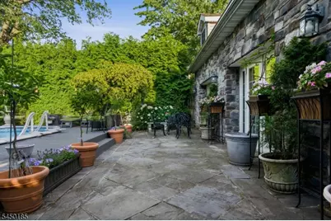
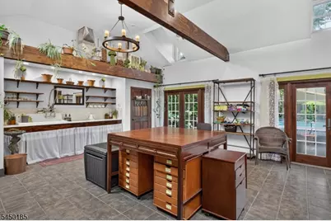
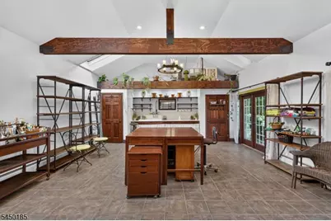
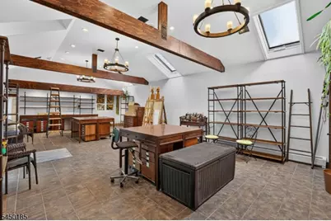
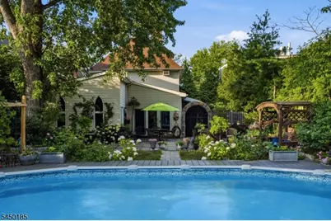
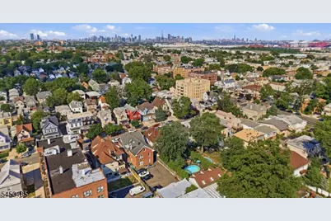
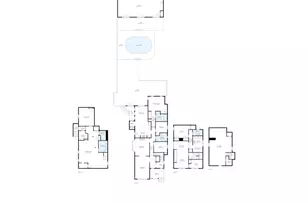
Rarely do two luxury buildings, resort-style grounds and craftsmanship of this caliber become available! Strategically and conservatively priced, this one-of-a-kind estate sits on an extraordinary 50' x 190' lot totaling approximately 9,500 square feet (land value is appx $1M). It offers approximately 3,148 square feet of living space, two beautifully renovated duplex residences and a spectacular detached carriage loft. Reimagined by a master contractor and designer, the property features timeless finishes, seven-zone heating, central vacuum and a substantial first-floor addition. The luxurious owner's residence includes Viking and Sub-Zero appliances, while the rental duplex has been comprehensively renovated. Major improvements include French drains, two sump pumps, new plumbing, new sewer and water lines to the street, central A/C serving the first floor and basement, and replacement liners serving two fireplaces. The carriage loft offers central A/C, gas heat, a kitchenette, half bath, six skylights and six French doors opening to the expansive grounds. Outdoors, enjoy a three-year-old heated saltwater half-in-ground pool and beautifully landscaped resort-style setting. Land-use records reflect three total units across two buildings; buyers should verify all permitted uses. Near Stephen R. Gregg Waterfront Park, Broadway and the 34th Street Light Rail Station, this private enclave is a true once-in-a-generation Bayonne Trophy Estate!
Full Property Details
Full Property Details for 82 W 34th St. #2
General
- Price: $1,299,000
- Taxes: $21,951 (2025)
- Status: Active
- Type: Multi-Family
- Source: Garden_State
- MLS ID: 4043732
- Updated: 7/29/2026
- Added to Site: 24 day(s) ago
Interior
- Number of Rooms: 25
- Interior Features: Carbon Monoxide Detector, Fire Extinguisher, High Ceilings, Skylight, Smoke Detector, Tile Floors, Window Treatments, Wood Floors
Rooms
Bathrooms
- Total Bathrooms: 5
- Full Bathrooms: 4
- Half Bathrooms: 1
Bedrooms
- Total Bedrooms: 6
Exterior
- Exterior Features: Barbecue, Carriage, Deck, OpenPrch, Patio, PoolIngr, FencPriv, Storage, StrmWind, ThrmlW&D, FencVnyl, FencWood
Parking
- Garage Description: See Remarks
Location
- County: Hudson
- Driving Directions: Between Avenue C and Kennedy Blvd
Heating & Cooling
- Cooling Type: 3 Units, Central Air Conditioning, Ductless Split AC, Wall A/C Unit(s)
- Heating Type: 3 Units, Baseboard - Hotwater, Forced Hot Air, Multi-Zone
- Heating Fuel: Natural Gas, Wood
- Water Heater: From Furnace, Gas, See Remarks
Utilities
- Sewer: Public Available, Public Sewer, Sewer Charge Extra
- Water: Public Water, See Remarks
- Utility Description: Electric, Natural Gas, See Remarks, Cable TV, Fiber Optic
Structural Information
- Architectural Style: 3-Three Story, Triplex
- Exterior Const.: Brick, CedarSid, Stone, Vinyl Siding
- Basement: Yes
- Basement Desc.: Finished, French Drain, Full, Walk-Out
- Roof: Asphalt Shingles, See Remarks
- Square Feet: 3,148
- Year Built: 1915
- Remodeled/Updated: 2023
Unit Information
Unit 1
- Unit Description: Bedrooms, Dining Room, Eat-In Kitchen, Living Room, Porch, Master Bedroom
- Square Feet: 2000
- Levels/Stories: 2
- Fireplaces: 2
- Total Bathrooms: 4
- Bedrooms: 3
Unit 2
- Unit Description: Bedrooms, Den, Eat-In Kitchen, Kitchen, Living/Dining Room, Storage
- Square Feet: 1148
- Levels/Stories: 2
- Total Bathrooms: 1
- Bedrooms: 3
Unit 3
- Unit Description: Kitchen, See Remarks, Sunroom
Lot Features
- Lot Size (Acres): 0.22
- Lot Dimensions: 50 x 190
- Driveway/Sidewalk: 1 Car Width, Blacktop, Fencing, Lighting, Off-Street Parking, See Remarks
- Zoning: 2 Bldgs 3U To
Financial Considerations
- Expenses: Utilities, Garbage Collection, Insurance, Taxes
- Operating Expenses: $28,551
- Assessment Amount: $490,300
- Land Assmt: $271,900
- Tax Amount: $21,951
- Tax Year: 2025
Disclosures and Reports
- Exclusions: Owner's personal property, some chattels, chandelier(s), fixtures.
- Disclosures: Yes
- Block: 138
- Lot Number: 51
Listed by Weichert Realtors
Get Pre-Approved Today
Schools
Schools serving 82 W 34th St. #2
School District:Bayonne City School District
| Name | Grades | Distance |
|---|---|---|
Walter F. Robinson No.3 Elementary School 95 West 31st Street, Bayonne, NJ 07002 | PK-8 | 0.2 mi |
Bayonne High School 669 Avenue A, Bayonne, NJ 07002 | 9-12 | 0.5 mi |
Disclaimer:
School attendance boundaries provided by ATTOM Data Solutions and are for reference only. Contact the school directly to verify enrollment eligibility.
Price & Sales History for 82 W 34th St. #2
Date
Details
Price
Change
Source
7/29/2026
Listed
$1,299,000
—
MLS
Disclaimer: Historical sales information is derived from public records provided by the county offices. Information is not guaranteed and should be independently verified.

Tax History
Tax History for 82 W 34th St. #2
Year
Property Taxes
Change
Tax Assessment
Change
2025
$21,951
7%
$762,200
—
2023
$20,450
2%
$762,200
—
2022
$20,069
1%
$762,200
—
2021
$19,909
31%
$762,200
334%
2019
$15,146
2%
$175,500
—
2018
$14,844
3%
$175,500
—
2017
$14,459
4%
$175,500
—
2016
$13,926
3%
$175,500
—
2015
$13,468
5%
$175,500
—
2013
$12,880
—
$175,500
—
Disclaimer: Historical tax information is derived from public records provided by the county offices. Information is not guaranteed and should be independently verified.
Estimate the Cost
Estimate the Cost for 82 W 34th St. #2
82 W 34th St #2, Bayonne, NJ 07002 (MLS# 4043732) is a Multi-Family property with 2 units containing 6 bedrooms, 4 full bathrooms and 1 partial bathroom. 82 W 34th St #2 is currently listed for $1,299,000 and was received on July 29, 2026. Want to learn more about 82 W 34th St #2? Do you have questions about finding other Multi-Family real estate for sale in Bayonne? You can browse all Bayonne real estate or contact a Coldwell Banker agent to request more information.