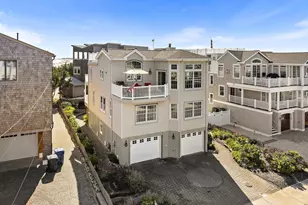
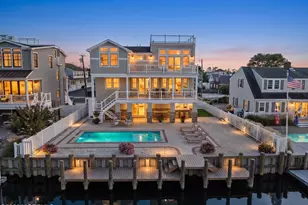
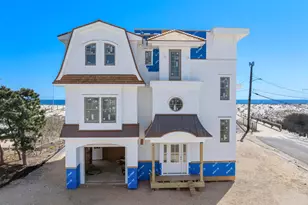
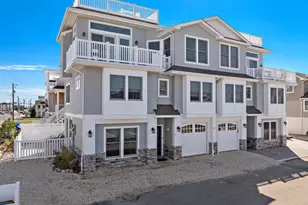
Full Property Details for 115 9th St
General
- Sold For: $4,599,999
- Taxes: $21,058 (2025)
- Status: Closed
- Type: Single Family
- Source: BrightMLSTriStates
- MLS ID: NJOC2044322
- Added to Site: 67 day(s) ago
Interior
- Number of Rooms: 18
- Rooms/Areas: Living Room, Dining Room, Primary Bedroom, Bedroom 2, Bedroom 3, Bedroom 4, Bedroom 5, Kitchen, Game Room, Great Room, Laundry, Bedroom 6, Bathroom 2, Bathroom 3, Primary Bathroom, Full Bath
- Interior Features: Bathroom - Walk-In Shower, Bathroom - Tub Shower, Breakfast Area, Built-Ins, Ceiling Fan(s), Combination Kitchen/Dining, Elevator, Entry Level Bedroom, Family Room Off Kitchen, Floor Plan - Open, Kitchen - Eat-In, Kitchen - Gourmet, Kitchen - Island, Pantry, Recessed Lighting, Walk-in Closet(s), Window Treatments, Wood Floors
- Fireplace: Yes
- Number of Fireplaces: 1
- Fireplace(s): Gas/Propane, Double Sided, Mantel(s), Gas/Propane, Double Sided, Mantel(s)
- Appliances: Built-In Microwave, Dishwasher, Dryer - Front Loading, Dryer - Gas, Energy Efficient Appliances, ENERGY STAR Dishwasher, Exhaust Fan, Extra Refrigerator/Freezer, Icemaker, Oven/Range - Gas, Range Hood, Refrigerator, Six Burner Stove, Stainless Steel Appliances, Washer - Front Loading, Washer/Dryer Stacked, Water Heater - Tankless, Water Heater - High-Efficiency, Intercom
- Furnished: Yes
- Flooring: Engineered Wood
Rooms
- Total Bathrooms: 6
- Full Bathrooms: 5
- Half Bathrooms: 1
- Main Floor Baths: 2
- Main - Full Baths: 1
- Main - 1/2 Baths: 1
- Lower Floor Baths: 4
- Lower - Full Baths: 4
- Total Bedrooms: 6
- Bedrooms Lower: 5
- Bedrooms Main & Up: 1
- Laundry: Has Laundry, Lower Floor
Additional Information
- Pool: Yes
- Private Pool: Yes
- Pool Description: Heated, Filtered, Fenced, In Ground, Saltwater
- Security/Safety: Electric Alarm, Exterior Cameras, Carbon Monoxide Detector(s)
Exterior
- Exterior Features: Extensive Hardscape, Outside Shower, Play Area, Roof Deck, Sidewalks, Street Lights, Underground Lawn Sprinkler
- Porch/Patio/Deck: Porch(es), Balcony, Deck(s)
Parking
- Garage: Yes
- Garage Spaces: 2
- Total Spaces: 8
- Parking Features: Paved Parking, Private, Stone Driveway, Electric Vehicle Charging Station(s)
- Parking Type: Driveway, Attached Garage, On Street
- Garage Description: Garage - Front Entry, Garage Door Opener, Inside Access
Location
- Area: Beach Haven Boro (21504)
- Municipality: BEACH HAVEN BORO
- County: OCEAN
- Development Name: Beach Haven
- Subdivision: Beach Haven
- Cross Streets: Atlantic Ave
- Driving Directions: East on Rt 72 to Long Beach Island, turn right on Long Beach Blvd and proceed south to 9th St in Beach Haven Borough. Turn left towards the beach on 9th St and house is on the left, number 115.
- Location Details: Oceanside
School Information
- School District: Southern Regional Schools
- Elementary School: Ethel Jaco
- Middle School: Southern Regional M.S.
- High School: Southern Regional H.S.
Heating & Cooling
- Central air: Yes
- Cooling Type: Central A/C, Zoned, Programmable Thermostat
- Cooling Fuel: Electric
- Heating Type: Forced Air
- Heating Fuel: Natural Gas
- Water Heater: Natural Gas
Utilities
- Sewer: Public Sewer
- Water: Public
- Dist. to Water: 500 Feet
- Utility Description: Cable TV Available, Electric Available, Natural Gas Available, Phone Available, Sewer Available, Water Available
Structural Information
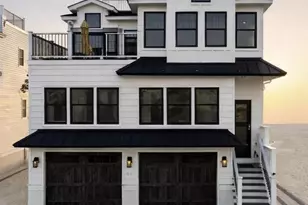
- Architectural Style: Contemporary, Reverse, Coastal
- Structure Type: Detached
- Architect: ARL
- Builder: Tradewinds Builders LLC
- Construction: Frame
- Foundation: Pilings, Flood Vent
- Roof: Fiberglass, Flat, Hip, Pitched, Shingle
- Walls/Ceilings: Dry Wall, 9'+ Ceilings, Tray Ceilings, Paneled Walls
- Windows: Double Pane, Double Hung, Casement, Energy Efficient, Low-E, Insulated, Screens, Sliding, Vinyl Clad, Wood Frame
- Doors: Double Entry, French, Insulated, Sliding Glass
- Entry Floor Number: 1
- Elevator(s ): 1
- Stories/Levels: 3
- Stories Description: Lower 1, Lower 2, Main
- Square Feet: 4,720
- Sq. Ft. Source: Estimated
- Living Area: 3,053 Sq. Ft.
- Finished Above Grnd: 3,053 Sq. Ft.
- Unfin. Above Grnd: 1,667 Sq. Ft.
- Year Built: 2023
- Year Built Source: Estimated
- Property Condition: Excellent
Unit Information
- Bathrooms-Lower: 3
- Bedrooms-Lower: 4
- Bathrooms-Lower: 1
- Bedrooms-Lower: 1
Lot Features
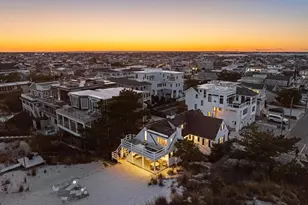
- Property View: Ocean, Bay
- Lot Size (Acres): 0.14
- Lot Size (Sq. Ft.): 6,120
- Lot Size Source: Estimated
- Lot Dimensions: 72 x 85
- Frontage Feet: 72
- Street/Road Desc.: Paved
- Lot Features: Backs to Trees, Front Yard, Landscaping, Level, Private, Rear Yard, Flood Plain
- Zoning: RNA
- Lot Description: Backs to Trees, Front Yard, Landscaping, Level, Private, Rear Yard, Flood Plain
- Fencing (Description): Vinyl, Privacy
Water Features
- Water View: Yes
- Navigable Water: Yes
- Water Access: Yes
- Water Access Desc: Fishing Allowed, Public Beach
- Water Front Type: Ocean
- Water Front Name: Atlantic Ocean
Green Features
- RFactor - Ceilings: R-30
- RFactor - Walls: R-19
Financial Considerations
- Price Per Sq. Ft.: $1,506.71
- Assessment Year: 2021
- Tax w/Assessment: $880,100
- Tax Amount: $21,058
- Tax Year: 2025
Disclosures and Reports
- Ownership: Fee Simple
- Exclusions: personal possessions
- Inclusions: fully furnished
- Lot Number: 12
Listed and Sold by The Van Dyk Group - Long Beach Island, Shawn Corson