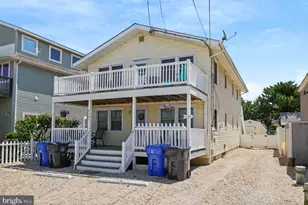
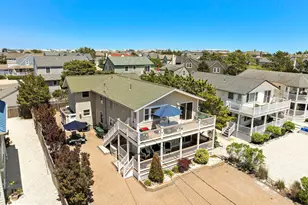
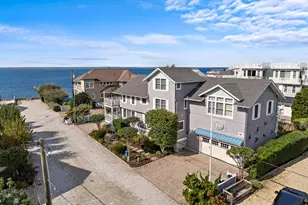
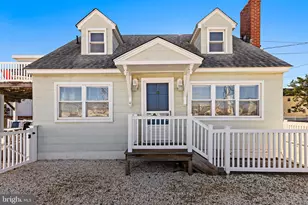
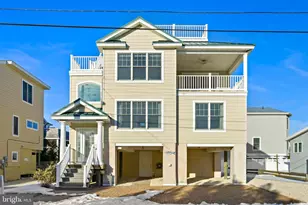
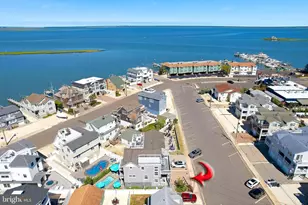
Full Property Details for 340 Kentford Ave
General
- Sold For: $1,999,000
- Taxes: $10,521 (2025)
- Status: Closed
- Type: Single Family
- Source: BrightMLSTriStates
- MLS ID: NJOC2042752
- Added to Site: 120 day(s) ago
Interior
- Number of Rooms: 11
- Interior Features: Ceiling Fan(s), Floor Plan - Open, Kitchen - Island, Primary Bath(s)
- Appliances: Dishwasher, Oven/Range - Gas, Refrigerator, Washer, Dryer, Washer/Dryer Stacked, Water Heater - Tankless
- Flooring: Hardwood, Ceramic Tile, Carpet
Rooms
- Laundry: Lower Floor, Upper Floor, Washer In Unit, Dryer In Unit
Parking
Location
- Area: Beach Haven Boro (21504)
- Municipality: BEACH HAVEN BORO
- County: OCEAN
- Development Name: Beach Haven
- Subdivision: Beach Haven
- Driving Directions: Bay Avenue to Kentford Avenue. House is on the south side of the street.
- Location Details: Bayside
Heating & Cooling
- Central air: Yes
- Cooling Type: Central A/C
- Cooling Fuel: Electric
- Heating Type: Forced Air
- Heating Fuel: Natural Gas
- Water Heater: Tankless
Utilities
- Sewer: Public Sewer
- Water: Public
Structural Information
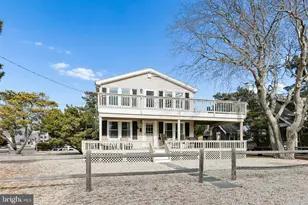
- Architectural Style: Cape Cod
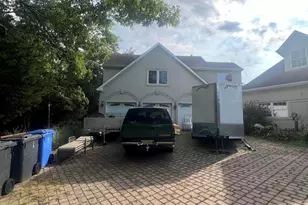
- Structure Type: Detached
- Construction: Frame
- Foundation: Pilings
- Roof: Shingle
- Windows: Double Hung
- Square Feet: 1,918
- Sq. Ft. Source: Assessor
- Living Area: 1,918 Sq. Ft.
- Finished Above Grnd: 1,918 Sq. Ft.
- Year Built: 1970
- Year Built Source: Estimated
- Property Condition: Excellent
Unit Information
- Other Units: Unit 1, Unit 1
- 2 Bedroom Units: 1
- 3 Bedroom Units: 1
Lot Features
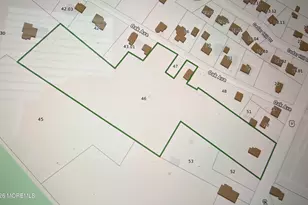
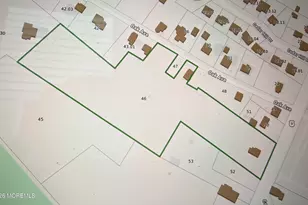
- Lot Size (Acres): 0.11
- Lot Size (Sq. Ft.): 4,800
- Lot Size Source: Estimated
- Zoning: R-B
Financial Considerations
- Price Per Sq. Ft.: $1,042.23
- Assessment Year: 2025
- County Tax Freq: Annually
- Tax w/Assessment: $737,800
- Tax Amount: $10,521
- Tax Year: 2025
- Tax Total Finished Sq. Ft.: 1918
Disclosures and Reports
- Ownership: Fee Simple
- Exclusions: Per Attached Inventory
- Inclusions: Per Attached Inventory
- Lot Number: 10
Listed by BHHS Zack Shore REALTORS, Michael Cowles
Sold by Garabedian Realty Group, LLC, Matthew Garabedian