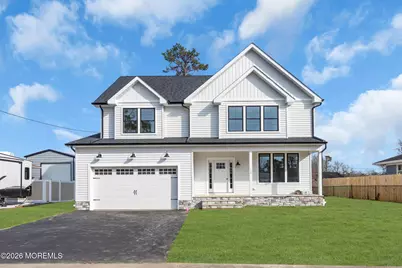
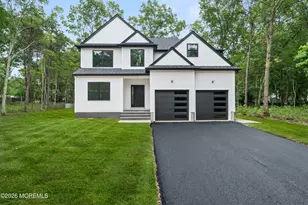
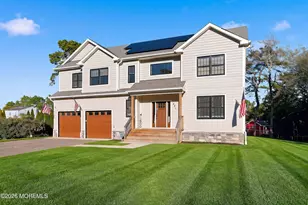
This is a carousel with tiles that activate property listing cards. Use the previous and next buttons to navigate.
1/1
$800,000
This is a carousel with tiles that activate property listing cards. Use the previous and next buttons to navigate.
1/1
Property Description
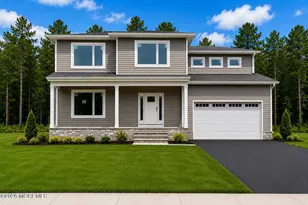
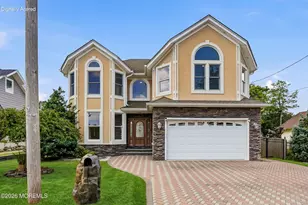
New Construction...your perfect home in a perfect location!! This impressive 5 bedroom, 2.5 bath home has a modern floor plan made for entertaining. The first floor showcases a large custom kitchen highlighted by a gorgeous 36'' gas range with chimney hood, large center island, modern quartz countertops and beautiful custom tile backsplash. The living room is accented by board and batten style trim and a modern electric fireplace with custom molding surround. Modern barn doors lead to a first floor flex room that can be designed to your lifestyle. Upstairs you will find a spectacular owner's suite, an oversize walk-in closet and a large ensuite bath with walk-in shower, dual vanities and custom wall molding. The roomy hall bath with dual sinks is perfect for the three secondary bedrooms, and an upstairs laundry is a desirable addition. The third floor bedroom/finished attic offers endless possibilities!
Full Property Details
Full Property Details for 1145 Mermaid Ave
General
- Sold For: $800,000
- Status: Closed
- Type: Single Family
- Source: Monmouth
- MLS ID: 22608709
- Added to Site: 100 day(s) ago
Interior
- Number of Rooms: 9
- Interior Features: Walk-Up Attic, Recessed Lighting
- Number of Fireplaces: 1
- Flooring: Porcelain, Vinyl
Rooms
Bathrooms
- Total Bathrooms: 3
- Full Bathrooms: 2
- Half Bathrooms: 1
Bedrooms
- Total Bedrooms: 5
Other Rooms
- Foyer/Entry: Linoleum/Vinyl Floor
- Living Room: Decorative Molding, Linoleum/Vinyl Floor
- Kitchen: Center Island, Eat-In, Linoleum/Vinyl Floor, Quartz
Exterior
- Exterior Features: Underground Sprinkler System, Lighting
Parking
- Garage: Yes
- Garage Spaces: 1
- Parking Features: Asphalt, Oversized
- Garage Description: Oversized
Location
- Area: Beachwood (BEW)
- Municipality: Beachwood (BEW)
- County: Ocean
Heating & Cooling
- Central air: Yes
- Air Conditioning: Yes
- Cooling Type: Central Air Conditioning, Dual Zoned Air Conditioning
- Heating Type: Forced Air, Dual-Zone Heat
Utilities
- Sewer: Public Sewer
- Water: Public
- Water/Sewer: Public Sewer, Public Water
Structural Information
- Architectural Style: Colonial
- Basement: Yes
- Roof: Timberline
- Square Feet: 2,901
- Living Area: 2,901 Sq. Ft.
- Year Built: 2026
Lot Features
- Lot Dimensions: 80 x 100
- Zoning: Residential, Single Family
Financial Considerations
- Price Per Sq. Ft.: $268.53
Disclosures and Reports
- Exclusions: personal property
- Inclusions: Ceiling Fan(s), Dishwasher, Light Fixtures, Microwave, Stove, Stove Hood
- Property ID: 05-00009-30-00003
- Section: None
Listed by RE/MAX at Barnegat Bay, Kevin Duerkes
Sold by EXP Realty, Ryan Koehler

Get Pre-Approved Today
Schools
Schools serving 1145 Mermaid Ave
School District:Toms River Regional School District
| Name | Grades | Distance |
|---|---|---|
Beachwood Elementary School 901 Berkeley Avenue, Beachwood, NJ 08722 | K-5 | 0.4 mi |
Toms River Intermediate S 1675 Pinewald Road, Beachwood, NJ 08722 | 6-8 | 0.6 mi |
Toms River High - South High School 55 Hyers Street, Toms River, NJ 08753 | 9-12 | 2.3 mi |
Disclaimer:
School attendance boundaries provided by ATTOM Data Solutions and are for reference only. Contact the school directly to verify enrollment eligibility.
Price & Sales History for 1145 Mermaid Ave
Date
Details
Price
Change
Source
5/14/2026
Sold
$800,000
2.7%
MLS
4/01/2026
Listed
$779,000
—
MLS
Disclaimer: Historical sales information is derived from public records provided by the county offices. Information is not guaranteed and should be independently verified.
1145 Mermaid Avenue, Beachwood, NJ 08722 (MLS# 22608709) is a Single Family property that was sold at $800,000 on May 14, 2026. Want to learn more about 1145 Mermaid Avenue? Do you have questions about finding other Single Family real estate for sale in Beachwood? You can browse all Beachwood real estate or contact a Coldwell Banker agent to request more information.