This is a carousel with tiles that activate property listing cards. Use the previous and next buttons to navigate.
1/1
$516,000
This is a carousel with tiles that activate property listing cards. Use the previous and next buttons to navigate.
1/1
Property Description
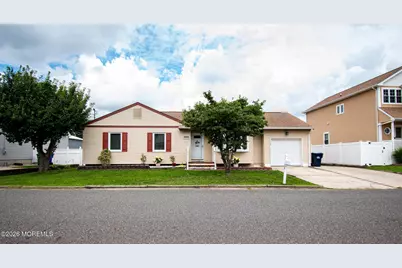
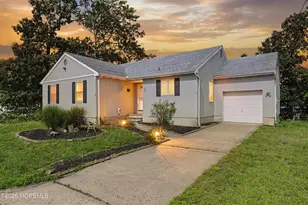
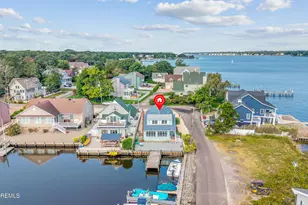
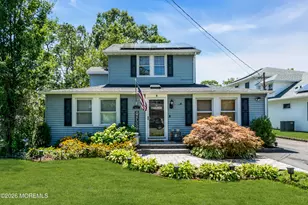
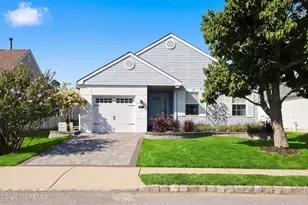
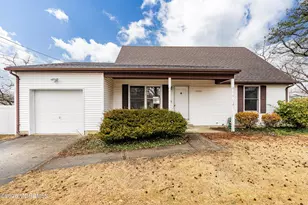
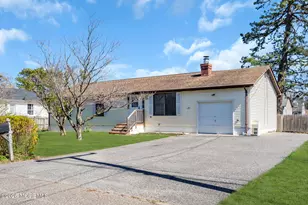
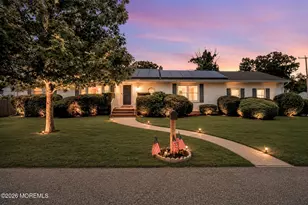
Accepted Offer. Welcome Home! This beautifully maintained, spacious ranch offers the perfect blend of comfort, style, and functionality. Designed with an open-concept floor plan, the home creates a warm and inviting atmosphere, ideal for both everyday living and entertaining. Step inside to discover new wide-plank flooring throughout the main living areas and a stunning, newly renovated kitchen featuring Cabitron custom cabinetry. Thoughtful details include a pantry with pull-out drawers, a dedicated spice rack cabinet, and a generous center island complete with pot drawers, a garbage/recycling center, microwave drawer, and abundant storage. Premium appliances include a Frigidaire refrigerator and Miele dishwasher, while a touch-activated faucet and elegant island lighting add the finishing touches to this chef-inspired space. The kitchen flows seamlessly into the dining area. The comfortable living room is highlighted by a charming bay window and plantation shutters, the open floor plan creates the perfect gathering space. A stylish barn door leads to a versatile bonus room, currently used as a pub room, with direct access to the multi-level covered deck--an ideal setting for indoor-outdoor entertaining. The home offers three generously sized bedrooms and two full bathrooms, along with numerous updates including new ceiling fans and lighting throughout. The primary bedroom and bar area feature convenient top-down/bottom-up shades for added privacy and light control. Outside, you'll fall in love with the backyard that is designed for entertaining, recreation, gardening, or simply relaxing in your own private retreat. Additional features include attic flooring for extra storage, an insulated crawlspace, in-ground sprinkler system, and extra side parking. Conveniently located near schools, shopping, and major roadways, this exceptional home is nestled within a quiet, family-friendly neighborhood and is ready for its next owners to enjoy. Don't miss the opportunity to make this move-in-ready gem your new home!
Full Property Details
Full Property Details for 1220 Neptune Ave
General
- Sold For: $516,000
- Taxes: $6,049 (2025)
- Status: Closed
- Type: Single Family
- Source: Monmouth
- MLS ID: 22624025
- Added to Site: 48 day(s) ago
Interior
- Number of Rooms: 8
- Interior Features: Attic with Pull-Down Stairs, Bonus Room, Recessed Lighting
- Number of Fireplaces: 1
- Flooring: Ceramic Tile, Laminate
Rooms
Bathrooms
- Total Bathrooms: 2
- Full Bathrooms: 2
Bedrooms
- Total Bedrooms: 3
Other Rooms
- Foyer/Entry: Laminate Flooring
- Living Room: Bay/Bow Window, Laminate Flooring
- Family Room: Wood-Burning Fireplace, Laminate Flooring, Sliding Door
- Kitchen: Breakfast Nook/Dining Area, Center Island, Laminate Flooring, Newer, Quartz
Exterior
- Exterior Features: Underground Sprinkler System
Parking
- Garage: Yes
- Attached garage: Yes
- Garage Spaces: 1
- Parking Features: Direct Access, Concrete, Driveway, Off-Street
- Garage Description: Attached, Direct Entry
Location
- Area: Beachwood (BEW)
- Municipality: Beachwood (BEW)
- County: Ocean
Community
- Management Type: No Management
Heating & Cooling
- Central air: Yes
- Air Conditioning: Yes
- Cooling Type: Central Air Conditioning
- Heating Type: Natural Gas, Forced Air
Utilities
- Sewer: Public Sewer
- Water: Public
- Water/Sewer: Public Sewer, Public Water
Structural Information
- Architectural Style: Ranch
- Roof: Shingle
- Windows: Bay/Bow Window, Insulated Windows
- Square Feet: 1,480
- Living Area: 1,480 Sq. Ft.
- Year Built: 1985
Additional Structures
- Other Structures: Shed, Shed(s)
Lot Features
- Lot Size (Acres): 0.18
- Lot Size (Sq. Ft.): 7,840.8
- Lot Dimensions: 80 x 100
- Lot Features: Fenced Area
- Zoning: Residential, Single Family
Financial Considerations
- Price Per Sq. Ft.: $316.89
- Assessment Amount: $193,400
- Tax Amount: $6,049
- Tax Year: 2025
Disclosures and Reports
- Exclusions: All bar area furniture, sink, refrigerator, and mirror along with owner's personal belongings
- Inclusions: Outdoor Lighting, Washer, Wood Stove, Window Treatments, Blinds/Shades, Ceiling Fan(s), Dishwasher, Dryer, Light Fixtures, Microwave, Stove, Refrigerator, Screens, Attic Fan, Garage Door Opener, Gas Cooking
- Property ID: 05-00009-25-00013
- Section: None
Listed by Berkshire Hathaway HomeServices Zack Shore Realtors, Holly E Milano
Sold by Compass New Jersey, LLC, Julie Shebroe

Get Pre-Approved Today
Schools
Schools serving 1220 Neptune Ave
School District:Toms River Regional School District
| Name | Grades | Distance |
|---|---|---|
Beachwood Elementary School 901 Berkeley Avenue, Beachwood, NJ 08722 | K-5 | 0.5 mi |
Toms River Intermediate S 1675 Pinewald Road, Beachwood, NJ 08722 | 6-8 | 0.5 mi |
Toms River High - South High School 55 Hyers Street, Toms River, NJ 08753 | 9-12 | 2.4 mi |
Disclaimer:
School attendance boundaries provided by ATTOM Data Solutions and are for reference only. Contact the school directly to verify enrollment eligibility.
Price & Sales History for 1220 Neptune Ave
Date
Details
Price
Change
Source
9/18/2026
Sold
$516,000
10.02%
MLS
8/07/2026
Listed
$469,000
—
MLS
Disclaimer: Historical sales information is derived from public records provided by the county offices. Information is not guaranteed and should be independently verified.
1220 Neptune Avenue, Beachwood, NJ 08722 (MLS# 22624025) is a Single Family property that was sold at $516,000 on September 18, 2026. Want to learn more about 1220 Neptune Avenue? Do you have questions about finding other Single Family real estate for sale in Beachwood? You can browse all Beachwood real estate or contact a Coldwell Banker agent to request more information.