This is a carousel with tiles that activate property listing cards. Use the previous and next buttons to navigate.
1/1
$520,000
This is a carousel with tiles that activate property listing cards. Use the previous and next buttons to navigate.
1/1
Property Description
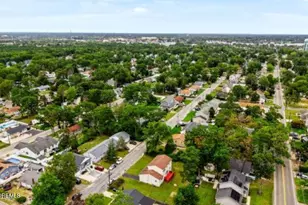
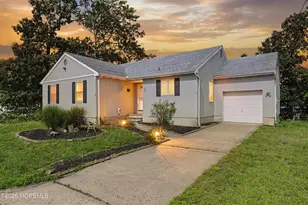
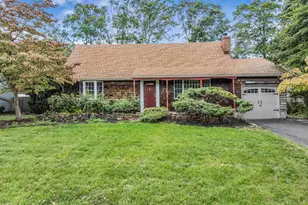
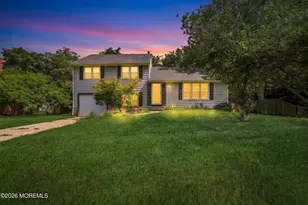
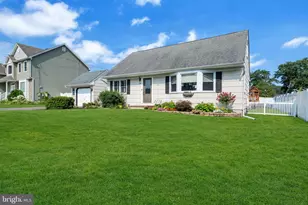
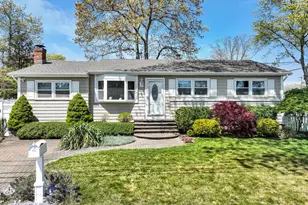
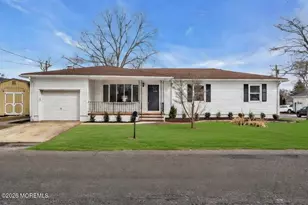
What's not to love about this beautiful Cape-style home? From the moment you arrive, you'll be captivated by the beautifully landscaped yard featuring manicured grounds, vibrant flower beds, and an in-ground sprinkler system. Step inside to find beautiful hardwood floors that flow through the foyer, spacious living room, and formal dining room. You'll appreciate the generous room sizes throughout, giving everyone plenty of room to spread out. The recently remodeled kitchen is a true highlight, featuring beautiful soft-close cabinetry, stainless steel appliances, a large breakfast bar with seating for 4-5, a spacious pantry, and a sliding glass door with built-in blinds leading to the fully fenced backyard. Outside, you'll enjoy a storage shed and a spacious detached garage, making this outdoor space perfect for entertaining, gardening, or simply relaxing. The first floor features a generously sized bedroom and a recently renovated full bathroom with a walk-in shower. Upstairs, there are two spacious bedrooms with attractive laminate flooring, another full bathroom with a tub, and a versatile bonus room currently used as a walk-in closet but could also be used as a small home office. The full basement offers an incredible amount of space and endless possibilities. While unfinished, it is currently set up as a comfortable family room and office area, along with a dedicated laundry space, workshop, and abundant storage. Parking is not a concern, thanks to the double-wide driveway offering ample parking in addition to the spacious detached garage. Situated on a wonderful street in a desirable neighborhood, this home offers easy access to schools, beaches, shopping, restaurants, and major commuter routes while providing a peaceful place to call home! Please note that the grass has been enhanced for photos. Room measurements are approximate and should be verified by buyers.
Full Property Details
Full Property Details for 728 Neptune Ave
General
- Sold For: $520,000
- Taxes: $6,960 (2025)
- Status: Closed
- Type: Single Family
- Source: Monmouth
- MLS ID: 22623037
- Added to Site: 74 day(s) ago
Interior
- Number of Rooms: 7
- Interior Features: Attic, Bonus Room, Decorative Molding, Recessed Lighting
- Flooring: Laminate, Wood
Rooms
Bathrooms
- Total Bathrooms: 2
- Full Bathrooms: 2
- Bathrooms-L2: 1
- Bathrooms-L1: 1
Bedrooms
- Total Bedrooms: 3
Other Rooms
- Foyer/Entry: Wood Floor
- Living Room: Bay/Bow Window, Wood Floor
- Kitchen: Breakfast Counter, Eat-In, Laminate Flooring, Newer, Sliding Door
- Dining Room: Decorative Molding, Wood Floor
Exterior
- Exterior Features: Underground Sprinkler System, Storage, Lighting
Parking
- Garage: Yes
- Garage Spaces: 1
- Parking Features: Storage Above, Asphalt, Driveway
- Garage Description: Detached, Storage Above
Location
- Area: Beachwood (BEW)
- Municipality: Beachwood (BEW)
- County: Ocean
Heating & Cooling
- Air Conditioning: Yes
- Cooling Type: Other
- Heating Type: Natural Gas, Baseboard
Utilities
- Sewer: Public Sewer
- Water: Public
- Water/Sewer: Public Sewer, Public Water
Structural Information
- Architectural Style: Detached, Cape
- Basement: Yes
- Roof: Timberline
- Square Feet: 1,735
- Living Area: 1,735 Sq. Ft.
- Year Built: 1974
Additional Structures
- Other Structures: Shed, Shed(s)
Lot Features
- Lot Size (Acres): 0.18
- Lot Size (Sq. Ft.): 7,840.8
- Lot Dimensions: 80 x 100
- Lot Features: Fenced Area, Oversized
- Zoning: Residential, Single Family
Financial Considerations
- Price Per Sq. Ft.: $302.59
- Assessment Amount: $218,400
- Tax Amount: $6,960
- Tax Year: 2025
Disclosures and Reports
- Exclusions: Swingset is negotiable. The ABV Ground pool is temporary and the seller will remove.
- Inclusions: Outdoor Lighting, Air Conditioning Units, Washer, Ceiling Fan(s), Dishwasher, Dryer, Light Fixtures, Microwave, Stove, Refrigerator, Garage Door Opener, Gas Cooking
- Property ID: 05-00010-32-00010
- Section: None
Listed by RE/MAX at Barnegat Bay, Jennifer A Francis
Sold by Keller Williams Shore Properties, Robert Banjany

Get Pre-Approved Today
Schools
Schools serving 728 Neptune Ave
School District:Toms River Regional School District
| Name | Grades | Distance |
|---|---|---|
Beachwood Elementary School 901 Berkeley Avenue, Beachwood, NJ 08722 | K-5 | 0.4 mi |
Toms River Intermediate S 1675 Pinewald Road, Beachwood, NJ 08722 | 6-8 | 1.1 mi |
Toms River High - South High School 55 Hyers Street, Toms River, NJ 08753 | 9-12 | 1.9 mi |
Disclaimer:
School attendance boundaries provided by ATTOM Data Solutions and are for reference only. Contact the school directly to verify enrollment eligibility.
Price & Sales History for 728 Neptune Ave
Date
Details
Price
Change
Source
9/14/2026
Sold
$525,000
—
MLS
7/28/2026
Listed
$525,000
—
MLS
Disclaimer: Historical sales information is derived from public records provided by the county offices. Information is not guaranteed and should be independently verified.
728 Neptune Avenue, Beachwood, NJ 08722 (MLS# 22623037) is a Single Family property that was sold at $520,000 on September 14, 2026. Want to learn more about 728 Neptune Avenue? Do you have questions about finding other Single Family real estate for sale in Beachwood? You can browse all Beachwood real estate or contact a Coldwell Banker agent to request more information.