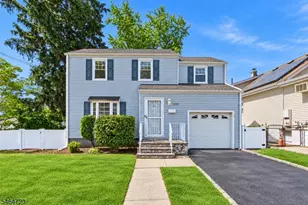
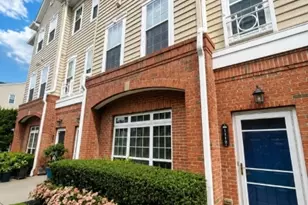
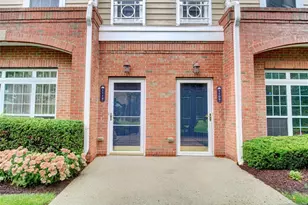
This is a carousel with tiles that activate property listing cards. Use the previous and next buttons to navigate.
1/19
$482,000 Just Listed
This is a carousel with tiles that activate property listing cards. Use the previous and next buttons to navigate.
1/19
Property Description
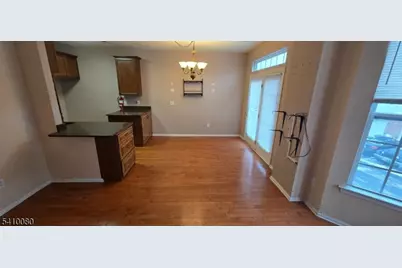
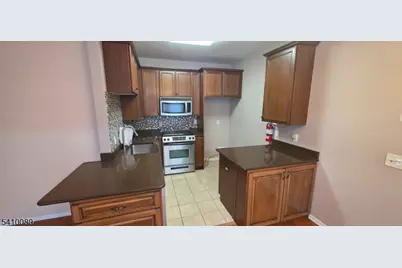
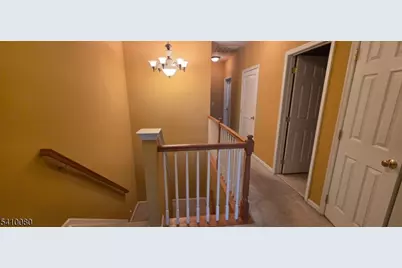
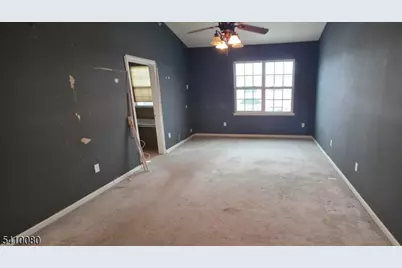
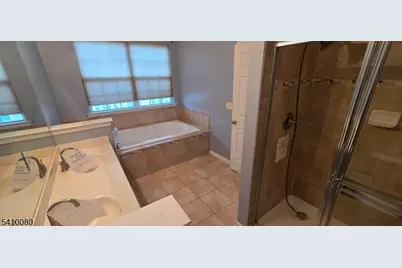
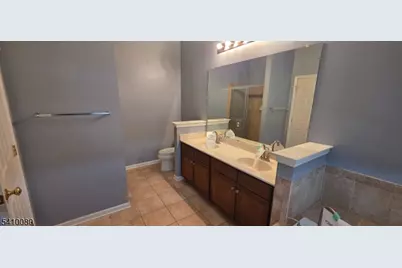
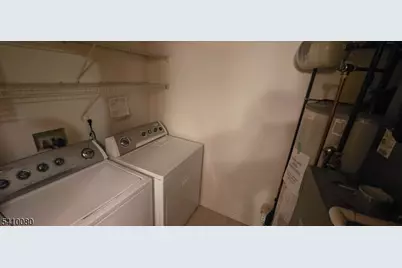
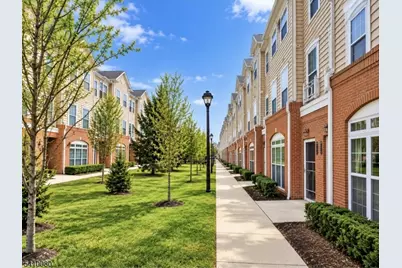
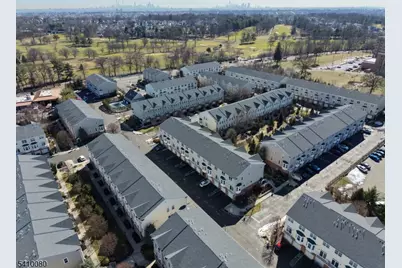
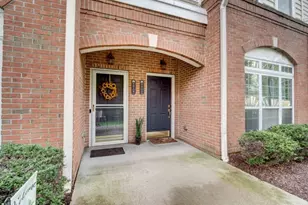
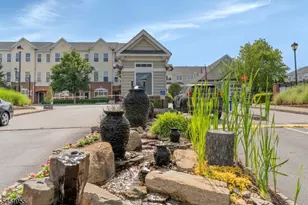
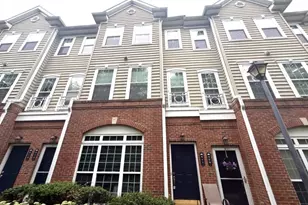
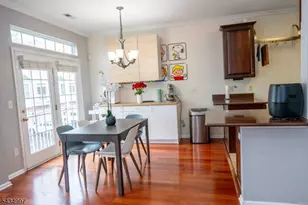
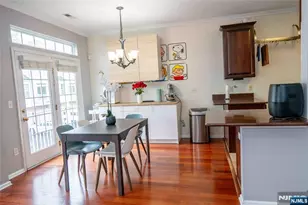
Located in Belleville's desirable gated community of Essex Park, directly across from Hendricks Field Golf Course, this spacious three-bedroom, two-story townhome offers an impressive combination of space, natural light, storage, and convenience. The main level features an open and airy living and dining area with hardwood floors, high ceilings, abundant sunlight, and access to a bright private balcony. The granite kitchen provides plenty of workspace, while a convenient powder room completes the level. Upstairs, you'll find three spacious bedrooms, including a primary suite with dramatic ceilings and a full private bath. Closet space is exceptional throughout the home, with an abundance of storage including two walk-in closets. Laundry is conveniently located on the same level as the bedrooms, making everyday living that much easier. Parking is a breeze with both a one-car attached garage and private driveway. Essex Park residents also enjoy a heated saltwater pool, clubhouse, and gazebo areas. With easy access to major highways, public transportation, and Penn Station, this bright and spacious townhome delivers the space, storage, parking, and amenities that are hard to find all in one place.
Full Property Details
Full Property Details for 1312 Hamilton St
General
- Price: $482,000
- HOA FEE: $450/month
- Taxes: $11,732 (2024)
- Status: Active
- Type: Townhouse
- Source: Garden_State
- MLS ID: 4056890
- Updated: 10/5/2026
- Added to Site: 1 day(s) ago
Interior
- Number of Rooms: 8
- 3rd Floor/Level 3: 3 Bedrooms, Bath(s) Other, Laundry Room
- 2nd Floor/Level 2: Bath(s) Other, Dining Room, Kitchen, Living Room
- 1st Floor/Level 1: GarEnter, InsdEntr
- Interior Features: Jacuzzi-Type Tub, Smoke Detector, Walk-In Closet
- Appliances: Carbon Monoxide Detector, Dishwasher, Dryer, Instant Hot Water, Kitchen Exhaust Fan, Microwave, Gas Range and Oven, Washer
- Flooring: Carpeting, Wood
Rooms
Bathrooms
- Total Bathrooms: 3
- Full Bathrooms: 2
- Half Bathrooms: 1
Bedrooms
- Total Bedrooms: 3
- Primary Bedroom: Full Bath
- Bedroom 1: 13 x 19, Third
- Bedroom 2: 11 x 13, Third
- Bedroom 3: 10 x 17, Third
Other Rooms
- Living Room: 12 x 15, Second
- Kitchen: Breakfast Bar, 9 x 9, Second
- Dining Room: 9 x 10, Second
- Laundry Room: 6 x 8, Third
- Bathroom: 9 x 13, Third
- Bathroom: 11 x 5, Third
- Bathroom: 5 x 5, Second
Additional Information
- Shared Amenities: Club House, Pool-Outdoor
- Pool: Yes
- Pool Description: Association Pool
Parking
- Garage: Yes
- Garage Spaces: 1
- Uncovered Spaces: 1
- Garage Description: Built-In Garage, Garage Parking, InEntrnc
Location
- County: Essex
- Subdivision: Essex Park
- Driving Directions: Franklin Ave to Olivio Dr. Go through lift arm gate. Make a right, then make a left. Only park in visitor parking.
School Information
- Elementary School: NUMBER 8
- Middle School: BELLEVILLE
- High School: BELLEVILLE
Community
- Community Living: Yes
- Assoc. Fees Include: Maintenance-Common Area, Maintenance-Exterior, Snow Removal, Trash Collection
- Pets Allowed: Yes
Heating & Cooling
- Cooling Type: Central Air Conditioning
- Heating Type: Cent Register Heat
- Heating Fuel: Natural Gas
- Water Heater: Gas
Utilities
- Sewer: Association, Public Sewer
- Water: Association, Public Water
- Utility Description: All Underground, Electric, Natural Gas, Cable TV, Cable TV Available, Fiber Optic Available
Structural Information
- Architectural Style: Multi Floor Unit, Townhouse-Interior, Multi Floor Unit
- Roof: Asphalt Shingles
- Year Built: 2006
Lot Features
- Lot Size: CE.43733
- Driveway/Sidewalk: 1 Car Width, Blacktop, Driveway-Exclusive, Off-Street Parking, Parking Lot-Exclusive
Financial Considerations
- Association Fee: $450
- Assoc Fee Freq.: Monthly
- Other Fee Freq.: Annually
- Assessment Amount: $290,900
- Land Assmt: $110,000
- Tax Amount: $11,732
- Tax Year: 2024
Disclosures and Reports
- Ownership: Condominium
- APN: 1601-02501-0000-00001-0000-C1312
- Block: 2501
- Lot Number: 1
Listed by Realty One Group Living

Get Pre-Approved Today
Schools
Schools serving 1312 Hamilton St
School District:Belleville Town School District
| Name | Grades | Distance |
|---|---|---|
Belleville PS10 527 Belleville Avenue, Belleville, NJ 07109 | K-6 | 0.4 mi |
Belleville Middle School 279 Washington Avenue, Belleville, NJ 07109 | 7-8 | 1.2 mi |
Belleville Sr High School 100 Passaic Avenue, Belleville, NJ 07109 | 9-12 | 0.7 mi |
Disclaimer:
School attendance boundaries provided by ATTOM Data Solutions and are for reference only. Contact the school directly to verify enrollment eligibility.
Price & Sales History for 1312 Hamilton St
Date
Details
Price
Change
Source
10/05/2026
Listed
$482,000
57%
MLS
5/30/2018
Sold
$307,000
—
Public Record
Disclaimer: Historical sales information is derived from public records provided by the county offices. Information is not guaranteed and should be independently verified.
Tax History
Tax History for 1312 Hamilton St
Year
Property Taxes
Change
Tax Assessment
Change
2025
$12,093
6%
$290,900
—
2023
$11,386
2%
$290,900
—
2022
$11,203
1%
$290,900
—
2021
$11,040
7%
$290,900
—
2019
$10,301
-4%
$290,900
9%
2018
$10,719
3%
$267,300
—
2017
$10,363
1%
$267,300
—
2016
$10,248
4%
$267,300
—
2015
$9,901
3%
$267,300
—
2014
$9,636
—
$267,300
—
Disclaimer: Historical tax information is derived from public records provided by the county offices. Information is not guaranteed and should be independently verified.
Estimate the Cost
Estimate the Cost for 1312 Hamilton St
1312 Hamilton St, Belleville, NJ 07109 (MLS# 4056890) is a Townhouse property with 3 bedrooms, 2 full bathrooms and 1 partial bathroom. 1312 Hamilton St is currently listed for $482,000 and was received on October 05, 2026. Want to learn more about 1312 Hamilton St? Do you have questions about finding other Townhouse real estate for sale in Belleville? You can browse all Belleville real estate or contact a Coldwell Banker agent to request more information.