This is a carousel with tiles that activate property listing cards. Use the previous and next buttons to navigate.
1/50
$699,000
This is a carousel with tiles that activate property listing cards. Use the previous and next buttons to navigate.
1/50
Property Description
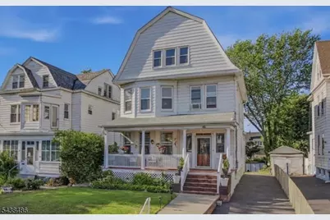
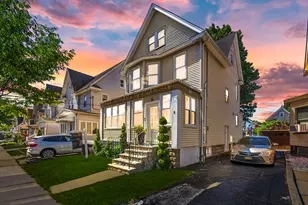
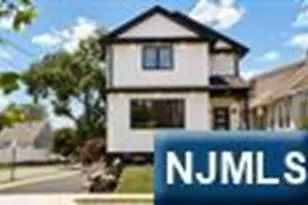
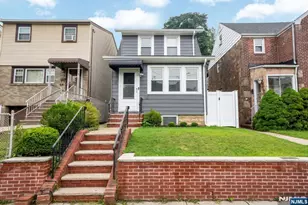
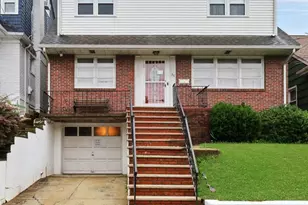
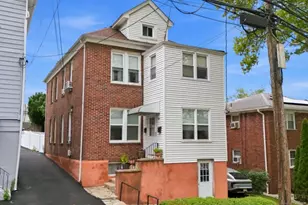
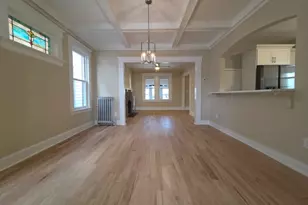
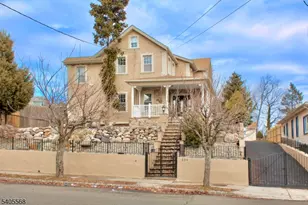
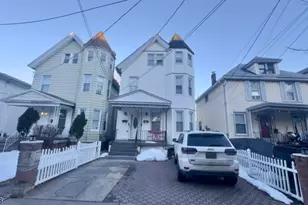
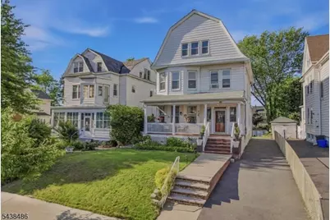
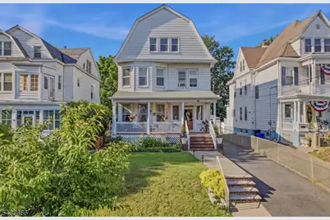
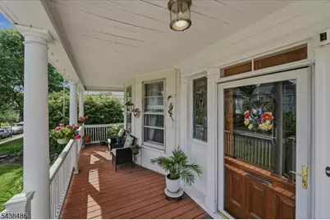
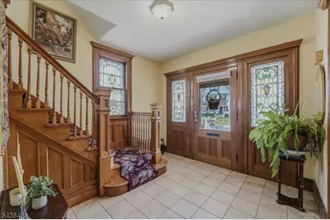
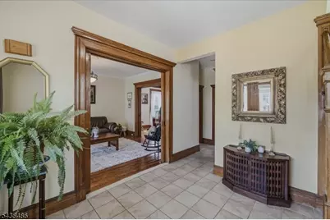
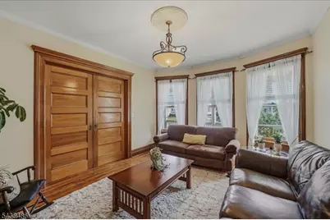
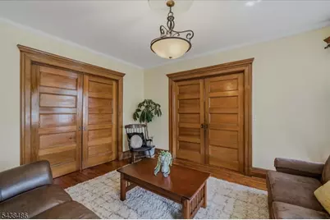
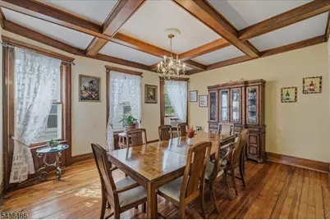
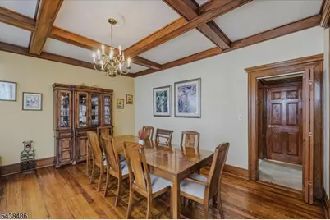
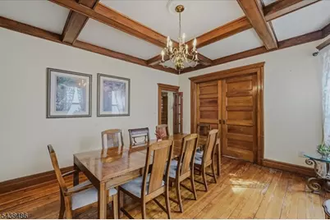
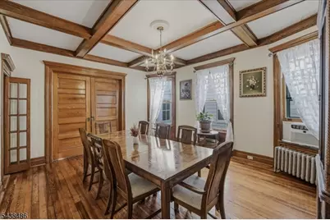
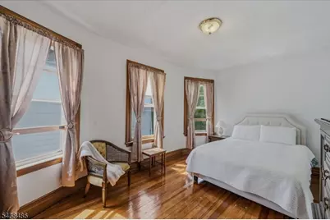
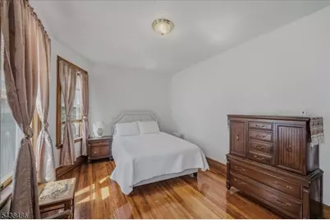
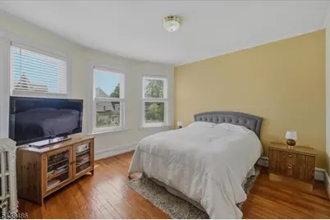
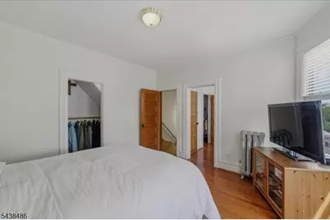
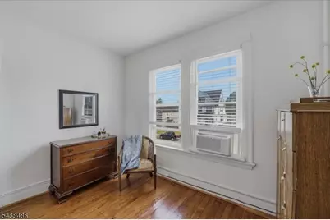
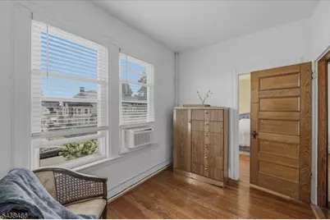
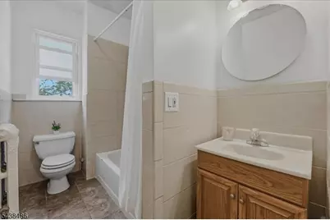
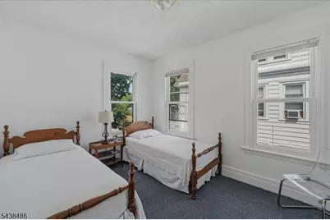
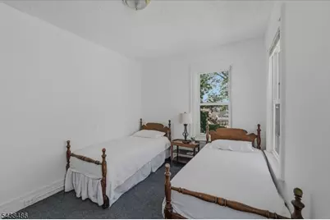
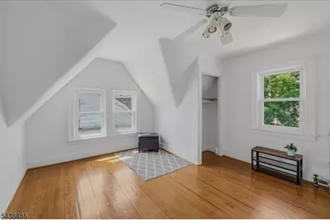
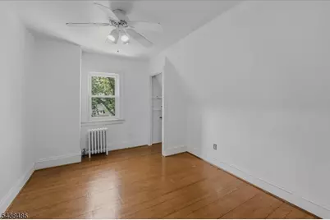
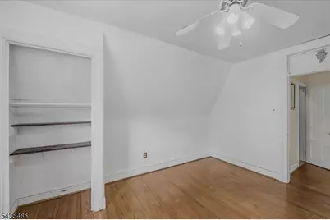
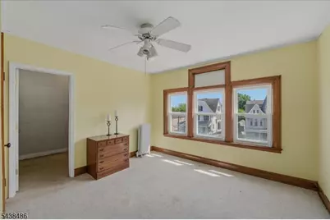
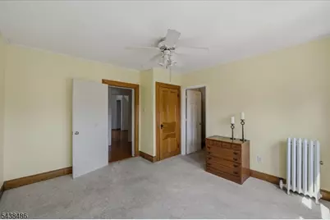
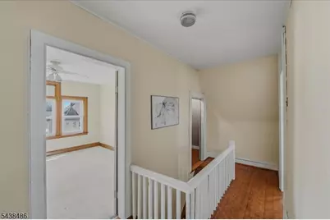
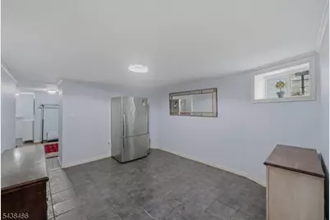
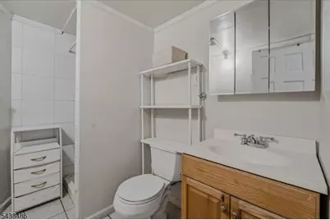
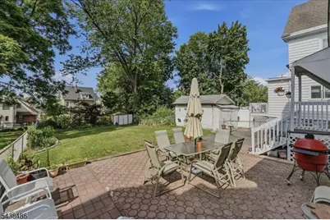
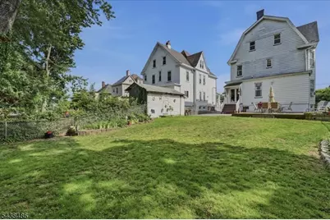
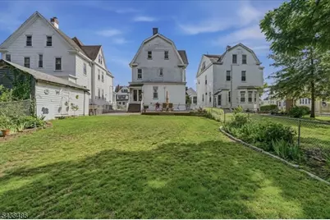
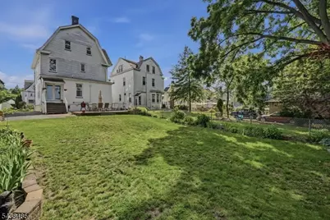
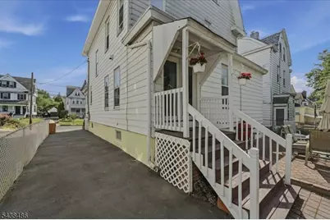
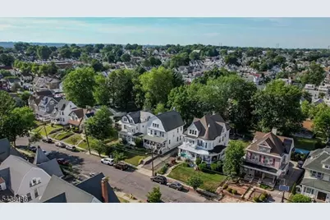
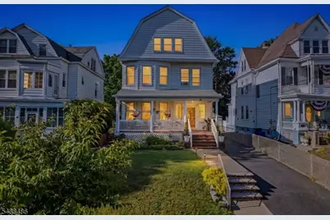
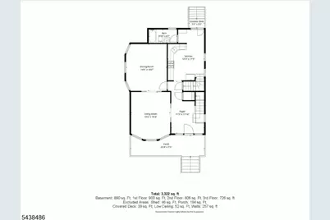
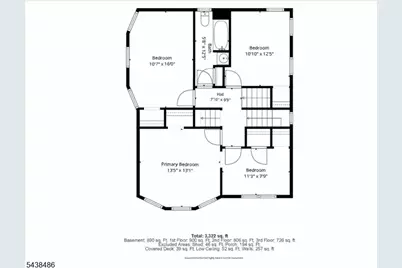
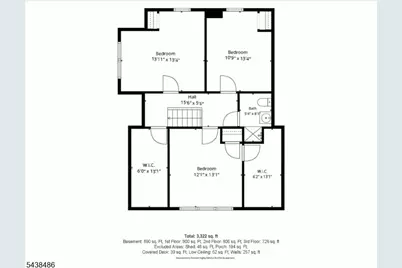
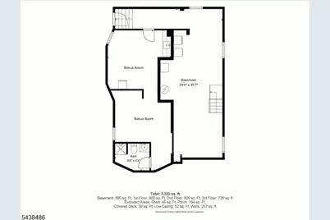
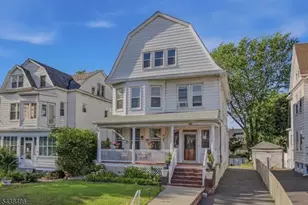
Step into a home where timeless character and everyday comfort come together beautifully. Set on an expansive 150-foot-deep lot along a wide, tree-lined street, this spacious 3,322 sqft residence offers 7 bedrooms and 4 full bathrooms spread across four levels. This impressive late Victorian home features thoughtfully preserved architectural details including oversized original wood windows, original pocket doors and millwork, hardwood floors, and elegant proportions. The formal dining room with its coffered ceiling creates a stunning setting for gatherings, while the expansive living areas offer warmth, charm, and plenty of room to entertain. Generously sized bedrooms provide comfortable retreats, and the home's substantial square footage ensures space for everyone. Outside, the inviting front porch welcomes you home and overlooks beautifully manicured landscaping. A stunning backyard complete with patio offers endless possibilities for entertaining, gardening, and relaxing. Enjoy the peace of mind of a long 4+ car driveway and ample street parking. A finished walkout basement with full bathroom and separate laundry area completes this package. Ideally located on a quiet residential block, this home provides convenient access to shopping, dining, transportation, and commuter routes offering the perfect blend of character, space, and location. Don?t miss the chance to call this impressive home yours!
Full Property Details
Full Property Details for 42 Rossmore Pl
General
- Price: $699,000
- Taxes: $13,805 (2025)
- Status: Active
- Type: Single Family
- Source: Garden_State
- MLS ID: 4033260
- Updated: 6/9/2026
- Added to Site: 50 day(s) ago
Interior
- Number of Rooms: 10
- 3rd Floor/Level 3: 3 Bedrooms, Bath Main
- 2nd Floor/Level 2: 4 Or More Bedrooms, Bath Main
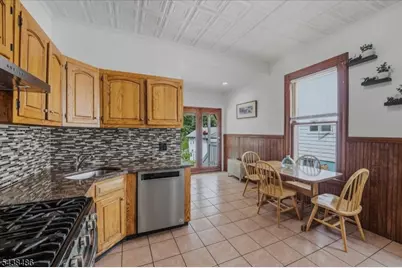
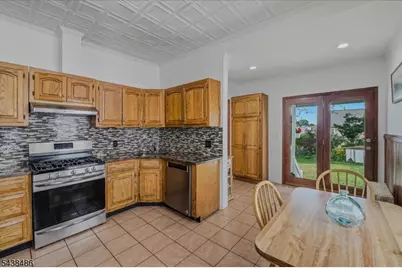
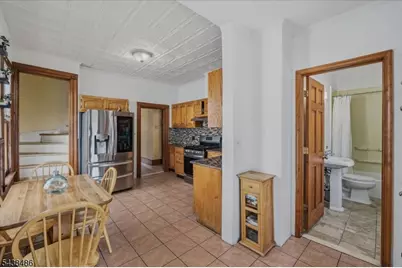
- 1st Floor/Level 1: Bath Main, Dining Room, Foyer, Kitchen, Living Room
- Lower Level: Bath(s) Other, Family Room, Rec Room, Storage Room
- Interior Features: High Ceilings
- Appliances: Gas Range and Oven
- Flooring: Wood
Rooms
Bathrooms
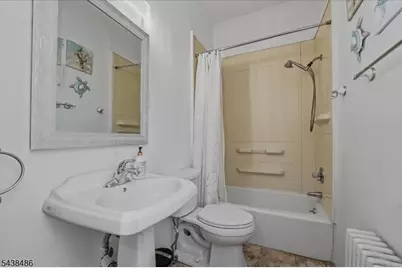
- Total Bathrooms: 4
- Full Bathrooms: 4
Bedrooms
- Total Bedrooms: 7
Other Rooms
- Kitchen: Eat-In Kitchen
- Dining Room: Formal Dining Room
- In-Law/Au Pair Suite: Yes
- Suite: Yes
Exterior
- Exterior Features: Patio, Storage Shed
Parking
- Uncovered Spaces: 4
- Garage Description: None
Location
- County: Essex
- Driving Directions: Off of Washington Ave.
School Information
- Elementary School: NUMBER 3
- Middle School: BELLEVILLE
- High School: BELLEVILLE
Heating & Cooling
- Cooling Type: No Cooling
- Heating Type: 1 Unit, Radiators - Hot Water
- Heating Fuel: Natural Gas
- Water Heater: Gas
Utilities
- Sewer: Public Sewer
- Water: Public Water
- Utility Description: All Underground
Structural Information
- Architectural Style: Colonial
- Basement: Yes
- Basement Desc.: Finished, Full, Walk-Out
- Roof: Asphalt Shingles
- Square Feet: 6,000
- Year Built: 1897
Lot Features
- Lot Size (Acres): 0.14
- Lot Size: 40 x 150
- Driveway/Sidewalk: 1 Car Width, Blacktop, Driveway-Exclusive
Financial Considerations
- Assessment Amount: $332,100
- Land Assmt: $129,600
- Tax Amount: $13,805
- Tax Year: 2025
Disclosures and Reports
- Ownership: Fee Simple
- Exclusions: Refrigerator, washer and dryer.
- APN: 1601-07803-0000-00024-0000-
- Block: 7803
- Lot Number: 24
Listed by C-21 SEMIAO & ASSOCIATES
Get Pre-Approved Today
Schools
Schools serving 42 Rossmore Pl
School District:Belleville Town School District
| Name | Grades | Distance |
|---|---|---|
Belleville PS3 230 Joralemon Street, Belleville, NJ 07109 | PK-6 | 0.2 mi |
Belleville Middle School 279 Washington Avenue, Belleville, NJ 07109 | 7-8 | 0.2 mi |
Belleville Sr High School 100 Passaic Avenue, Belleville, NJ 07109 | 9-12 | 0.8 mi |
Disclaimer:
School attendance boundaries provided by ATTOM Data Solutions and are for reference only. Contact the school directly to verify enrollment eligibility.
Price & Sales History for 42 Rossmore Pl
Date
Details
Price
Change
Source
6/09/2026
Listed
$699,000
—
MLS
Disclaimer: Historical sales information is derived from public records provided by the county offices. Information is not guaranteed and should be independently verified.

Tax History
Tax History for 42 Rossmore Pl
Year
Property Taxes
Change
Tax Assessment
Change
2025
$13,805
6%
$332,100
—
2023
$12,998
2%
$332,100
—
2022
$12,789
5%
$332,100
—
2021
$12,189
11%
$332,100
22%
2018
$10,955
-7%
$273,200
-18%
2019
$11,760
11%
$332,100
22%
2017
$10,592
1%
$273,200
—
2016
$10,474
4%
$273,200
—
2015
$10,119
3%
$273,200
—
2014
$9,849
—
$273,200
—
Disclaimer: Historical tax information is derived from public records provided by the county offices. Information is not guaranteed and should be independently verified.
Estimate the Cost
Estimate the Cost for 42 Rossmore Pl
42 Rossmore Pl, Belleville, NJ 07109 (MLS# 4033260) is a Single Family property with 7 bedrooms and 4 full bathrooms. 42 Rossmore Pl is currently listed for $699,000 and was received on June 09, 2026. Want to learn more about 42 Rossmore Pl? Do you have questions about finding other Single Family real estate for sale in Belleville? You can browse all Belleville real estate or contact a Coldwell Banker agent to request more information.