This is a carousel with tiles that activate property listing cards. Use the previous and next buttons to navigate.
1/27
$525,000 Just Listed
This is a carousel with tiles that activate property listing cards. Use the previous and next buttons to navigate.
1/27
Property Description
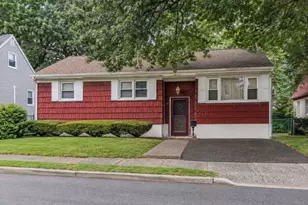
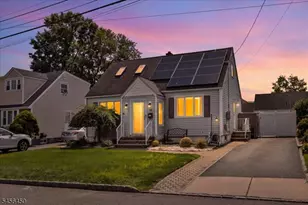
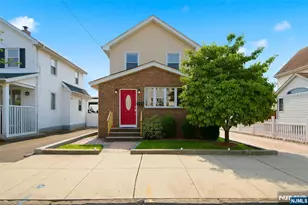
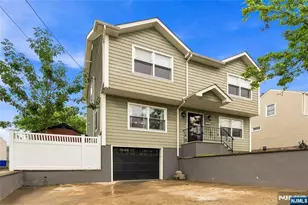
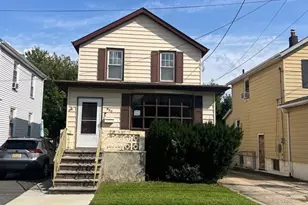
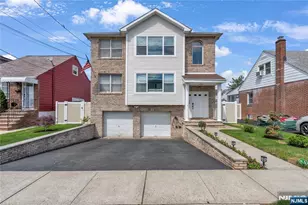
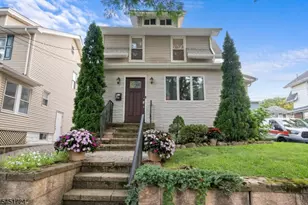
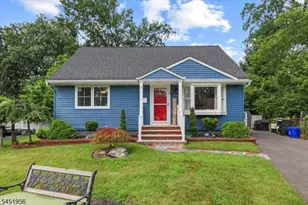
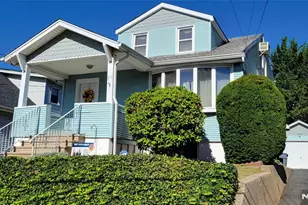
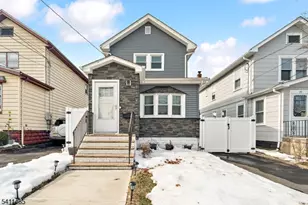
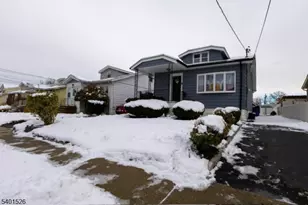
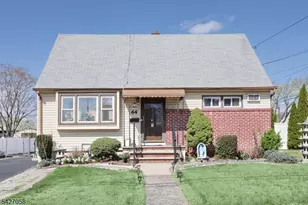
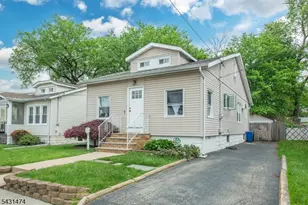
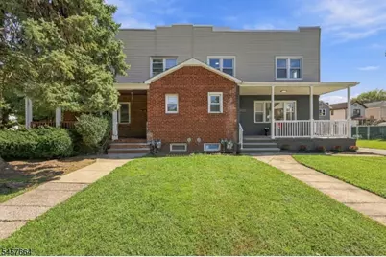
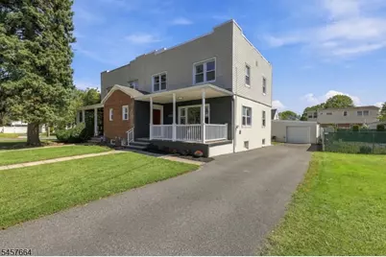
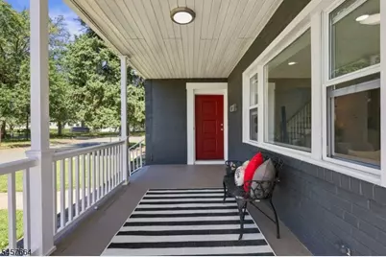
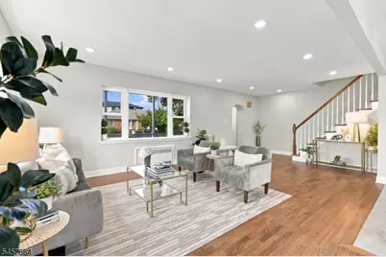
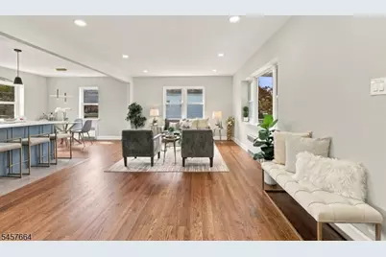
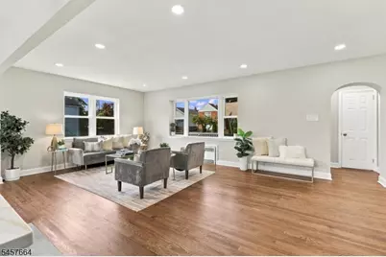
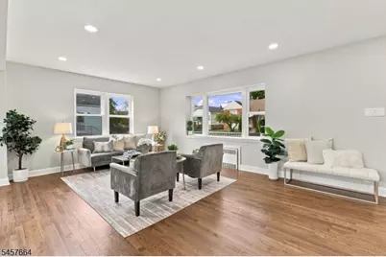
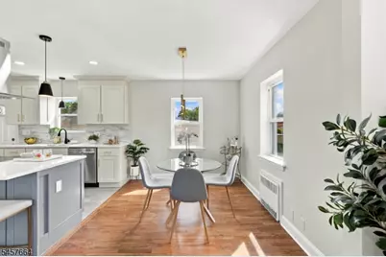
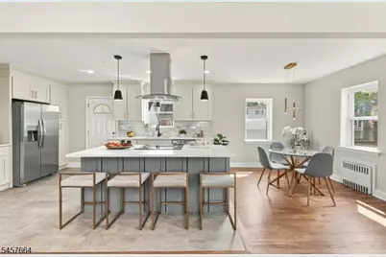
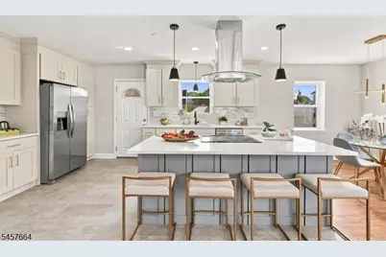
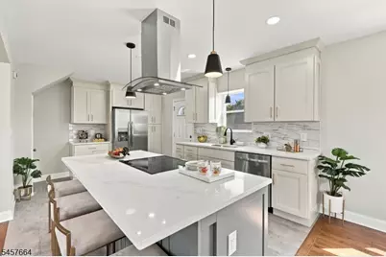
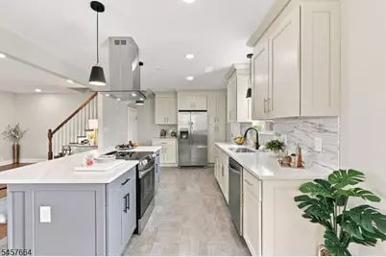
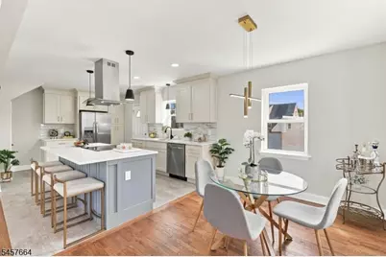
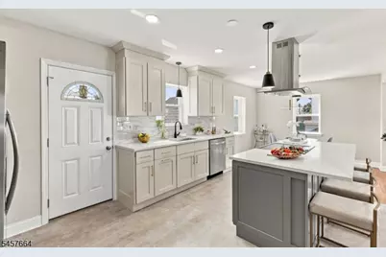
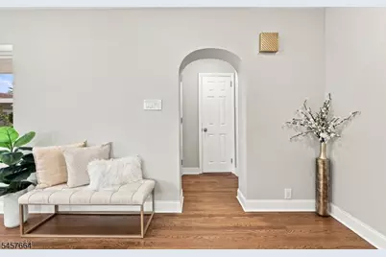
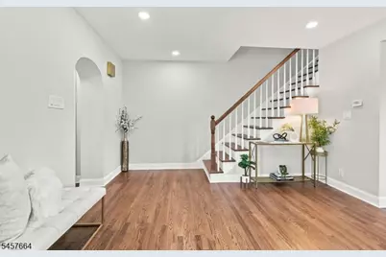
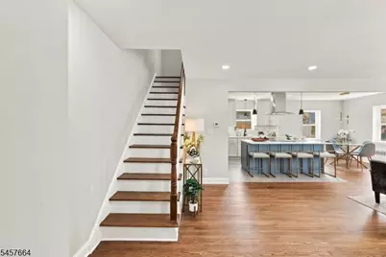
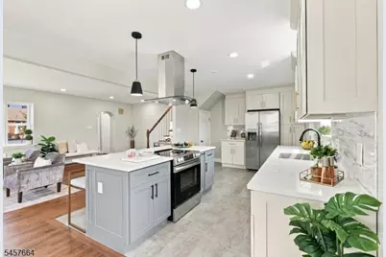
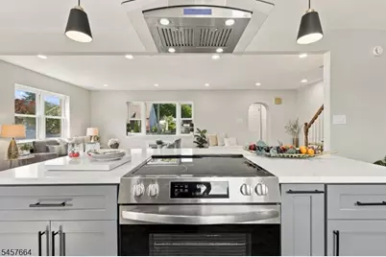
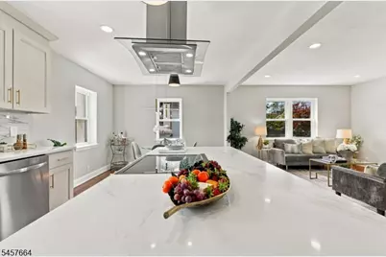
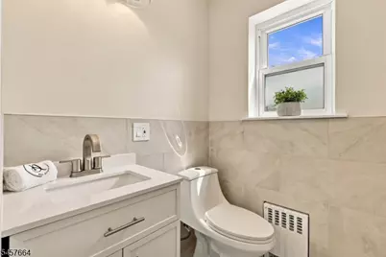
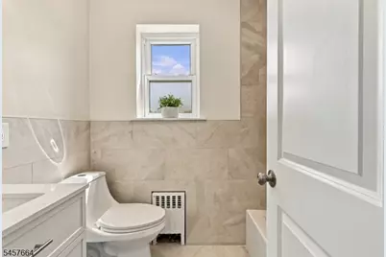
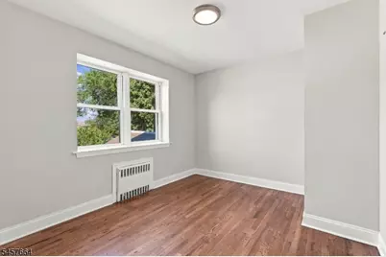
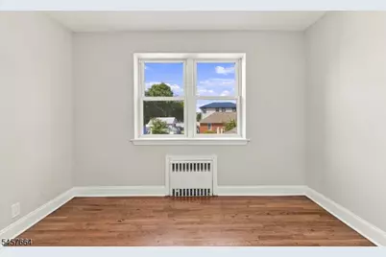
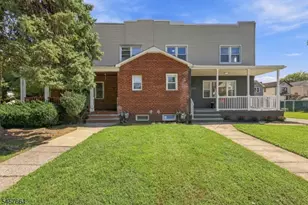
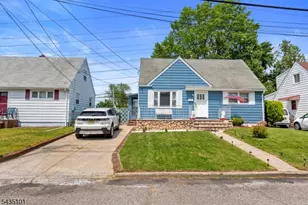
Welcome to 94 Ligham Street, a beautifully renovated 3-bedroom, 2.5-bath half-duplex offering modern updates, exceptional parking, and a level of versatility that is hard to find. Thoughtfully renovated for today's lifestyle, the home blends comfortable living with practical spaces and flexibility throughout.The main level features a welcoming living area and a beautifully updated kitchen with new stainless-steel appliances. A large sitting porch extends the living space outdoors, creating the perfect spot for morning coffee, relaxing or entertaining. Three bedrooms and updated baths complete the upstairs living space.The lower level adds another dimension of versatility, featuring a separate entrance, full bathroom and two separate laundry hookups. Whether used for additional living space, a home office, guest area or an in-law style setup, the possibilities are extensive.Parking is a standout feature, with a 2-car garage plus a generous driveway offering parking for up to four additional vehicle.This established residential neighborhood with convenient access to shopping, restaurants, parks, schools, public transportation and major roadways. The property is also well positioned for access to surrounding Essex County communities and the greater New York metropolitan area.Fully renovated, exceptionally versatile and offering an abundance of parking, 94 Ligham Street presents an opportunity to enjoy a move-in-ready home with the flexibility today's buyers are looking for.
Full Property Details
Full Property Details for 94 Ligham St
General
- Price: $525,000
- Taxes: $12,038 (2025)
- Status: Active
- Type: Single Family
- Source: Garden_State
- MLS ID: 4052023
- Updated: 9/11/2026
- Added to Site: 3 day(s) ago
Interior
- Number of Rooms: 6
- 2nd Floor/Level 2: 3 Bedrooms, Attic, Bath Main
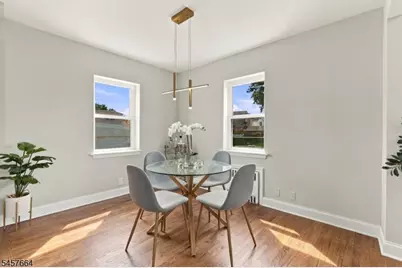
- 1st Floor/Level 1: Dining Room, Kitchen, Living Room, Powder Room
- Lower Level: Laundry Room, Rec Room, Storage Room, Utility Room, Walkout
- Interior Features: Carbon Monoxide Detector, Fire Extinguisher, High Ceilings, Smoke Detector, Stall Shower
- Appliances: Carbon Monoxide Detector, Cooktop - Electric, Dishwasher, Kitchen Exhaust Fan, Refrigerator, Sump Pump
- Flooring: Tile, Wood
Rooms
Bathrooms
- Total Bathrooms: 3
- Full Bathrooms: 2
- Half Bathrooms: 1
Bedrooms
- Total Bedrooms: 3
- Bedroom 1: Second
- Bedroom 2: Second
- Bedroom 3: Second
Other Rooms
- Living Room: First
- Kitchen: Center Island, Eat-In Kitchen, Pantry, First
- Dining Room: First
- Pantry: First
- Rec Room: Basement
- Bathroom: Basement
- Laundry Room: Basement
- In-Law/Au Pair Suite: Yes
- Suite: SepEnter
Exterior
- Exterior Features: Curbs, Open Porch(es), Patio, Sidewalk, Storm Window(s)
- Color: Gray
Parking
- Garage: Yes
- Garage Spaces: 3
- Uncovered Spaces: 3
- Garage Description: Detached Garage, Oversize Garage
Location
- County: Essex
- Driving Directions: Franklin to Chestnut to Ligham
School Information
- High School: BELLEVILLE
Community
- Pets Allowed: Yes
Heating & Cooling
- Cooling Type: No Cooling
- Heating Type: 1 Unit, See Remarks
- Heating Fuel: Natural Gas
- Water Heater: From Furnace, Gas
Utilities
- Sewer: Public Sewer
- Water: Public Water
- Utility Description: Electric, Natural Gas, Cable TV Available, Garbage Included
Structural Information
- Architectural Style: Half-Duplex
- Basement: Yes
- Basement Desc.: Finished, Full, Walk-Out
- Roof: Asphalt Shingles
- Year Built: 1942
- Remodeled/Updated: 2026
Lot Features
- Lot Size (Acres): 0.09
- Lot Size: 40 x 100
- Driveway/Sidewalk: 1 Car Width, Blacktop, See Remarks
- Lot Description: Corner, Level Lot
Financial Considerations
- Assessment Amount: $289,600
- Land Assmt: $118,000
- Tax Amount: $12,038
- Tax Year: 2025
Disclosures and Reports
- Ownership: Fee Simple
- Exclusions: CO/Listing Agwnt
- Disclosures: Yes
- APN: 1601-03702-0000-00012-0000-
- Block: 3702
- Lot Number: 12
Listed by Real
Get Pre-Approved Today
Schools
Schools serving 94 Ligham St
School District:Belleville Town School District
| Name | Grades | Distance |
|---|---|---|
Belleville PS7 20 Passaic Avenue, Belleville, NJ 07109 | PK-6 | 0.3 mi |
Belleville Middle School 279 Washington Avenue, Belleville, NJ 07109 | 7-8 | 1.3 mi |
Belleville Sr High School 100 Passaic Avenue, Belleville, NJ 07109 | 9-12 | 0.3 mi |
Disclaimer:
School attendance boundaries provided by ATTOM Data Solutions and are for reference only. Contact the school directly to verify enrollment eligibility.
Price & Sales History for 94 Ligham St
Date
Details
Price
Change
Source
9/11/2026
Listed
$525,000
207.63%
MLS
8/03/2018
Sold
$170,657
—
Public Record
Disclaimer: Historical sales information is derived from public records provided by the county offices. Information is not guaranteed and should be independently verified.
Tax History
Tax History for 94 Ligham St
Year
Property Taxes
Change
Tax Assessment
Change
2025
$12,039
6%
$289,600
—
2023
$11,335
2%
$289,600
—
2022
$11,152
1%
$289,600
—
2021
$10,990
7%
$289,600
—
2019
$10,255
1%
$289,600
15%
2018
$10,105
3%
$252,000
—
2017
$9,770
1%
$252,000
—
2016
$9,662
4%
$252,000
—
2015
$9,334
6%
$252,000
—
2013
$8,770
—
$252,000
—
Disclaimer: Historical tax information is derived from public records provided by the county offices. Information is not guaranteed and should be independently verified.
Estimate the Cost
Estimate the Cost for 94 Ligham St
94 Ligham St, Belleville, NJ 07109 (MLS# 4052023) is a Single Family property with 3 bedrooms, 2 full bathrooms and 1 partial bathroom. 94 Ligham St is currently listed for $525,000 and was received on September 11, 2026. Want to learn more about 94 Ligham St? Do you have questions about finding other Single Family real estate for sale in Belleville? You can browse all Belleville real estate or contact a Coldwell Banker agent to request more information.