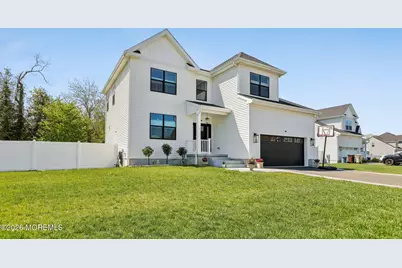
This is a carousel with tiles that activate property listing cards. Use the previous and next buttons to navigate.
1/1
$725,000
This is a carousel with tiles that activate property listing cards. Use the previous and next buttons to navigate.
1/1
Property Description
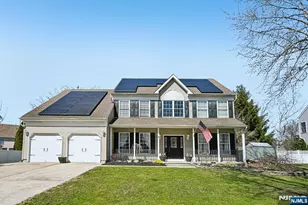
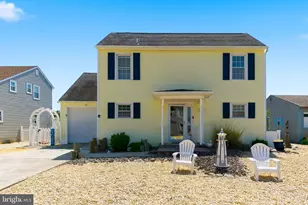
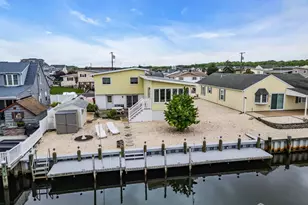
Barely a year and a half young, this stunning colonial in one of Bayville's newest single-family home community shows like a model because it was one and has only gotten better since. The current owner has invested thoughtfully in the details that make a house feel truly finished: over $25,000 in professional hardscaping surrounds the driveway and backyard, including a custom sidewalk creating exceptional curb appeal and outdoor functionality. Custom blinds ($3,000), a built-in sprinkler system ($4,150), and custom closet systems ($5,000) complete the picture. With 4 bedrooms, 2.5 baths, a full basement, and a 2-car garage, the home was built without compromise and finished with the same intention. Step inside to a gorgeous open floor plan designed for easy living and effortless entertaining. The kitchen shines with 42" cabinetry, quartz countertops, stainless appliances, and a custom shiplap hood. The family room anchors the space with a wall of windows and a cozy gas fireplace. Upgraded black windows, doors, and garage door add a polished, intentional aesthetic throughout. Upstairs, the primary suite offers a beautiful tray ceiling, walk-in closets outfitted with custom built-ins, and a spa-like en suite bath with dual sinks and a tiled walk-in shower. Three additional bedrooms round out the second floor. All of this in a location that offers something rare: a close-knit community just steps from a public bay beach, boat ramp, and local restaurants -- the kind of lifestyle most people spend years searching for.
Full Property Details
Full Property Details for 1 Melinda Ct
General
- Sold For: $725,000
- HOA FEE: $70/month
- Taxes: $10,505 (2025)
- Status: Closed
- Type: Single Family
- Source: Monmouth
- MLS ID: 22613188
- Added to Site: 75 day(s) ago
Interior
- Number of Rooms: 11
- Interior Features: High Ceilings (9 Feet or More) First Floor, Recessed Lighting
- Number of Fireplaces: 1
- Flooring: Carpet, Vinyl, Tile
Rooms
Bathrooms
- Total Bathrooms: 3
- Full Bathrooms: 2
- Half Bathrooms: 1
- Bathrooms-L2: 2
- Bathrooms-L1: 1
Bedrooms
- Total Bedrooms: 4
Other Rooms
- Foyer/Entry: Closet(s), Two Story
- Living Room: Linoleum/Vinyl Floor
- Family Room: Gas Fireplace, Linoleum/Vinyl Flooring
- Kitchen: Breakfast Counter, Center Island, Eat-In, Linoleum/Vinyl Floor, Sliding Door
- Dining Room: Linoleum/Vinyl Floor, Sliding Door
Additional Information
- Allowable: Cats, Dogs
Exterior
- Exterior Features: Underground Sprinkler System, Lighting
Parking
- Garage: Yes
- Attached garage: Yes
- Garage Spaces: 2
- Parking Features: Direct Access, Paved, Paver Block, Asphalt, Driveway
- Garage Description: Attached, Direct Entry
Location
- Area: Berkeley (BER)
- Municipality: Berkeley (BER)
- County: Ocean
Community
- Association: Yes
- Assoc. Fees Include: Common Area
- Pets Allowed: Yes
- Management Type: Other (See Remarks)
Heating & Cooling
- Central air: Yes
- Air Conditioning: Yes
- Cooling Type: Central Air Conditioning
- Heating Type: Natural Gas, Forced Air
Utilities
- Sewer: Public Sewer
- Water: Public
- Water/Sewer: Public Sewer, Public Water
Structural Information
- Architectural Style: Colonial
- Model: Heather
- Basement: Yes
- Roof: Shingle
- Year Built: 2024
Lot Features
- Lot Size (Acres): 0.23
- Lot Size (Sq. Ft.): 10,018.8
- Lot Features: Corner Lot, Fenced Area, Oversized
- Zoning: Neighborhood, Residential, Single Family
Financial Considerations
- Association Fee: $70
- Assoc Fee Freq.: Monthly
- Assessment Amount: $405,600
- Tax Amount: $10,505
- Tax Year: 2025
Disclosures and Reports
- Inclusions: Outdoor Lighting, Washer, Blinds/Shades, Ceiling Fan(s), Dishwasher, Dryer, Light Fixtures, Microwave, Stove, Refrigerator, Screens, Garage Door Opener, Gas Cooking
- Property ID: 06-01247-0000-00008-15
- Section: Bayville
Listed by Compass New Jersey, LLC, Jennifer Stowe
Sold by RE/MAX Revolution, Jaime Pluta

Get Pre-Approved Today
Schools
Schools serving 1 Melinda Ct
School Districts:Central Regional School District, Berkeley Township School District
| Name | Grades | Distance |
|---|---|---|
H & M Potter Elementary School 60 Veeder Lane, Berkeley Township, NJ 08721 | PK-4 | 0.6 mi |
Berkeley Township Elementary School 10 Emory Avenue, Berkeley Township, NJ 08721 | 4-6 | 0.6 mi |
Central Regional Middle School 509 Forest Hills Parkway, Berkeley Township, NJ 08721 | 7-8 | 3.4 mi |
Central Regional High School 509 Forest Hills Parkway, Berkeley Township, NJ 08721 | 9-12 | 3.1 mi |
Disclaimer:
School attendance boundaries provided by ATTOM Data Solutions and are for reference only. Contact the school directly to verify enrollment eligibility.
Price & Sales History for 1 Melinda Ct
Date
Details
Price
Change
Source
7/21/2026
Sold
$725,000
1.4%
MLS
5/07/2026
Listed
$715,000
—
MLS
Disclaimer: Historical sales information is derived from public records provided by the county offices. Information is not guaranteed and should be independently verified.
1 Melinda Court, Berkeley, NJ 08721 (MLS# 22613188) is a Single Family property that was sold at $725,000 on July 21, 2026. Want to learn more about 1 Melinda Court? Do you have questions about finding other Single Family real estate for sale in Bayville? You can browse all Bayville real estate or contact a Coldwell Banker agent to request more information.