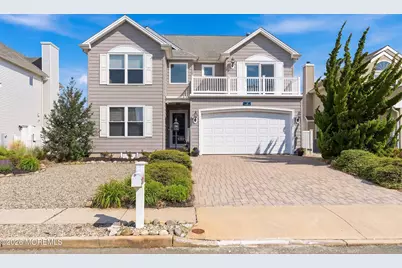
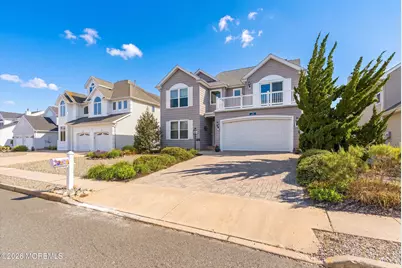
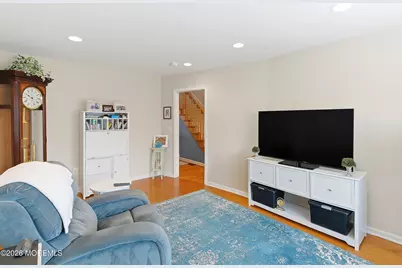
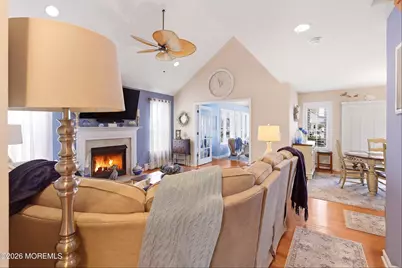
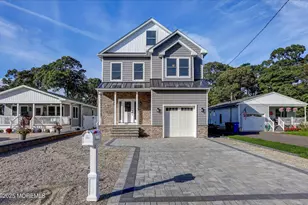
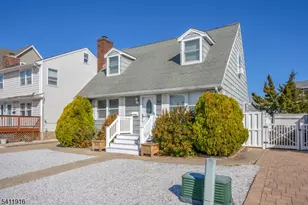
Full Property Details for 14 Toppinglift Dr
General
- Price: $899,999
- Taxes: $13,095 (2025)
- Status: Active
- Type: Single Family
- Source: Monmouth
- MLS ID: 22615908
- Updated: Today (5/29/2026)
- Added to Site: Today
Interior
- Number of Rooms: 9
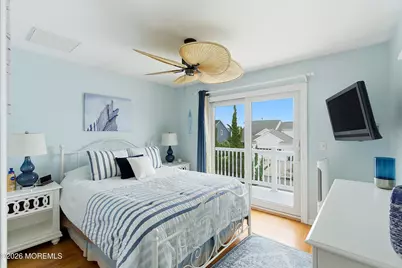
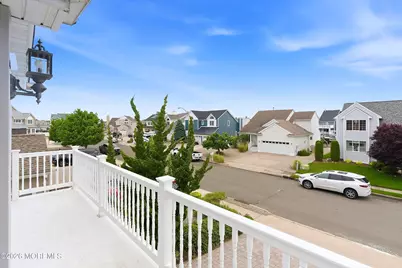
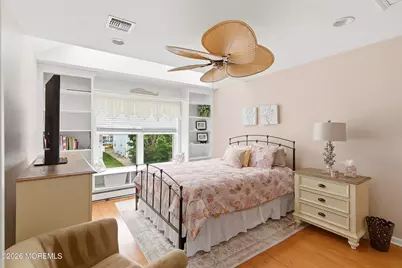
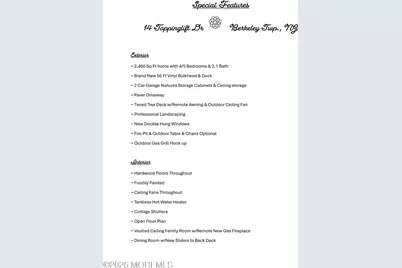
- Interior Features: Attic, Attic with Pull-Down Stairs, Balcony, Built-in Features, Decorative Molding, Eat-in Kitchen, Recessed Lighting
- Fireplace: Yes
- Number of Fireplaces: 1
- Flooring: Ceramic Tile, Marble, Wood
Rooms
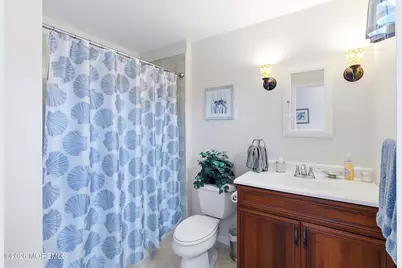
- Total Bathrooms: 4
- Full Bathrooms: 3
- Half Bathrooms: 1
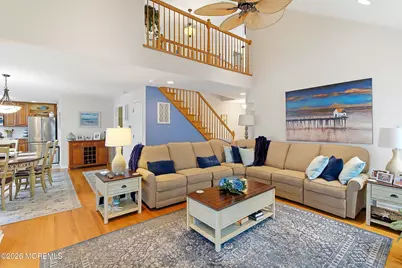
- Foyer/Entry: Wood Floor, Two Story
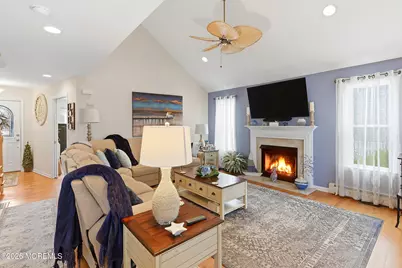
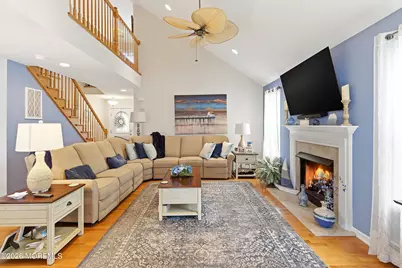
- Living Room: Gas Fireplace, Wood Floor, French Doors, Tray/Vaulted/Cathedral Ceiling
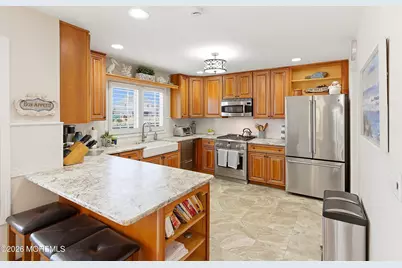
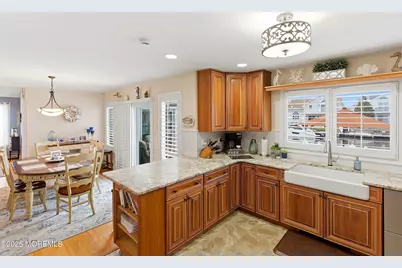
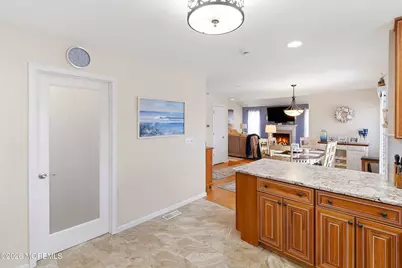
- Kitchen: Breakfast Nook/Dining Area, Eat-In, Wood Floor, Kitchen/Dine, Newer, Sliding Door
- Dining Room: Wood Floor
Additional Information
- Security/Safety: Security System
Exterior
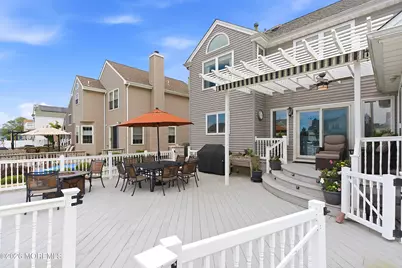
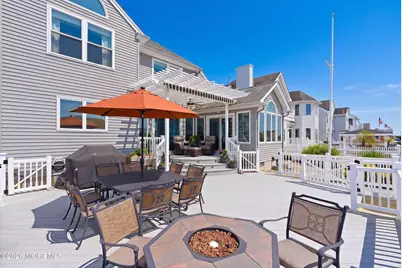
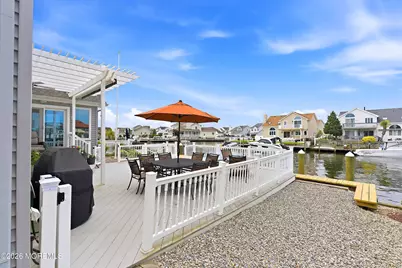
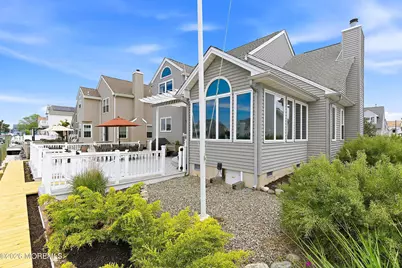
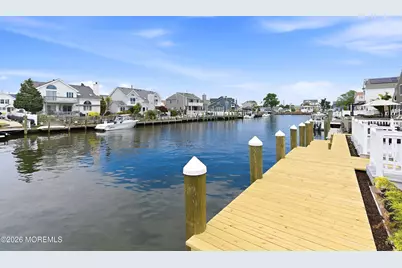
- Exterior Features: Dock, Thermal Window, Lighting
Parking
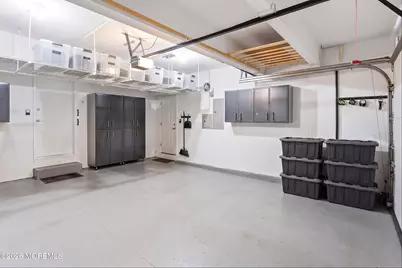
- Garage: Yes
- Attached garage: Yes
- Garage Spaces: 2
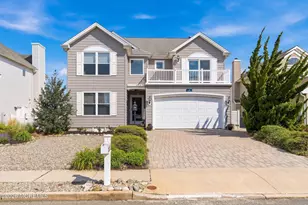
- Parking Features: Direct Access, Paver Block, Driveway, Off-Street, On-Street
- Garage Description: Attached, Direct Entry
Location
- Area: Berkeley (BER)
- Municipality: Berkeley (BER)
- County: Ocean
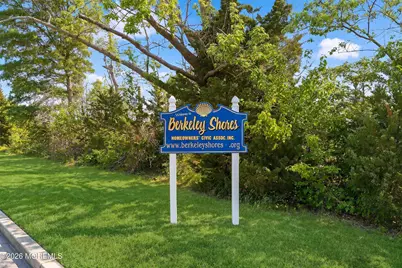
- Subdivision: Berkeley Shores
Community
- Management Type: No Management
Heating & Cooling
- Central air: Yes
- Air Conditioning: Yes
- Cooling Type: Central Air Conditioning, Dual Zoned Air Conditioning
- Heating Type: Natural Gas, Dual-Zone Heat
Utilities
- Sewer: Public Sewer
- Water: Public
- Water/Sewer: Public Sewer, Public Water
Structural Information
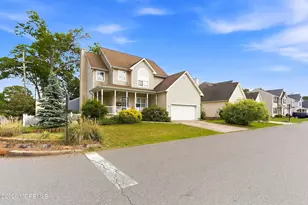
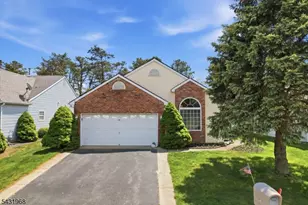
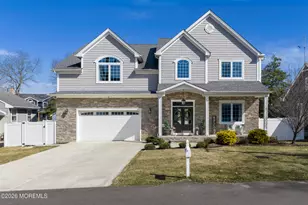
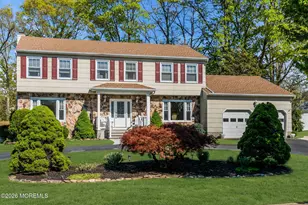
- Architectural Style: Colonial, Contemporary
- Roof: Shingle
- Windows: Skylight(s)
- Square Feet: 2,199
- Living Area: 2,199 Sq. Ft.
- Year Built: 1993
Lot Features
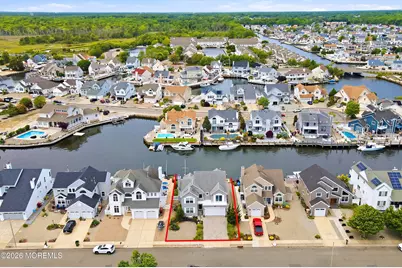
- Lot Size (Acres): 0.12
- Lot Size (Sq. Ft.): 5,227.2
- Lot Dimensions: 55 x 100
- Lot Features: Bulkhead, Cul-De-Sac, Dead End Street, Lagoon
- Zoning: Residential
Water Features
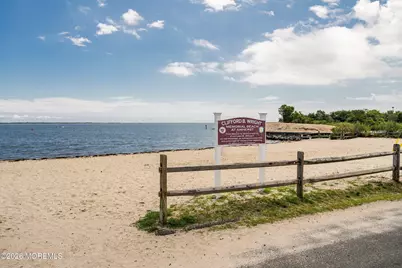
- Water Front: Yes
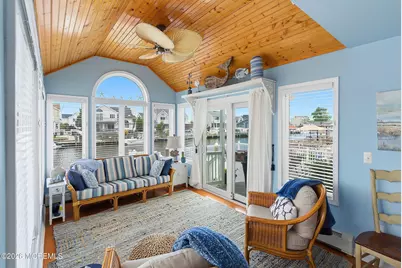
- Water View: Yes
- Water Front Type: Bulkhead, Canal/Inlet, Lagoon
Financial Considerations
- Price Per Sq. Ft.: $409.28
- Assessment Amount: $505,600
- Tax Amount: $13,095
- Tax Year: 2025
Disclosures and Reports
- Exclusions: Personal Property & Master Bedroom
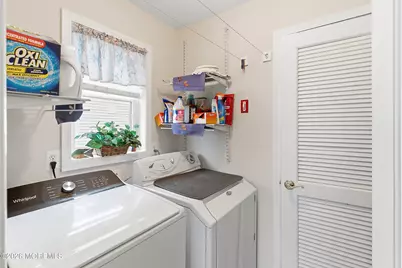
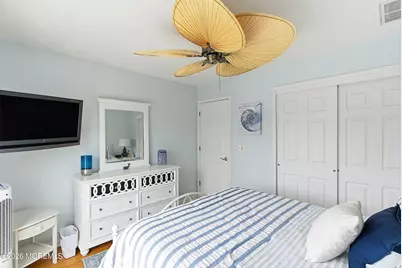
- Inclusions: Outdoor Lighting, Washer, Window Treatments, Timer Thermostat, Blinds/Shades, Ceiling Fan(s), Dishwasher, Dryer, Light Fixtures, Microwave, Security System, Self-Cleaning/Continuous-Cleaning, Stove, Refrigerator, Screens, Attic Fan, Freezer, Garbage Disposal, Gas Cooking
- Property ID: 06-01246-02-00013
- Section: Berkeley Twnshp
Listed by C21/ Action Plus Realty, LuAnn Novak