This is a carousel with tiles that activate property listing cards. Use the previous and next buttons to navigate.
1/1
$515,000
This is a carousel with tiles that activate property listing cards. Use the previous and next buttons to navigate.
1/1
Property Description
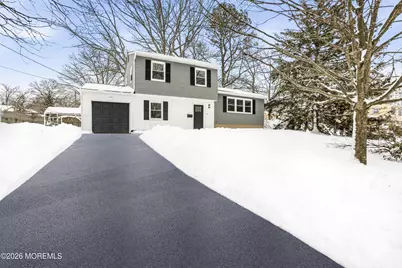
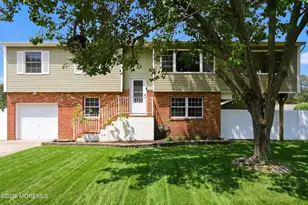
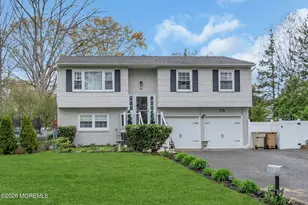
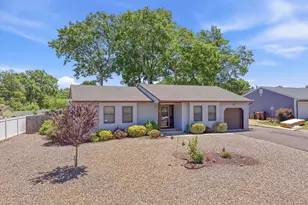
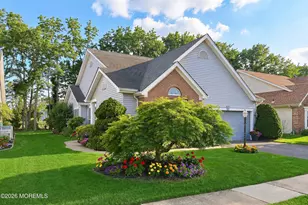
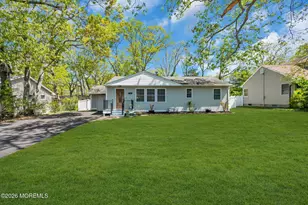
WOW! This lovely split level home has been beautifully renovated with attention to detail visible throughout. On the entry level you will find a spacious living space, a home office with a bedroom and half bath. Head up to the second level you'll be greeted by yet another spacious living/dining area as well as a kitchen and dinette area. Continue to the upper level you'll see 3 bedrooms and a full bathroom with Jack and Jill access to master bedroom. With a new FURNACE/HVAC, system, new ELECTRICAL PANEL and the ROOF approximately 3 years old, this house is a true winner!
Full Property Details
Full Property Details for 61 Bittern Ln
General
- Sold For: $515,000
- Taxes: $5,372 (2025)
- Status: Closed
- Type: Single Family
- Source: Monmouth
- MLS ID: 22604908
- Added to Site: 92 day(s) ago
Interior
- Number of Rooms: 9
- Interior Features: Attic with Pull-Down Stairs, Bonus Room
Rooms
Bathrooms
- Total Bathrooms: 2
- Full Bathrooms: 1
- Half Bathrooms: 1
- Bathrooms-L3: 1
- Bathrooms-L1: 1
Bedrooms
- Total Bedrooms: 4
Other Rooms
- Foyer/Entry: Closet(s)
- Living Room: Wood Floor
Parking
- Garage: Yes
- Attached garage: Yes
- Garage Spaces: 1
- Parking Features: Direct Access, Converted Garage, Asphalt, Double Wide Drive, Off-Street
- Garage Description: Attached, Converted, Direct Entry
Location
- Area: Berkeley (BER)
- Municipality: Berkeley (BER)
- County: Ocean
Heating & Cooling
- Central air: Yes
- Air Conditioning: Yes
- Cooling Type: Central Air Conditioning
- Heating Type: Natural Gas, Forced Air
Utilities
- Sewer: Public Sewer
- Water: Public
- Water/Sewer: Public Sewer, Public Water
Structural Information
- Architectural Style: Split Level
- Exterior Const.: Shingle Siding
- Roof: Timberline, Wood
- Square Feet: 1,580
- Living Area: 1,580 Sq. Ft.
- Year Built: 1970
Additional Structures
- Other Structures: Shed
Lot Features
- Lot Size (Acres): 0.23
- Lot Size (Sq. Ft.): 10,018.8
- Lot Dimensions: 100 x 100
- Lot Features: Fenced Area, Oversized
- Zoning: Residential, Single Family
Financial Considerations
- Price Per Sq. Ft.: $325.95
- Tax Amount: $5,372
- Tax Year: 2025
Disclosures and Reports
- Inclusions: Air Conditioning Units, Washer, Ceiling Fan(s), Dishwasher, Dryer, Stove, Refrigerator, Freezer
- Property ID: 06-01841-12-00002
- Section: Bayville
Listed by Blue Key Realty, LLC, Yitzy Rosenbaum and Blue Key Realty, LLC, Aaron Frenkel
Sold by Keller Williams Realty East Monmouth, Viviana Mejia

Get Pre-Approved Today
Schools
Schools serving 61 Bittern Ln
School Districts:Central Regional School District, Berkeley Township School District
| Name | Grades | Distance |
|---|---|---|
Bayville Elementary School, Berkeley Township, NJ 356 Atlantic City Blvd, Berkeley Township, NJ 08721 | PK-4 | 0.7 mi |
Berkeley Township Elementary School 10 Emory Avenue, Berkeley Township, NJ 08721 | 4-6 | 1.2 mi |
Central Regional Middle School 509 Forest Hills Parkway, Berkeley Township, NJ 08721 | 7-8 | 2.7 mi |
Central Regional High School 509 Forest Hills Parkway, Berkeley Township, NJ 08721 | 9-12 | 2.5 mi |
Disclaimer:
School attendance boundaries provided by ATTOM Data Solutions and are for reference only. Contact the school directly to verify enrollment eligibility.
Price & Sales History for 61 Bittern Ln
Date
Details
Price
Change
Source
4/27/2026
Sold
$515,000
—
MLS
2/26/2026
Listed
$515,000
—
MLS
Disclaimer: Historical sales information is derived from public records provided by the county offices. Information is not guaranteed and should be independently verified.
61 Bittern Lane, Berkeley, NJ 08721 (MLS# 22604908) is a Single Family property that was sold at $515,000 on April 27, 2026. Want to learn more about 61 Bittern Lane? Do you have questions about finding other Single Family real estate for sale in Bayville? You can browse all Bayville real estate or contact a Coldwell Banker agent to request more information.