This is a carousel with tiles that activate property listing cards. Use the previous and next buttons to navigate.
1/1
$525,000
This is a carousel with tiles that activate property listing cards. Use the previous and next buttons to navigate.
1/1
Property Description
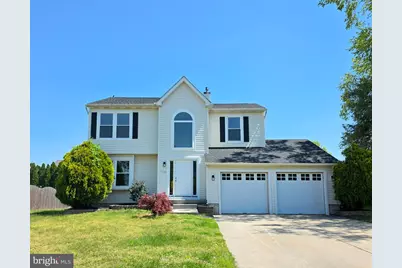
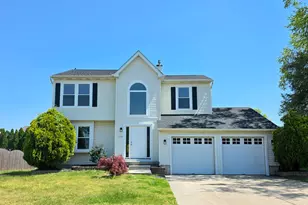
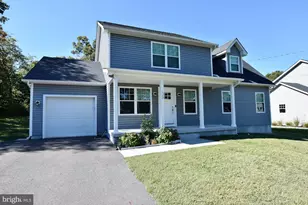
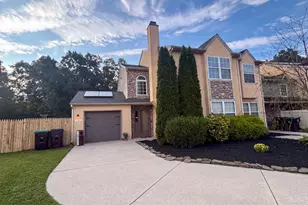
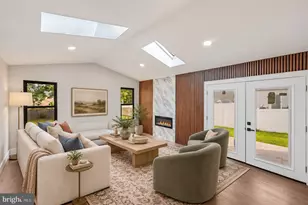
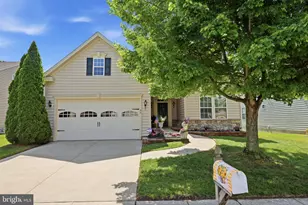
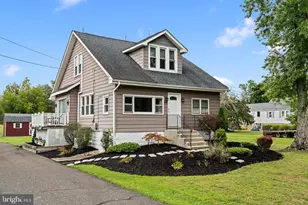
Wow, check out this property located in the sought after Carriage Stop development. Homes are do not come up for sale here to often. The property has a two car garage and a nice size driveway for your off street parking. Step inside to the foyer area where you will find a coat closet. There is a large living room with big windows and recessed lighting. There is a formal dining room located off of the living room. The kitchen has been upgraded with new cabinets, new beautiful countertops, there is a four piece stainless steel appliance package. There is plenty of room for a good sized table in the kitchen as well and also a pantry. The family room sits at the back of the home with vaulted ceilings and plenty of natural light. Also on the main floor there is a powder room. Upstairs you will find three generous sized bedrooms all with large closets. The main bedroom has a full bathroom that is all brand new. The hall bathroom has also been completely remolded. The laundry is also located upstairs with makes it really convenient. There is access to the attic in the laundry room. Make your way down to the finished basement, you have endless possibilities for this space, whatever fits your needs. Some of the other upgrades in this home include, a brand new roof, brand new windows, new light fixtures, brand new heater and central air unit. a brand new electric panel, fresh paint and flooring through out the home. Come tour this beautiful property and get your offer today! Some images in this listing have been virtually staged. The property is sold as-is, the buyer is responsible for all and any required inspections, certifications and any required repairs.
Full Property Details
Full Property Details for 110 Stockton Blvd
General
- Sold For: $525,000
- HOA FEE: $15/month
- HOA FEE FREQ.: Annually
- Taxes: $9,037 (2025)
- Status: Closed
- Type: Single Family
- Source: BrightMLSPhilly
- MLS ID: NJCD2116950
- Added to Site: 106 day(s) ago
Interior
- Rooms/Areas: Living Room, Dining Room, Kitchen, Family Room, Basement
- Interior Features: Attic, Bathroom - Stall Shower, Carpet, Ceiling Fan(s), Family Room Off Kitchen, Formal/Separate Dining Room, Kitchen - Eat-In, Kitchen - Table Space, Pantry, Recessed Lighting, Upgraded Countertops
- Appliances: Built-In Microwave, Dishwasher, Disposal, Oven - Self Cleaning, Oven/Range - Gas, Refrigerator, Stainless Steel Appliances, Water Heater
- Flooring: Carpet, Ceramic Tile, Luxury Vinyl Plank
Rooms
Bathrooms
- Total Bathrooms: 3
- Full Bathrooms: 2
- Half Bathrooms: 1
- Upper Floor Baths: 2
- Upper - Full Baths: 2
- Main Floor Baths: 1
- Main - 1/2 Baths: 1
Bedrooms
- Total Bedrooms: 3
- Bedrooms Upper: 3
Exterior
- Exterior Features: Exterior Lighting, Sidewalks, Street Lights
Parking
- Garage: Yes
- Garage Spaces: 2
- Total Spaces: 2
- Parking Type: Attached Garage, Driveway, Off Street, On Street
- Garage Description: Garage - Front Entry, Garage Door Opener, Inside Access
Location
- Area: Berlin Boro (20405)
- Municipality: BERLIN BORO
- County: CAMDEN
- Subdivision: CARRIAGE STOP
- Driving Directions: Watsontown-New Freedom Rd to Westbury to L on Stockton, PIQ is on right.
School Information
- School District: Berlin Borough Public Schools
- High School: Eastern H.S.
Community
- Association: Yes
Heating & Cooling
- Central air: Yes
- Cooling Type: Central A/C
- Cooling Fuel: Other
- Heating Type: Forced Air
- Heating Fuel: Natural Gas
- Water Heater: Natural Gas
Utilities
- Sewer: Public Sewer
- Water: Public
Structural Information
- Architectural Style: Colonial
- Structure Type: Detached
- Construction: Block
- Basement: Yes
- Basement Desc.: Interior Access, Fully Finished, Sump Pump, Windows
- Foundation: Block
- Roof: Pitched, Shingle
- Windows: Replacement
- Stories Description: Main, Upper 1
- Square Feet: 1,814
- Sq. Ft. Source: Assessor
- Living Area: 1,814 Sq. Ft.
- Finished Above Grnd: 1,814 Sq. Ft.
- Year Built: 2000
- Year Built Source: Assessor
Lot Features
- Lot Size (Acres): 0.23
- Lot Size (Sq. Ft.): 10,123
- Lot Size Source: Assessor
- Lot Dimensions: 75.00 x 135.00
- Zoning: R-1A
Financial Considerations
- Price Per Sq. Ft.: $289.39
- Association Fee: $180
- Assoc Fee Freq.: Annually
- Assessment Year: 2025
- City/TownTax Freq: Annually
- County Tax Freq: Annually
- Tax w/Assessment: $260,300
- Tax Amount: $9,037
- Tax Year: 2025
- Terms: Bank Owned/REO
- Tax Total Finished Sq. Ft.: 1814
Disclosures and Reports
- Ownership: Fee Simple
- Inclusions: Refrigerator, stove microwave, dishwasher
- Bank-owned: Yes
- Lot Number: 23
Listed by Keller Williams Realty, Jason J Freni
Sold by HomeSmart First Advantage Realty, Amita Pradhan

Get Pre-Approved Today
Schools
Schools serving 110 Stockton Blvd
School Districts:Berlin Borough School District, Eastern Camden County Regional School District
| Name | Grades | Distance |
|---|---|---|
Berlin Community Elementary School 215 South Franklin Avenue, Berlin, NJ 08009 | PK-8 | 0.5 mi |
Eastern High School 1401 Laurel Oak Road, Voorhees Township, NJ 08043 | 9-12 | 4 mi |
Disclaimer:
School attendance boundaries provided by ATTOM Data Solutions and are for reference only. Contact the school directly to verify enrollment eligibility.
Price & Sales History for 110 Stockton Blvd
Date
Details
Price
Change
Source
8/19/2026
Sold
$525,000
0.01%
MLS
5/15/2026
Listed
$524,950
—
MLS
Disclaimer: Historical sales information is derived from public records provided by the county offices. Information is not guaranteed and should be independently verified.
110 Stockton Boulevard, Berlin, NJ 08009 (MLS# NJCD2116950) is a Single Family property that was sold at $525,000 on August 19, 2026. Want to learn more about 110 Stockton Boulevard? Do you have questions about finding other Single Family real estate for sale in Berlin? You can browse all Berlin real estate or contact a Coldwell Banker agent to request more information.