This is a carousel with tiles that activate property listing cards. Use the previous and next buttons to navigate.
1/1
$425,000
This is a carousel with tiles that activate property listing cards. Use the previous and next buttons to navigate.
1/1
Property Description
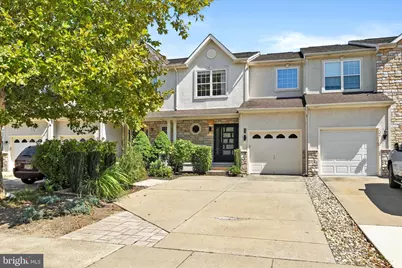
Welcome to 126 Sequoia Drive, where spacious living, distinctive architectural details and the freedom of NO HOA come together in a home that feels anything but ordinary. From the moment you arrive, the stone-accented exterior, covered entry and contemporary front door create an inviting first impression. Step inside to a bright foyer where warm hardwood flooring and crown molding set the tone and lead you into the heart of the home. The showpiece is the dramatic two-story living room, where soaring ceilings, tall windows and abundant natural light create an impressive sense of openness. A gas fireplace provides a warm focal point, while the rich hardwood floors and striking accent wall add character and personality. This is a room that works equally well for quiet evenings at home or gathering with family and friends. The kitchen offers plenty of cabinetry and counter space, stainless steel appliances, tile backsplash, recessed lighting and a large center island with seating. Just beyond is a nicely sized dining area with additional natural light and direct access to the backyard through an Anderson door with retractable screen-making it easy to take everyday living and entertaining outdoors. The first floor also offers a convenient powder room and a dedicated laundry room with cabinetry and utility sink, adding the practical features that make everyday living easier. Upstairs, the spacious primary suite feels like a true retreat with a vaulted ceiling, walk-in closet and private bath featuring a large soaking tub, separate stall shower and linen storage. The second bedroom is also generously sized, and an additional full bath completes the upper level. The partially finished basement adds even more flexibility to the home, with plenty of room for a family room, media space, home gym, office or whatever best fits your lifestyle. A separate unfinished area houses the utilities and provides plenty of additional storage. And then there's the backyard-an unexpected bonus for townhome living. Fully fenced and beautifully landscaped, this private outdoor space offers a large patio for dining, grilling and entertaining, a grassy lawn, established planting beds and a storage shed. It's the kind of backyard that gives you room to actually enjoy being outside without taking on the maintenance of a large property. An attached one-car garage provides additional convenience and storage, while the townhome design offers the space and feel of a larger home without giving up the easy lifestyle many buyers are looking for. With its soaring living space, hardwood floors, fireplace, contemporary touches and spacious interior, Come see just how much this home has to offer!
Full Property Details
Full Property Details for 126 Sequoia Dr
General
- Sold For: $425,000
- Taxes: $7,812 (2025)
- Status: Closed
- Type: Townhouse
- Source: BrightMLSPhilly
- MLS ID: NJCD2126442
- Days on Market: 10 days
- Added to Site: 54 day(s) ago
Interior
- Rooms/Areas: Living Room, Dining Room, Primary Bedroom, Bedroom 2, Kitchen, Great Room, Laundry, Primary Bathroom, Full Bath, Half Bath
- Interior Features: Attic, Bathroom - Stall Shower, Breakfast Area, Butlers Pantry, Carpet, Ceiling Fan(s), Dining Area, Floor Plan - Open, Kitchen - Eat-In, Primary Bath(s), Sprinkler System, Store/Office, Walk-in Closet(s), Window Treatments, Wood Floors
- Fireplace: Yes
- Number of Fireplaces: 1
- Fireplace(s): Gas/Propane
- Appliances: Built-In Microwave, Dishwasher, Dryer, Oven/Range - Gas, Refrigerator, Stainless Steel Appliances, Washer, Water Heater
- Flooring: Carpet, Ceramic Tile, Hardwood
Rooms
Bathrooms
- Total Bathrooms: 3
- Full Bathrooms: 2
- Half Bathrooms: 1
- Upper Floor Baths: 2
- Upper - Full Baths: 2
- Main Floor Baths: 1
- Main - 1/2 Baths: 1
Bedrooms
- Total Bedrooms: 2
- Bedrooms Upper: 2
Exterior
- Exterior Features: Exterior Lighting, Lawn Sprinkler, Sidewalks
- Porch/Patio/Deck: Brick, Patio(s)
Parking
- Garage: Yes
- Garage Spaces: 1
- Total Spaces: 2
- Parking Features: Concrete Driveway
- Parking Type: Attached Garage, Driveway, On Street
- Garage Description: Garage - Front Entry, Garage Door Opener, Inside Access
Location
- Area: Berlin Boro (20405)
- Municipality: BERLIN BORO
- County: CAMDEN
- Subdivision: LONACONING
- Building Name: BISCAYNE III
- Cross Streets: Bryce Dr
- Driving Directions: Cross Key Road to Watsontown - New Freedom Road to Sequoia Drive.
- Location Details: Middle Of Block
School Information
- School District: Berlin Borough Public Schools
Heating & Cooling
- Central air: Yes
- Cooling Type: Central A/C
- Cooling Fuel: Natural Gas
- Heating Type: Forced Air
- Heating Fuel: Natural Gas
- Water Heater: Natural Gas
Utilities
- Sewer: Public Sewer
- Water: Public
- Utility Description: Cable TV Available, Electric Available, Natural Gas Available, Phone, Under Ground, Water Available
Structural Information
- Architectural Style: Contemporary
- Structure Type: Interior Row/Townhouse
- Construction: Brick Front, Vinyl Siding
- Basement: Yes
- Basement Desc.: Full, Fully Finished
- Foundation: Concrete Perimeter
- Roof: Pitched, Shingle
- Walls/Ceilings: 2 Story Ceilings, Dry Wall, Vaulted Ceilings
- Entry Floor Number: 1
- Stories Description: Main, Upper 1
- Square Feet: 1,880
- Sq. Ft. Source: Assessor
- Living Area: 1,880 Sq. Ft.
- Finished Above Grnd: 1,880 Sq. Ft.
- Year Built: 2009
- Year Built Source: Estimated
- Property Condition: Excellent
Unit Information
- Unit Floor in Bldg.: 3
Additional Structures
- Other Structures: Shed
Lot Features
- Lot Size (Acres): 0.08
- Lot Size (Sq. Ft.): 3,552
- Lot Size Source: Estimated
- Zoning: R-2
- Lot Description: Front Yard, Level, Rear Yard
- Fencing (Description): Privacy
Financial Considerations
- Price Per Sq. Ft.: $212.77
- Assessment Year: 2025
- City/TownTax Freq: Annually
- County Tax Freq: Annually
- Tax w/Assessment: $225,000
- Tax Amount: $7,812
- Tax Year: 2025
- Terms: Standard Sale
- Tax Total Finished Sq. Ft.: 1880
Disclosures and Reports
- Ownership: Fee Simple
- Lot Number: 32
Listed by Keller Williams Premier, Darlene Mayernik
Sold by Better Homes and Gardens Real Estate Realty Connect, Stephanie Lynn Bernard
Get Pre-Approved Today
Schools
Schools serving 126 Sequoia Dr
School Districts:Berlin Borough School District, Eastern Camden County Regional School District
| Name | Grades | Distance |
|---|---|---|
Berlin Community Elementary School 215 South Franklin Avenue, Berlin, NJ 08009 | PK-8 | 0.6 mi |
Eastern High School 1401 Laurel Oak Road, Voorhees Township, NJ 08043 | 9-12 | 4.3 mi |
Disclaimer:
School attendance boundaries provided by ATTOM Data Solutions and are for reference only. Contact the school directly to verify enrollment eligibility.
Price & Sales History for 126 Sequoia Dr
Date
Details
Price
Change
Source
11/02/2026
Sold
$425,000
6.25%
MLS
9/17/2026
Listed
$400,000
—
MLS
Disclaimer: Historical sales information is derived from public records provided by the county offices. Information is not guaranteed and should be independently verified.
126 Sequoia Drive, Berlin, NJ 08009 (MLS# NJCD2126442) is a Townhouse property that was sold at $425,000 on November 02, 2026. Want to learn more about 126 Sequoia Drive? Do you have questions about finding other Townhouse real estate for sale in Berlin? You can browse all Berlin real estate or contact a Coldwell Banker agent to request more information.