This is a carousel with tiles that activate property listing cards. Use the previous and next buttons to navigate.
1/1
$450,000
This is a carousel with tiles that activate property listing cards. Use the previous and next buttons to navigate.
1/1
Property Description
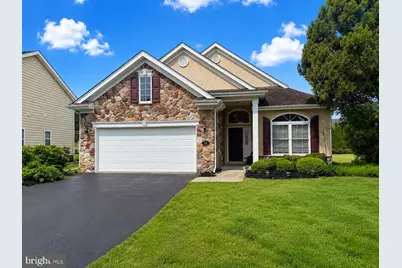
Welcome to Braddock Preserve, one of South Jersey's premier active adult communities. Situated on a private cul-de-sac lot, this beautiful Magnolia Farmhouse model by DeLuca Homes offers comfort, style, and low-maintenance living. Step inside to an open and inviting floor plan featuring two spacious bedrooms, two full bathrooms, and a bright sunroom filled with natural light. The main living areas provide an ideal layout for both everyday living and entertaining, highlighted by elegant architectural details including a tray ceiling in the dining area and a gas fireplace that creates a warm and welcoming atmosphere. The kitchen offers abundant cabinet storage, 42-inch cabinetry, generous counter space, and a casual dining area. Easy access to the rear patio from the sunroom, creating a seamless indoor-outdoor flow. The primary suite is thoughtfully designed with, soaring ceilings, large bay windows, ample closet space, and a private bath featuring double vanities, a soaking tub, ceramic tile flooring, and a walk-in shower. A separate guest bedroom and full bath provide privacy and convenience for visitors. Enjoy morning coffee or evening relaxation in the sunroom overlooking the beautifully landscaped backyard, complete with an EP Henry paver patio. Additional features include a spacious laundry room, attractive finishes throughout, and plenty of storage. Residents of Braddock Preserve enjoy exceptional amenities including a clubhouse, swimming pool, fitness center, and a variety of social activities. Conveniently located near shopping, dining, major highways, and the Jersey Shore, this home offers the perfect blend of comfort, convenience, and community living. Washer/dryer, refrigerator, dishwasher updated within the last 3 years. Ceiling fan in living room is 2 years old.
Full Property Details
Full Property Details for 13 Wedgewood Ct
General
- Sold For: $450,000
- HOA FEE: $194/month
- Taxes: $9,364 (2025)
- Status: Closed
- Type: Single Family
- Source: BrightMLSPhilly
- MLS ID: NJCD2120566
- Added to Site: 71 day(s) ago
Interior
- Rooms/Areas: Living Room, Dining Room, Bedroom 2, Kitchen, Breakfast Room, Bedroom 1, Sun/Florida Room, Laundry, Bathroom 1
- Interior Features: Breakfast Area, Ceiling Fan(s), Crown Moldings, Dining Area, Floor Plan - Open, Pantry, Wood Floors
- Fireplace: Yes
- Number of Fireplaces: 1
- Fireplace(s): Gas/Propane
- Flooring: Hardwood, Carpet, Tile/Brick
Rooms
Bathrooms
- Total Bathrooms: 2
- Full Bathrooms: 2
- Main Floor Baths: 2
- Main - Full Baths: 2
Bedrooms
- Total Bedrooms: 2
- Bedrooms Main & Up: 2
Additional Information
- Shared Pool: Yes
- Pool: Yes
Parking
- Garage: Yes
- Garage Spaces: 2
- Total Spaces: 2
- Parking Type: Attached Garage, Driveway
- Garage Description: Garage - Front Entry, Garage Door Opener, Inside Access
Location
- Area: Winslow Twp (20436)
- Municipality: WINSLOW TWP
- County: CAMDEN
- Subdivision: BRADDOCK PRESERVE
- Cross Streets: Braddock Blvd
- Driving Directions: Cross Keys Rd to Braddock Blvd (Braddock Preserve), left on Wedgewood Ct, home on left.
School Information
- School District: Winslow Township Public Schools
Community
- Association: Yes
- Assoc. Name: BRADDOCK PRESERVE TARGET PROPERTY MANAGAEMENT
- Assoc. Fees Include: Common Area Maintenance, Pool(s), Snow Removal, Lawn Maintenance
- Adult Community: Yes
Heating & Cooling
- Central air: Yes
- Cooling Type: Central A/C
- Cooling Fuel: Electric
- Heating Type: Forced Air
- Heating Fuel: Natural Gas
- Water Heater: Natural Gas
Utilities
- Sewer: Public Sewer
- Water: Public
Structural Information
- Architectural Style: Ranch/Rambler
- Structure Type: Detached
- Model: magnolia
- Construction: Frame
- Foundation: Slab
- Roof: Shingle
- Stories Description: Main
- Square Feet: 1,792
- Sq. Ft. Source: Assessor
- Living Area: 1,792 Sq. Ft.
- Finished Above Grnd: 1,792 Sq. Ft.
- Year Built: 2008
- Year Built Source: Assessor
Lot Features
- Lot Size (Acres): 0.15
- Lot Size (Sq. Ft.): 6,360
- Lot Size Source: Assessor
- Lot Dimensions: 60.00 x 106.00
- Zoning: PC-A
- Lot Description: Cul-de-sac
Financial Considerations
- Price Per Sq. Ft.: $251.12
- Association Fee: $194
- Assoc Fee Freq.: Monthly
- Assessment Year: 2025
- City/TownTax Freq: Annually
- County Tax Freq: Annually
- Tax w/Assessment: $235,400
- Tax Amount: $9,364
- Tax Year: 2025
- Terms: Standard Sale
- Tax Total Finished Sq. Ft.: 1792
Disclosures and Reports
- Ownership: Fee Simple
- Inclusions: all appliances in as is condition including refrigerator in garage
- Lot Number: 47
Listed by Sold Pros Real Estate LLC, Edward M Barski
Sold by BHHS Fox & Roach-Marlton, Jeffrey Senges

Get Pre-Approved Today
Schools
Schools serving 13 Wedgewood Ct
School District:Winslow Township School District
| Name | Grades | Distance |
|---|---|---|
Winslow Township School No. 6 Elementary School 617 Sickler Avenue, Winslow Township, NJ 08081 | 4-6 | 2.8 mi |
Winslow Township School No. 4 Elementary School 541 Kali Road, Winslow Township, NJ 08081 | PK-3 | 3.4 mi |
Winslow Twp High School 10 Cooper Folly Road, Atco, NJ 08004 | 9-12 | 3.3 mi |
Disclaimer:
School attendance boundaries provided by ATTOM Data Solutions and are for reference only. Contact the school directly to verify enrollment eligibility.
Price & Sales History for 13 Wedgewood Ct
Date
Details
Price
Change
Source
8/10/2026
Sold
$450,000
—
MLS
6/19/2026
Listed
$450,000
—
MLS
Disclaimer: Historical sales information is derived from public records provided by the county offices. Information is not guaranteed and should be independently verified.
13 Wedgewood Court, Berlin, NJ 08009 (MLS# NJCD2120566) is a Single Family property that was sold at $450,000 on August 10, 2026. Want to learn more about 13 Wedgewood Court? Do you have questions about finding other Single Family real estate for sale in Berlin? You can browse all Berlin real estate or contact a Coldwell Banker agent to request more information.