This is a carousel with tiles that activate property listing cards. Use the previous and next buttons to navigate.
1/1
$480,000
This is a carousel with tiles that activate property listing cards. Use the previous and next buttons to navigate.
1/1
Property Description
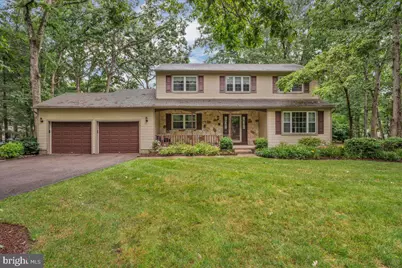
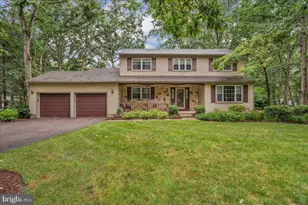
Picture yourself pulling into the driveway after a long day, greeted by the charming front porch, the perfect place to sip your morning coffee or unwind with a glass of wine as the sun begins to set. Step inside and you're welcomed by warm hardwood flooring that flows through the foyer, living room, dining room, and family room, creating an inviting space that's equally suited for everyday living and special gatherings. The eat-in kitchen features white cabinetry and stainless steel appliances. The sliding glass doors off the kitchen lead to a spacious deck, making grilling dinner or enjoying meals outdoors effortless. But the true showstopper awaits just a few steps away. Imagine spending summer evenings on the beautiful screened porch, complete with recessed lighting, where you can relax bug-free while overlooking the lush, private backyard. Whether you're hosting friends, watching the kids play, or simply enjoying the peaceful surroundings, this space is sure to become your favorite "room" in the house. Upstairs, you'll find three generously sized bedrooms, including a comfortable primary suite, along with two beautifully updated full bathrooms that blend timeless style with modern convenience. An additional half bath on the main level makes entertaining easy. Need room to grow? The unfinished basement offers endless possibilities for a home gym, workshop, recreation room, or storage space you've always wanted. A two-car garage provides added convenience and plenty of room for vehicles, tools, and outdoor gear. With thoughtfully updated spaces, inviting indoor and outdoor living areas, and room to make it your own, this is more than just a house, it's a place where memories are waiting to be made. Welcome home.
Full Property Details
Full Property Details for 14 Washburne Ave
General
- Sold For: $480,000
- Taxes: $7,517 (2025)
- Status: Closed
- Type: Single Family
- Source: BrightMLSPhilly
- MLS ID: NJCD2121066
- Added to Site: 61 day(s) ago
Interior
- Number of Rooms: 8
- Fireplace: Yes
- Number of Fireplaces: 1
Rooms
Bathrooms
- Total Bathrooms: 3
- Full Bathrooms: 2
- Half Bathrooms: 1
- Upper Floor Baths: 2
- Upper - Full Baths: 2
- Main Floor Baths: 1
- Main - 1/2 Baths: 1
Bedrooms
- Total Bedrooms: 3
- Bedrooms Upper: 3
Parking
- Garage: Yes
- Garage Spaces: 2
- Total Spaces: 2
- Parking Type: Attached Garage
- Garage Description: Built In, Garage - Front Entry, Inside Access
Location
- Area: Winslow Twp (20436)
- Municipality: WINSLOW TWP
- County: CAMDEN
- Subdivision: SHERRY LYN WOODS
- Driving Directions: GPS
School Information
- School District: Winslow Township Public Schools
- High School: Winslow Twp. H.S.
Heating & Cooling
- Central air: Yes
- Cooling Type: Central A/C
- Cooling Fuel: Electric
- Heating Type: Forced Air
- Heating Fuel: Oil
- Water Heater: Electric
Utilities
- Sewer: Public Sewer
- Water: Well
Structural Information
- Architectural Style: Colonial
- Structure Type: Detached
- Construction: Frame
- Basement: Yes
- Basement Desc.: Unfinished
- Foundation: Block
- Stories Description: Main, Upper 1
- Square Feet: 2,080
- Sq. Ft. Source: Assessor
- Living Area: 2,080 Sq. Ft.
- Finished Above Grnd: 2,080 Sq. Ft.
- Year Built: 1979
- Year Built Source: Assessor
Lot Features
- Lot Size (Acres): 0.44
- Lot Size (Sq. Ft.): 19,201
- Lot Size Source: Assessor
- Lot Dimensions: 128.00 x 150.00
- Zoning: PR-2
Financial Considerations
- Price Per Sq. Ft.: $211.49
- Assessment Year: 2025
- City/TownTax Freq: Annually
- County Tax Freq: Annually
- Tax w/Assessment: $189,000
- Tax Amount: $7,517
- Tax Year: 2025
- Terms: Standard Sale
- Tax Total Finished Sq. Ft.: 2080
Disclosures and Reports
- Ownership: Fee Simple
- Lot Number: 17
Listed by Keller Williams Realty - Medford, Genevieve A Haldeman
Sold by Keller Williams Realty - Marlton, jeffrey l sanders

Get Pre-Approved Today
Schools
Schools serving 14 Washburne Ave
School District:Winslow Township School District
| Name | Grades | Distance |
|---|---|---|
Winslow Township School No. 2 Elementary School 125 First Avenue, Winslow Township, NJ 08081 | PK-3 | 1.3 mi |
Winslow Township School No. 5 Elementary School 130 Oak Leaf Road, Berlin, NJ 08009 | 4-6 | 1.4 mi |
Winslow Twp High School 10 Cooper Folly Road, Atco, NJ 08004 | 9-12 | 2.2 mi |
Disclaimer:
School attendance boundaries provided by ATTOM Data Solutions and are for reference only. Contact the school directly to verify enrollment eligibility.
Price & Sales History for 14 Washburne Ave
Date
Details
Price
Change
Source
8/21/2026
Sold
$480,000
9.12%
MLS
6/29/2026
Listed
$439,900
—
MLS
Disclaimer: Historical sales information is derived from public records provided by the county offices. Information is not guaranteed and should be independently verified.
14 Washburne Avenue, Berlin, NJ 08009 (MLS# NJCD2121066) is a Single Family property that was sold at $480,000 on August 21, 2026. Want to learn more about 14 Washburne Avenue? Do you have questions about finding other Single Family real estate for sale in Berlin? You can browse all Berlin real estate or contact a Coldwell Banker agent to request more information.