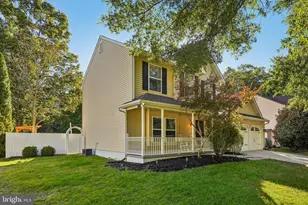
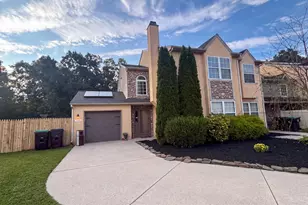
Full Property Details for 140 Hearthstone Dr
General
- Sold For: $430,000
- HOA FEE: $80/month
- Taxes: $9,538 (2025)
- Status: Closed
- Type: Single Family
- Source: BrightMLSPhilly
- MLS ID: NJCD2124586
- Added to Site: 62 day(s) ago
Interior
- Number of Rooms: 7
- Rooms/Areas: Loft, Office
- Interior Features: Attic, Attic/House Fan, Bathroom - Walk-In Shower, Bathroom - Tub Shower, Carpet, Ceiling Fan(s), Combination Dining/Living, Combination Kitchen/Living, Crown Moldings, Curved Staircase, Entry Level Bedroom, Family Room Off Kitchen, Floor Plan - Open, Kitchen - Eat-In, Kitchen - Island, Primary Bath(s), Recessed Lighting, Solar Tube(s), Upgraded Countertops, Wood Floors
- Fireplace: Yes
- Number of Fireplaces: 1
- Fireplace(s): Insert, Mantel(s), Fireplace - Glass Doors
- Appliances: Built-In Microwave, Dryer - Electric, Exhaust Fan, Oven - Self Cleaning, Oven/Range - Gas, Refrigerator, Stainless Steel Appliances
- Flooring: Hardwood, Partially Carpeted
Rooms
- Total Bathrooms: 4
- Full Bathrooms: 3
- Half Bathrooms: 1
- Upper Floor Baths: 2
- Upper - Full Baths: 2
- Main Floor Baths: 2
- Main - Full Baths: 1
- Main - 1/2 Baths: 1
- Total Bedrooms: 3
- Bedrooms Upper: 1
- Bedrooms Main & Up: 2
Additional Information
- Shared Amenities: Common Grounds, Pickleball Courts, Club House
- Security/Safety: Smoke Detector
Exterior
- Exterior Features: BBQ Grill, Awning(s), Sidewalks, Street Lights, Extensive Hardscape
- Porch/Patio/Deck: Deck(s)
Parking
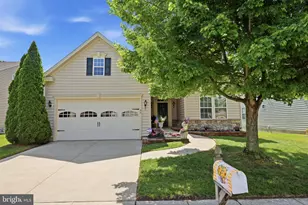
- Garage: Yes
- Garage Spaces: 2
- Total Spaces: 2
- Parking Features: Paved Driveway, Paved Parking
- Parking Type: Attached Garage
- Garage Description: Garage - Front Entry
Location
- Area: Winslow Twp (20436)
- Municipality: WINSLOW TWP
- County: CAMDEN
- Subdivision: HEARTHSTONE AT WEDGE
- Cross Streets: Route 73
- Driving Directions: Rt 73 North to Hearthstone
- Location Details: Middle Of Block
School Information
- School District: Winslow Township Public Schools
Community
- Association: Yes
- Assoc. Name: HEARTHSTONE AT WEDGEWOOD
- Assoc. Fees Include: All Ground Fee, Lawn Maintenance, Snow Removal
- Pets Allowed: Yes
- Pets: No Pet Restrictions
- Adult Community: Yes
Heating & Cooling
- Central air: Yes
- Cooling Type: Ceiling Fan(s), Central A/C
- Cooling Fuel: Electric
- Heating Type: 90% Forced Air
- Heating Fuel: Natural Gas
- Water Heater: Natural Gas
Utilities
- Sewer: Public Sewer
- Water: Public
- Utility Description: Electric Available, Cable TV Available, Sewer Available, Water Available, Natural Gas Available
Structural Information
- Architectural Style: Contemporary, Ranch/Rambler
- Structure Type: Detached
- Construction: Frame
- Foundation: Concrete Perimeter, Crawl Space
- Roof: Architectural Shingle
- Walls/Ceilings: Cathedral Ceilings, Dry Wall
- Windows: Energy Efficient, Screens, Vinyl Clad
- Doors: ENERGY STAR Qualified Door(s), Storm
- Stories/Levels: 2
- Stories Description: Main, Upper 1
- Square Feet: 2,034
- Sq. Ft. Source: Assessor
- Living Area: 2,034 Sq. Ft.
- Finished Above Grnd: 2,034 Sq. Ft.
- Year Built: 2007
- Year Built Source: Assessor
- Property Condition: Excellent, Very Good
Additional Structures
- Other Structures: Garage(s)
Lot Features
- Property View: Trees/Woods, Street
- Lot Size (Acres): 0.14
- Lot Size (Sq. Ft.): 6,216
- Lot Size Source: Assessor
- Lot Dimensions: 55.00 x 113.00
- Zoning: PR-4
- Lot Description: Backs - Open Common Area, Backs to Trees
Financial Considerations
- Price Per Sq. Ft.: $221.24
- Association Fee: $80
- Assoc Fee Freq.: Monthly
- Other Fee: $200
- Other Fee Freq.: Monthly
- Assessment Year: 2025
- City/TownTax Freq: Annually
- County Tax Freq: Quarterly
- Tax w/Assessment: $239,800
- Tax Amount: $9,538
- Tax Year: 2025
- Terms: Standard Sale
- Tax Total Finished Sq. Ft.: 2034
Disclosures and Reports
- Ownership: Fee Simple
- Exclusions: personal property
- Inclusions: washer/dryers/ refrigerator/ window treatment/ light fixtures
- Lot Number: 21
Listed and Sold by Weichert Realtors-Turnersville, Robyn B Baselice