This is a carousel with tiles that activate property listing cards. Use the previous and next buttons to navigate.
1/1
$725,000
This is a carousel with tiles that activate property listing cards. Use the previous and next buttons to navigate.
1/1
Property Description
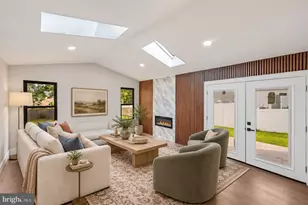
Open house canceled. Private Custom 2.4-Acre Estate with Pool, Tennis Court, Workshop & In-Law Suite Set on 2.4 private acres, this custom-built 3,288 sq ft home offers a rare combination of space, flexibility, and functionality-enhanced by thoughtful updates and modern improvements. Inside, you're welcomed by a bright, expansive living room with hardwood floors, a craftsman-style staircase, custom built-ins, and a gas-burning fireplace. The formal dining room features hardwood flooring, built-in cabinetry, and abundant natural light. The kitchen is a chef's dream, thoughtfully designed for both everyday living and entertaining, featuring granite countertops, stainless steel appliances with gas cooking, pot filler, mahogany island, and a breakfast area that flows into a sunroom overlooking the pool and private grounds. Recent updates include a new dishwasher, a 2023 Bradford White hot water heater, a 2023 pool pump, new flooring in the primary suite, and freshly painted bedrooms. A standout feature of the main level is a private two-room suite with full bath and separate entrance-ideal for an in-law suite, home office, or business space. Upstairs, the primary suite offers an entire wall of closets and a private bath with jacuzzi tub and tiled shower. Two additional bedrooms provide generous space and storage. The third level offers a fifth bedroom with half bath, perfect for guests, a gym, or additional flex space. The finished basement includes a custom sound-treated recording studio, ideal for music, podcasting, or media production. Outside, the property becomes a true retreat-complete with an in-ground pool, expansive patio, outdoor half bath, garden area, and a full-sized tennis court that can also serve as additional parking or recreation space. The 1,300 sq ft detached 3-car garage/workshop features a wood stove, propane heater, updated electrical with 220 line, and a full second level for storage-plus an additional 600 sq ft one-car garage for extra storage or equipment. Conveniently located just minutes from PATCO, Route 73, and the Atlantic City Expressway-offering easy access to Philadelphia and the shore-plus shopping, dining, parks, and top-rated schools.
Full Property Details
Full Property Details for 267 W White Horse Pike
General
- Sold For: $725,000
- Taxes: $13,513 (2025)
- Status: Closed
- Type: Single Family
- Source: BrightMLSPhilly
- MLS ID: NJCD2116656
- Added to Site: 115 day(s) ago
Interior
- Interior Features: Breakfast Area, Built-Ins, Chair Railings, Crown Moldings, Dining Area, Entry Level Bedroom, Floor Plan - Traditional, Kitchen - Eat-In, Kitchen - Island, Primary Bath(s), Pantry, Recessed Lighting, Bathroom - Stall Shower, Store/Office, Walk-in Closet(s)
- Fireplace: Yes
- Number of Fireplaces: 1
- Appliances: Dishwasher, Disposal, Dryer, Microwave, Oven/Range - Gas, Refrigerator, Stainless Steel Appliances, Washer
- Flooring: Hardwood, Vinyl, Tile/Brick
Rooms
Bathrooms
- Total Bathrooms: 4
- Full Bathrooms: 3
- Half Bathrooms: 1
- Upper 2 - 1/2 Baths: 1
- Upper Floor Baths: 3
- Upper - Full Baths: 2
- Upper - 1/2 Baths: 1
- Main Floor Baths: 1
- Main - Full Baths: 1
Bedrooms
- Total Bedrooms: 5
- Bedrooms Upper: 4
- Bedrooms-Up2: 1
- Bedrooms Main & Up: 1
Additional Information
- Pool: Yes
- Private Pool: Yes
- Pool Description: In Ground
- Security/Safety: Security System
Exterior
- Exterior Features: Exterior Lighting, Sidewalks, Sport Court
- Porch/Patio/Deck: Patio(s)
Parking
- Garage: Yes
- Garage Spaces: 3
- Total Spaces: 3
- Parking Features: Asphalt Driveway, Circular Driveway
- Parking Type: Driveway, Detached Garage
- Garage Description: Additional Storage Area, Garage - Side Entry, Oversized
Location
- Area: Berlin Boro (20405)
- Municipality: BERLIN BORO
- County: CAMDEN
- Driving Directions: Route 73 to White Horse Pike
School Information
- School District: Berlin Borough Public Schools
- Elementary School: Berlin Community School
- Middle School: Berlin Community School
- High School: Eastern H.S.
Heating & Cooling
- Central air: Yes
- Cooling Type: Central A/C
- Cooling Fuel: Natural Gas
- Heating Type: Radiator, Baseboard - Hot Water
- Heating Fuel: Natural Gas
- Water Heater: Natural Gas
Utilities
- Sewer: Public Sewer
- Water: Public
- Utility Description: Electric Available, Natural Gas Available
Structural Information
- Architectural Style: Colonial
- Structure Type: Detached
- Construction: Aluminum Siding, Brick, Frame
- Basement: Yes
- Basement Desc.: Connecting Stairway
- Foundation: Block
- Roof: Shingle
- Walls/Ceilings: Dry Wall, 9'+ Ceilings
- Windows: Bay/Bow
- Stories Description: Main, Upper 1, Upper 2
- Square Feet: 3,288
- Sq. Ft. Source: Assessor
- Living Area: 3,288 Sq. Ft.
- Finished Above Grnd: 3,288 Sq. Ft.
- Year Built: 1919
- Year Built Source: Assessor
- Property Condition: Very Good, Excellent
Additional Structures
- Other Structures: Garage(s), Office/Studio
Lot Features
- Property View: Trees/Woods
- Lot Size (Acres): 2.4
- Lot Size (Sq. Ft.): 104,544
- Lot Size Source: Estimated
- Zoning: R-1
- Fencing (Description): Partially
Financial Considerations
- Price Per Sq. Ft.: $212.59
- Assessment Year: 2025
- City/TownTax Freq: Annually
- County Tax Freq: Annually
- Tax w/Assessment: $389,200
- Tax Amount: $13,513
- Tax Year: 2025
- Terms: Standard Sale
- Tax Total Finished Sq. Ft.: 3288
Disclosures and Reports
- Ownership: Fee Simple
- Exclusions: Personal Property
- Inclusions: All existing appliances and fixtures, pool equipment, pint ping table, Treadmill in basement
- Lot Number: 24
Listed by Compass New Jersey, LLC - Moorestown, Jennifer Lynn Probst
Sold by Prime Realty Partners, Alexandria Lynch

Get Pre-Approved Today
Schools
Schools serving 267 W White Horse Pike
School Districts:Berlin Borough School District, Eastern Camden County Regional School District
| Name | Grades | Distance |
|---|---|---|
Berlin Community Elementary School 215 South Franklin Avenue, Berlin, NJ 08009 | PK-8 | 0.7 mi |
Eastern High School 1401 Laurel Oak Road, Voorhees Township, NJ 08043 | 9-12 | 3.2 mi |
Disclaimer:
School attendance boundaries provided by ATTOM Data Solutions and are for reference only. Contact the school directly to verify enrollment eligibility.
Price & Sales History for 267 W White Horse Pike
Date
Details
Price
Change
Source
7/28/2026
Sold
$725,000
3.72%
MLS
5/06/2026
Listed
$699,000
—
MLS
Disclaimer: Historical sales information is derived from public records provided by the county offices. Information is not guaranteed and should be independently verified.
267 W White Horse Pike, Berlin, NJ 08009 (MLS# NJCD2116656) is a Single Family property that was sold at $725,000 on July 28, 2026. Want to learn more about 267 W White Horse Pike? Do you have questions about finding other Single Family real estate for sale in Berlin? You can browse all Berlin real estate or contact a Coldwell Banker agent to request more information.