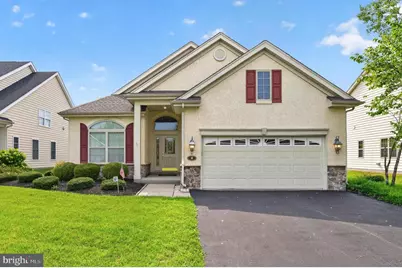
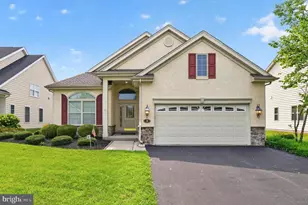

This is a carousel with tiles that activate property listing cards. Use the previous and next buttons to navigate.
1/1
$460,000
This is a carousel with tiles that activate property listing cards. Use the previous and next buttons to navigate.
1/1
Property Description
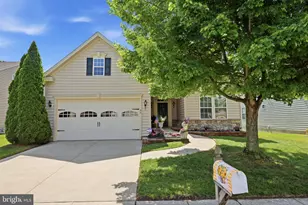
Welcome to Braddock Preserve, a sought-after premier active adult community offering exceptional amenities and an easy, low-maintenance lifestyle. This beautifully updated former model home features 2 bedrooms, 2 baths, an open floor plan, hardwood floors, recessed lighting, and numerous premium upgrades throughout. The elegant dining room showcases a tray ceiling and crown molding, flowing seamlessly into the spacious living room, where crown molding and a cozy gas fireplace create a warm and inviting gathering space. The living room opens to the beautifully appointed kitchen, featuring granite countertops, a custom tile backsplash, 42-inch upgraded maple cabinets with convenient pull-out shelving, stainless steel appliances, a gas stove, built-in microwave, and pantry. The breakfast area opens to a private paver patio featuring an electronic retractable awning. The spacious primary suite is enhanced with a tray ceiling and crown molding and includes a walk-in closet and a luxurious en-suite bath featuring dual vanities, a soaking tub, walk-in shower, private water closet, and plantation shutters. The second bedroom, accented with custom trim work, offers flexible space for guests or a home office.Additional highlights include a convenient laundry room and an attached two-car garage.Residents enjoy access to Braddock Preserve's award-winning clubhouse with a fitness center, swimming pool, bocce courts, and scenic walking trails. Conveniently located near shopping, dining, and medical facilities, this exceptional home offers the perfect blend of comfort, elegance, convenience, and active adult living.
Full Property Details
Full Property Details for 4 Kresson Ct Ct
General
- Sold For: $460,000
- HOA FEE: $195/month
- Taxes: $9,113 (2025)
- Status: Closed
- Type: Single Family
- Source: BrightMLSPhilly
- MLS ID: NJCD2122522
- Added to Site: 58 day(s) ago
Interior
- Number of Rooms: 6
- Rooms/Areas: Living Room, Dining Room, Primary Bedroom, Kitchen, Bedroom 1, Other
- Interior Features: Primary Bath(s), Butlers Pantry, Ceiling Fan(s), WhirlPool/HotTub, Sprinkler System, Bathroom - Stall Shower, Dining Area
- Fireplace: Yes
- Number of Fireplaces: 1
- Appliances: Built-In Range, Dishwasher, Disposal
Rooms
Bathrooms
- Total Bathrooms: 2
- Full Bathrooms: 2
- Main Floor Baths: 2
- Main - Full Baths: 2
Bedrooms
- Total Bedrooms: 2
- Bedrooms Main & Up: 2
Additional Information
- Shared Amenities: Swimming Pool, Club House, Fitness Center
- Shared Pool: Yes
- Pool: Yes
- Security/Safety: Security System
Exterior
- Exterior Features: Sidewalks, Street Lights, Lawn Sprinkler
- Porch/Patio/Deck: Patio(s)
Parking
- Garage: Yes
- Garage Spaces: 2
- Total Spaces: 2
- Parking Type: Driveway, Attached Garage, Other
- Garage Description: Garage Door Opener
Location
- Area: Winslow Twp (20436)
- Municipality: WINSLOW TWP
- County: CAMDEN
- Subdivision: BRADDOCK PRESERVE
- Cross Streets: Cross Keys Rd
- Driving Directions: Berlin-Cross Keys Rd to Tavistock, to left on Kresson
School Information
- School District: Winslow Township Public Schools
Community
- Association: Yes
- Assoc. Fees Include: Pool(s), Common Area Maintenance, Lawn Maintenance, Snow Removal, Management
- Adult Community: Yes
Heating & Cooling
- Central air: Yes
- Cooling Type: Central A/C
- Cooling Fuel: Electric
- Heating Type: Forced Air
- Heating Fuel: Natural Gas
- Water Heater: Natural Gas
Utilities
- Sewer: Public Sewer
- Water: Public
- Utility Description: Cable TV
Structural Information
- Architectural Style: Ranch/Rambler
- Structure Type: Detached
- Construction: Frame
- Foundation: Slab
- Roof: Pitched, Shingle
- Walls/Ceilings: Cathedral Ceilings, 9'+ Ceilings
- Stories Description: Main
- Square Feet: 1,708
- Sq. Ft. Source: Assessor
- Living Area: 1,708 Sq. Ft.
- Finished Above Grnd: 1,708 Sq. Ft.
- Year Built: 2005
- Year Built Source: Assessor
Lot Features
- Lot Size (Acres): 0.2
- Lot Size (Sq. Ft.): 8,699
- Lot Size Source: Assessor
- Lot Dimensions: 60.00 x 145.00
- Zoning: PC-A
- Lot Description: Front Yard, Rear Yard, SideYard(s)
Financial Considerations
- Price Per Sq. Ft.: $263.47
- Association Fee: $195
- Assoc Fee Freq.: Monthly
- Assessment Year: 2025
- City/TownTax Freq: Annually
- County Tax Freq: Annually
- Tax w/Assessment: $229,100
- Tax Amount: $9,113
- Tax Year: 2025
- Terms: Standard Sale
- Tax Total Finished Sq. Ft.: 1708
Disclosures and Reports
- Ownership: Fee Simple
- Inclusions: Refrigerator, Washer & Dryer (all as-is)
- Lot Number: 2
Get Pre-Approved Today
Schools
Schools serving 4 Kresson Ct Ct
School District:Winslow Township School District
| Name | Grades | Distance |
|---|---|---|
Winslow Township School No. 6 Elementary School 617 Sickler Avenue, Winslow Township, NJ 08081 | 4-6 | 2.8 mi |
Winslow Township School No. 4 Elementary School 541 Kali Road, Winslow Township, NJ 08081 | PK-3 | 3.3 mi |
Winslow Twp High School 10 Cooper Folly Road, Atco, NJ 08004 | 9-12 | 3.5 mi |
Disclaimer:
School attendance boundaries provided by ATTOM Data Solutions and are for reference only. Contact the school directly to verify enrollment eligibility.
Price & Sales History for 4 Kresson Ct Ct
Date
Details
Price
Change
Source
8/26/2026
Sold
$460,000
2.22%
MLS
7/29/2026
Listed
$450,000
—
MLS
Disclaimer: Historical sales information is derived from public records provided by the county offices. Information is not guaranteed and should be independently verified.
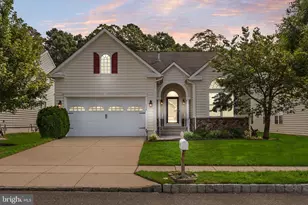
4 Kresson Court Court, Berlin, NJ 08009 (MLS# NJCD2122522) is a Single Family property that was sold at $460,000 on August 26, 2026. This property was listed by Theresa Erard-Coupe from our Moorestown Office.Want to learn more about 4 Kresson Court Court? Do you have questions about finding other Single Family real estate for sale in Berlin? You can browse all Berlin real estate or contact a Coldwell Banker agent to request more information.