This is a carousel with tiles that activate property listing cards. Use the previous and next buttons to navigate.
1/1
$430,000
This is a carousel with tiles that activate property listing cards. Use the previous and next buttons to navigate.
1/1
Property Description
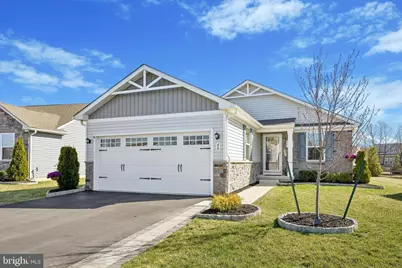
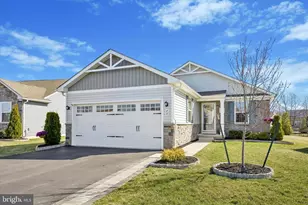
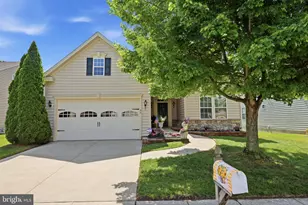
Stop looking for your next "one floor living" home because THIS IS THE ONE! Thoughtfully designed and strategically upgraded modern adult community Legacy Acres is the place and this is the space for you! This young community of 92 properties boasts 5 years young energy efficient Ryan Homes and a welcoming neighborhood full of vitality in a prime desirable location between the shore points and bustling Philadelphia. 48 Senators is thoughtfully designed with beautiful curb appeal, 2 car oversized garage and charming front porch. The stacked stone and vinyl siding are modern yet classic and sprinkler system and HOA maintained lawn make this community appealing to the busy buyer! Step inside the sunlit foyer and you're greeted by gleaming warm wide planked vinyl flooring, crisp neutral paint and modern energy efficient amenities! The flex space to the right of the entry is currently a dining room, but could easily transform to a home office or second living room depending on your lifestyle! Across the entryway is a spacious guest bedroom perfect for hosting friends or multigenerational family living/visits. Plush carpet pads both this and the primary bedroom in neutral tones. The hall bathroom is practical with a tiled tub/shower combo and brushed nickel fixtures with ample vanity storage. Steps down the hallway the space unveils into a modern loft style open concept kitchen/living room space perfect for casual nights in or entertaining. Prep dinners for two or bake cookies with the grandkids on the upgraded countertops as the stainless steel energy efficient appliances make cooking/baking a breeze and the classic white shaker cabinets make picture perfect aesthetics. The living room space has been thoughtfully designed with rear facing windows to let in the morning light, recessed lighting with dimmers dot the ceiling and sliding doors for backyard access. Main Floor laundry room is located next to the primary bedroom for ease and convenience. Energy efficient washer/dryer in white match the additional storage cabinets that could double as pantry overflow or cleaning/laundering supplies. Tucked to the back of the home the primary bedroom is a welcome retreat! Featuring a spacious walk in closet with built in shelving and ensuite bathroom with walk in shower, this bedroom is built and designed to age with you! The ensuite bathroom echoes the tones and tile as well as the brushed nickel finishes of the front bathroom for a whole home cohesiveness. Downsizing doesn't have to mean tiny! Downstairs find an unfinished basement housing the systems/storage shelves and waiting for you to make your own! Wondering how you'll transition all of your current furniture to less square footage? This additional space gives you the headspace to organize it all and transform the property over time! Use it as you move in to house holdover furniture or for storage, then design the space for what you need later! A second living room, sports room, home gym, library, workshop-the possibilities are endless! 10 Year Warranty and 5 year Tax Abatement are transferrable to new owner! Don't miss 48 Senators Way! Come check out our Open Houses or book a showing today!
Full Property Details
Full Property Details for 48 Senators Wy
General
- Sold For: $430,000
- HOA FEE: $148/month
- Taxes: $5,963 (2025)
- Status: Closed
- Type: Single Family
- Source: BrightMLSPhilly
- MLS ID: NJCD2106770
- Added to Site: 111 day(s) ago
Interior
- Rooms/Areas: Living Room, Kitchen, Basement, Foyer, Bedroom 1, Laundry, Bathroom 1, Primary Bathroom
- Interior Features: Attic, Bathroom - Tub Shower, Bathroom - Walk-In Shower, Carpet, Ceiling Fan(s), Combination Kitchen/Living, Entry Level Bedroom, Family Room Off Kitchen, Floor Plan - Open, Kitchen - Island, Pantry, Primary Bath(s), Recessed Lighting, Sprinkler System, Walk-in Closet(s), Upgraded Countertops, Window Treatments
- Appliances: Dishwasher, Disposal, Energy Efficient Appliances, Dryer, Oven/Range - Gas, Refrigerator, Stainless Steel Appliances, Washer, Water Heater - Tankless
- Flooring: Luxury Vinyl Plank
Rooms
Bathrooms
- Total Bathrooms: 2
- Full Bathrooms: 2
- Main Floor Baths: 2
- Main - Full Baths: 2
Bedrooms
- Total Bedrooms: 2
- Bedrooms Main & Up: 2
Additional Information
- Shared Amenities: Pickleball Courts, Picnic Area
Exterior
- Exterior Features: Underground Lawn Sprinkler, Flood Lights, Sidewalks, Sport Court, Street Lights
Parking
- Garage: Yes
- Garage Spaces: 2
- Total Spaces: 4
- Parking Type: Attached Garage, Driveway
- Garage Description: Additional Storage Area, Garage - Front Entry, Garage Door Opener, Inside Access
Location
- Area: Winslow Twp (20436)
- Municipality: WINSLOW TWP
- County: CAMDEN
- Subdivision: LEGACY ACRES
- Driving Directions: as per gps
School Information
- School District: Winslow Township Public Schools
Community
- Association: Yes
- Assoc. Name: ASSOCIA MIDATLANTIC
- Assoc. Fees Include: Common Area Maintenance, Lawn Maintenance, Management, Snow Removal
- Adult Community: Yes
Heating & Cooling
- Central air: Yes
- Cooling Type: Ceiling Fan(s), Central A/C
- Cooling Fuel: Natural Gas
- Heating Type: 90% Forced Air
- Heating Fuel: Natural Gas
- Water Heater: Tankless
Utilities
- Sewer: Public Sewer
- Water: Public
- Utility Description: Natural Gas Available
Structural Information
- Architectural Style: Ranch/Rambler
- Structure Type: Detached
- Builder: Ryan Homes
- Model: Aruba Bay
- Construction: Stone, Vinyl Siding
- Basement: Yes
- Basement Desc.: Full, Interior Access, Poured Concrete, Unfinished
- Foundation: Concrete Perimeter
- Roof: Architectural Shingle
- Walls/Ceilings: Dry Wall, High
- Stories Description: Main
- Square Feet: 2,392
- Sq. Ft. Source: Estimated
- Living Area: 1,196 Sq. Ft.
- Finished Above Grnd: 1,196 Sq. Ft.
- Year Built: 2022
- Year Built Source: Assessor
Lot Features
- Lot Size (Acres): 0.14
- Lot Size (Sq. Ft.): 6,050
- Lot Size Source: Assessor
- Lot Dimensions: 55.00 x 110.00
- Zoning: RDP
Financial Considerations
- Price Per Sq. Ft.: $355.35
- Association Fee: $148
- Assoc Fee Freq.: Monthly
- Other Fee: $296
- Other Fee Freq.: One Time
- Assessment Year: 2025
- City/TownTax Freq: Annually
- County Tax Freq: Annually
- Tax w/Assessment: $52,000
- Tax Amount: $5,963
- Tax Year: 2025
- Terms: Standard Sale
- Tax Total Finished Sq. Ft.: 1196
Disclosures and Reports
- Ownership: Fee Simple
- Exclusions: TV in living room
- Inclusions: Washer/Dryer/Refrigerator in "as is" condition. TV's in bedrooms, window treatments
- Lot Number: 23
Listed by Compass New Jersey, LLC - Haddon Township, Sarah Lewandowski
Sold by Keller Williams Realty - Moorestown, Alexandra DiFilippo

Get Pre-Approved Today
Schools
Schools serving 48 Senators Wy
School District:Winslow Township School District
| Name | Grades | Distance |
|---|---|---|
Winslow Township School No. 5 Elementary School 130 Oak Leaf Road, Berlin, NJ 08009 | 4-6 | 3.7 mi |
Winslow Township School No. 2 Elementary School 125 First Avenue, Winslow Township, NJ 08081 | PK-3 | 3.8 mi |
Winslow Twp High School 10 Cooper Folly Road, Atco, NJ 08004 | 9-12 | 1.9 mi |
Disclaimer:
School attendance boundaries provided by ATTOM Data Solutions and are for reference only. Contact the school directly to verify enrollment eligibility.
Price & Sales History for 48 Senators Wy
Date
Details
Price
Change
Source
6/12/2026
Sold
$430,000
1.18%
MLS
4/17/2026
Price Reduced
$425,000
-4.49%
MLS
3/26/2026
Listed
$445,000
—
MLS
Disclaimer: Historical sales information is derived from public records provided by the county offices. Information is not guaranteed and should be independently verified.
48 Senators Way, Berlin, NJ 08009 (MLS# NJCD2106770) is a Single Family property that was sold at $430,000 on June 12, 2026. Want to learn more about 48 Senators Way? Do you have questions about finding other Single Family real estate for sale in Berlin? You can browse all Berlin real estate or contact a Coldwell Banker agent to request more information.