This is a carousel with tiles that activate property listing cards. Use the previous and next buttons to navigate.
1/37
$1,587,000 Just Listed
This is a carousel with tiles that activate property listing cards. Use the previous and next buttons to navigate.
1/37
Property Description
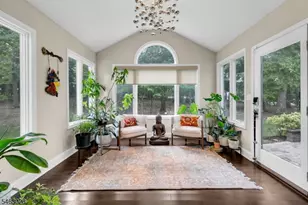
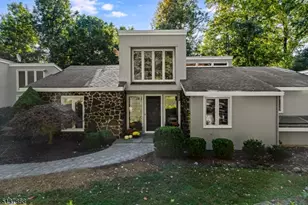
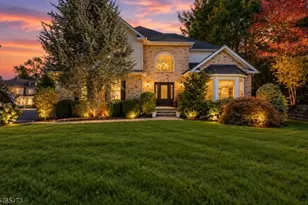
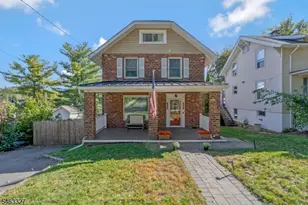
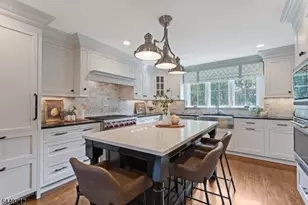
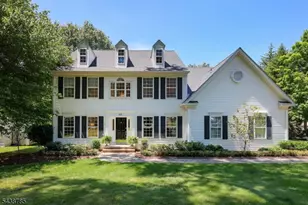

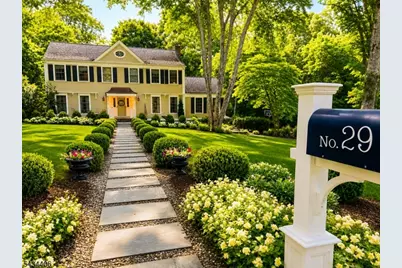
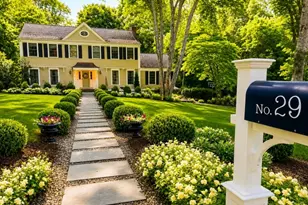
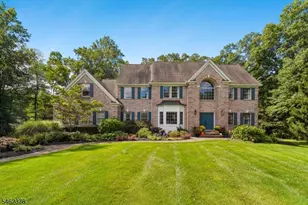
Tucked away in the desirable Walnut Circle neighborhood of Basking Ridge, this exceptional residence offers a harmonious blend of peaceful living & commuter convenience. The property features 4 bedrooms & 3 beautifully updated baths. At the heart of the home is a stunning gourmet kitchen designed for both everyday living & memorable gatherings. Appointed w/high-end appliances, generously sized marble island, premium 6-burner all-gas Monogram range, Monogram refrigerator and freezer, custom built-in breakfront, beverage wall w/wet bar, Miele built-in coffee maker, & wine refrigerator as functional as it is beautiful. Spacious eat-in area flows effortlessly into the family rm & extends directly to the expansive deck creating a seamless indoor-outdoor lifestyle ideal for everything from casual mornings to large-scale entertaining. French doors in the formal living rm open to a deck overlooking the private rear yard, while the adjacent dining rm provides an elegant setting for special occasions. A 1st-floor laundry room & full bath w/shower add convenience & flexibility. Backing to pristine parkland, professionally landscaped grounds offer exceptional privacy & a peaceful backdrop. Expansive outdoor living spaces create inviting settings for dining, relaxing & entertaining amid lush surroundings. Everyday necessities are just minutes away, including the local elementary school, downtown dining, boutique shopping, coffee shops & supermarkets.
Full Property Details
Full Property Details for 29 Birch Dr
General
- Price: $1,587,000
- Taxes: $20,794 (2025)
- Status: Active
- Type: Single Family
- Source: Garden_State
- MLS ID: 4038207
- Updated: 7/10/2026
- Added to Site: 2 day(s) ago
Interior
- Number of Rooms: 10
- 2nd Floor/Level 2: 4 Or More Bedrooms, Bath Main, Bath(s) Other
- 1st Floor/Level 1: Bath Main, Dining Room, Family Room, Foyer, Kitchen, Laundry Room, Living Room
- Street Level: Family Room, GarEnter, MudRoom, Utility Room, Workshop
- Interior Features: Wet Bar, Carbon Monoxide Detector, Cathedral Ceiling, Fire Extinguisher, Security System, Skylight, Smoke Detector, Stall Shower, Tub Shower, Walk-In Closet
- Number of Fireplaces: 1
- Fireplace(s): Family Room, Wood-Burning
- Appliances: Carbon Monoxide Detector, Dishwasher, Dryer, Generator-Built-In, Kitchen Exhaust Fan, Microwave, Gas Range and Oven, Refrigerator, Washer, Wine Refrigerator
- Flooring: Carpeting, Marble, Tile, Vinyl-Linoleum, Wood
Rooms
Bathrooms
- Total Bathrooms: 3
- Full Bathrooms: 3
Bedrooms
- Total Bedrooms: 4
- Primary Bedroom: Full Bath, Walk-In Closet
- Bedroom 1: 17 x 14, Second
- Bedroom 2: 13 x 12, Second
- Bedroom 3: 12 x 11, Second
- Bedroom 4: 14 x 10, Second
Other Rooms
- Living Room: 23 x 14, First
- Family Room: 23 x 14, First
- Kitchen: Center Island, Eat-In Kitchen, 18 x 17, First
- Dining Room: Formal Dining Room, 15 x 14, First
- Laundry Room: 5 x 5, First
- FamilyRm: 21 x 14, Basement
- MudRoom: 11 x 11, Basement
Exterior
- Exterior Features: Curbs, Deck, Patio, Storage Shed, Thermal Windows/Doors, Underground Lawn Sprinkler
Parking
- Garage: Yes
- Garage Spaces: 2
- Garage Description: Attached Garage, Garage Door Opener, Garage Under, Oversize Garage
Location
- County: Somerset
- Driving Directions: South Maple to Birch Drive. Berta to Walnut Circle to Birch Drive.
School Information
- Elementary School: OAK ST
- Middle School: W ANNIN
- High School: RIDGE
Heating & Cooling
- Cooling Type: 1 Unit, Central Air Conditioning
- Heating Type: 1 Unit, Forced Hot Air
- Heating Fuel: Natural Gas
- Water Heater: Gas
Utilities
- Sewer: Public Sewer
- Water: Public Water
- Utility Description: Electric, Natural Gas, Cable TV Available, Garbage Extra Charge
Structural Information
- Architectural Style: Colonial
- Basement: Yes
- Basement Desc.: Finished, Full
- Roof: Composition Shingle
- Year Built: 1970
- Remodeled/Updated: 2025
Lot Features
- Lot Size (Acres): 0.71
- Lot Size: .71AC
- Driveway/Sidewalk: Additional Parking, Blacktop
- Zoning: Res
- Lot Description: Backs to Park Land, Level Lot, Open Lot, Wooded Lot
Financial Considerations
- Assessment Amount: $1,354,500
- Land Assmt: $464,400
- Tax Amount: $20,794
- Tax Year: 2025
Disclosures and Reports
- Ownership: Fee Simple
- Exclusions: See Agent
- Disclosures: Yes
- APN: 2702-01005-0000-00012-0000-
- Block: 1005
- Lot Number: 12
Listed by Turpin Real Estate, Inc.
Get Pre-Approved Today
Schools
Schools serving 29 Birch Dr
School District:Bernards Township School District
| Name | Grades | Distance |
|---|---|---|
Oak Street Elementary School 70 West Oak Street, Bernards, NJ 07920 | K-5 | 0.8 mi |
Liberty Corner Elementary School 61 Church Street, Bernards, NJ 07938 | PK-5 | 3.9 mi |
Mount Prospect Elementary School 111 Hansom Road, Bernards, NJ 07920 | K-5 | 5.8 mi |
William Annin Middle School 70 Quincy Road, Bernards, NJ 07920 | 6-8 | 2.6 mi |
Ridge High School 268 South Finley Avenue, Bernards, NJ 07920 | 9-12 | 1.5 mi |
Disclaimer:
School attendance boundaries provided by ATTOM Data Solutions and are for reference only. Contact the school directly to verify enrollment eligibility.
Price & Sales History for 29 Birch Dr
Date
Details
Price
Change
Source
7/10/2026
Listed
$1,587,000
71.57%
MLS
12/21/2012
Sold
$925,000
—
Public Record
Disclaimer: Historical sales information is derived from public records provided by the county offices. Information is not guaranteed and should be independently verified.
Tax History
Tax History for 29 Birch Dr
Year
Property Taxes
Change
Tax Assessment
Change
2025
$20,794
17%
$1,354,500
10%
2024
$17,726
—
$1,231,900
33%
2022
$17,799
—
$927,000
5%
2022
$17,799
7%
$885,100
12%
2021
$16,665
—
$789,800
-3%
2021
$16,665
-2%
$815,700
-4%
2018
$17,036
3%
$849,700
2%
2017
$16,529
-1%
$831,000
-3%
2016
$16,673
-1%
$854,600
3%
2019
$16,807
2%
$826,300
-4%
2015
$16,503
1%
$861,300
-1%
2013
$16,358
—
$870,700
—
Disclaimer: Historical tax information is derived from public records provided by the county offices. Information is not guaranteed and should be independently verified.
Estimate the Cost
Estimate the Cost for 29 Birch Dr
29 Birch Dr, Bernards Township, NJ 07920 (MLS# 4038207) is a Single Family property with 4 bedrooms and 3 full bathrooms. 29 Birch Dr is currently listed for $1,587,000 and was received on July 10, 2026. Want to learn more about 29 Birch Dr? Do you have questions about finding other Single Family real estate for sale in Bernards Township? You can browse all Bernards Township real estate or contact a Coldwell Banker agent to request more information.