This is a carousel with tiles that activate property listing cards. Use the previous and next buttons to navigate.
1/49
$1,095,000
This is a carousel with tiles that activate property listing cards. Use the previous and next buttons to navigate.
1/49
Property Description
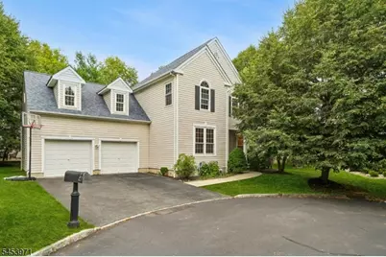
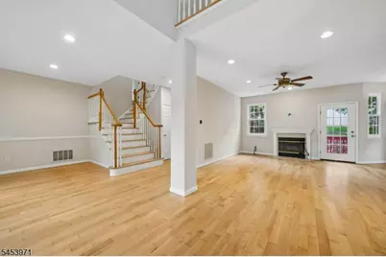
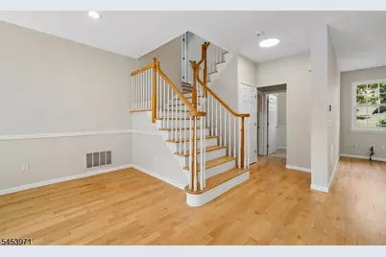
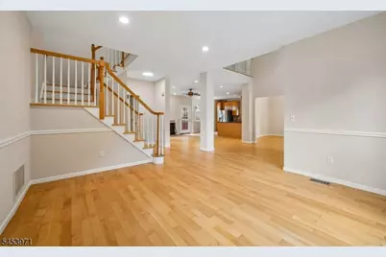
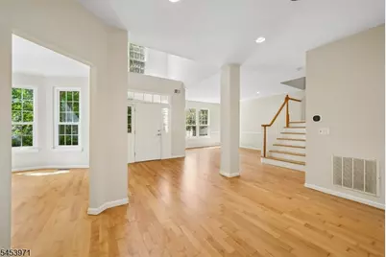
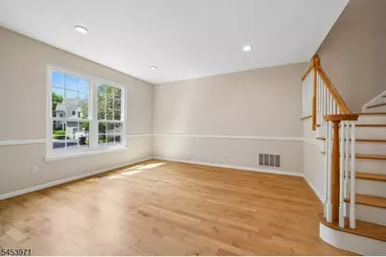
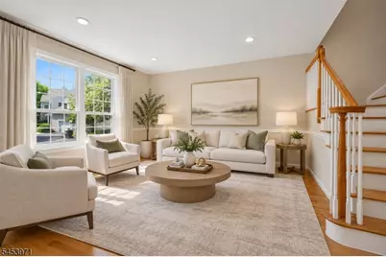
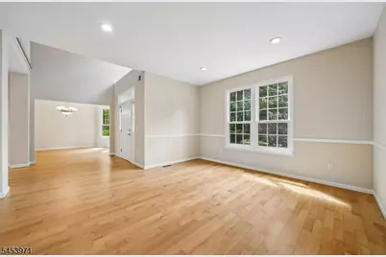
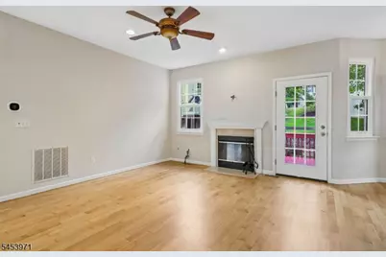
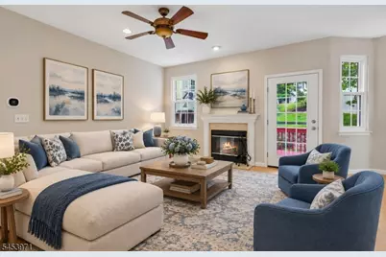
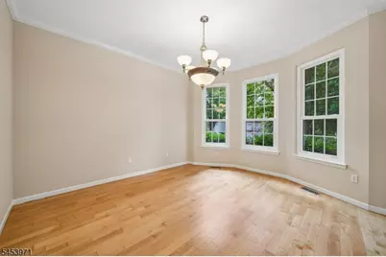
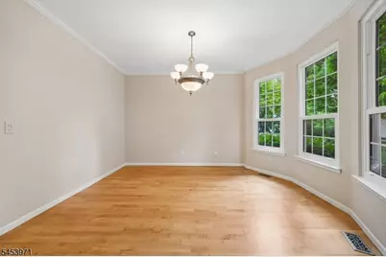
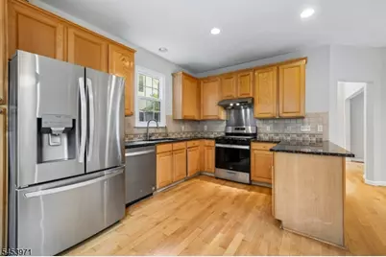
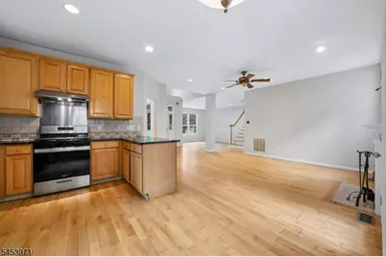
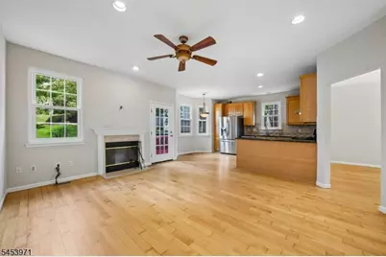
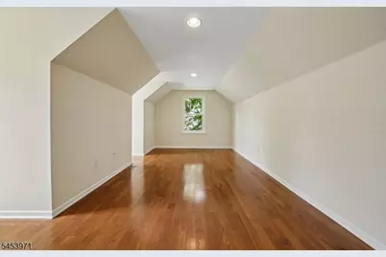
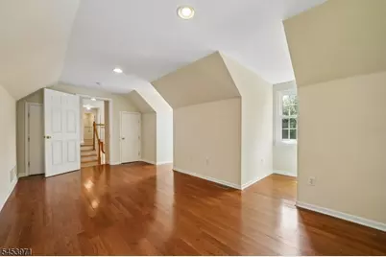
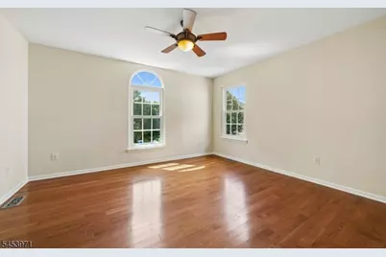
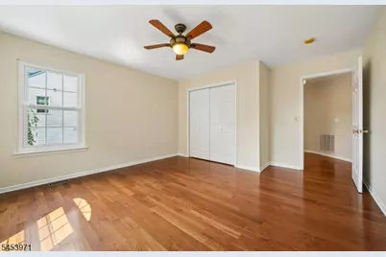
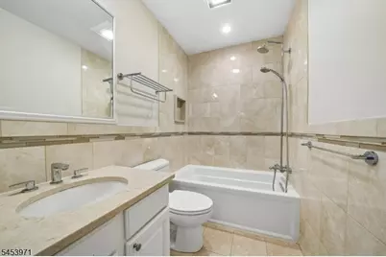
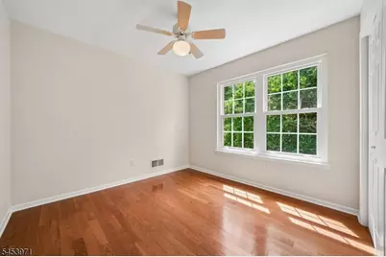
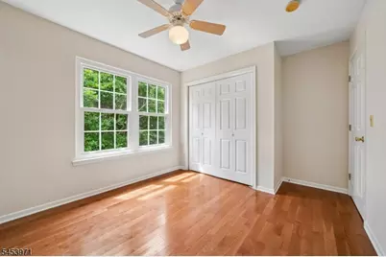
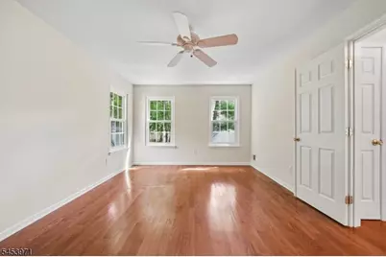
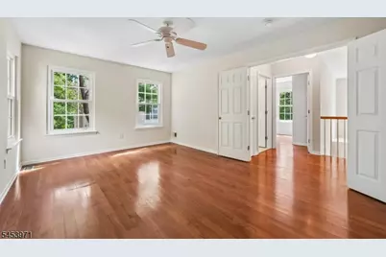
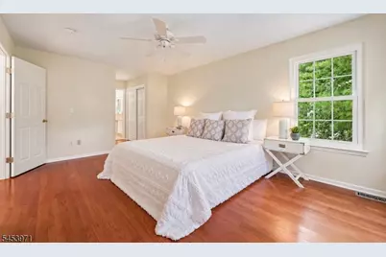
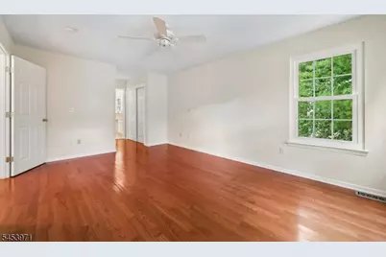
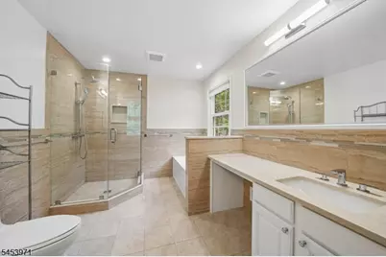
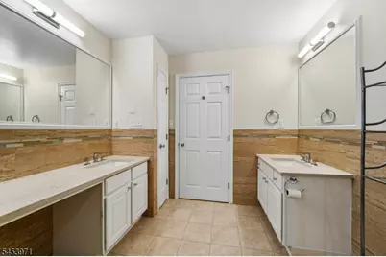
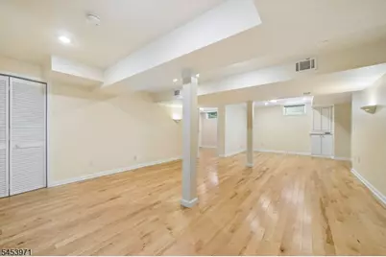
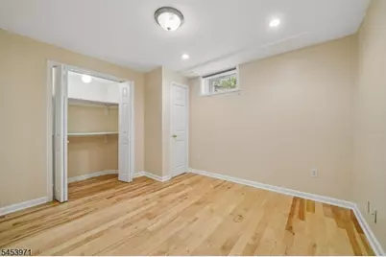
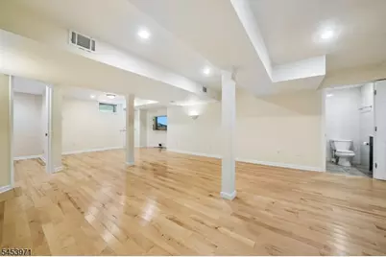
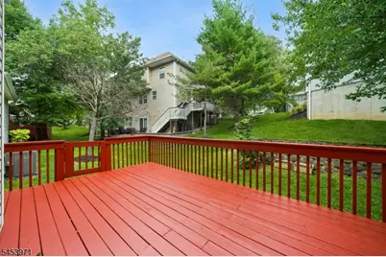
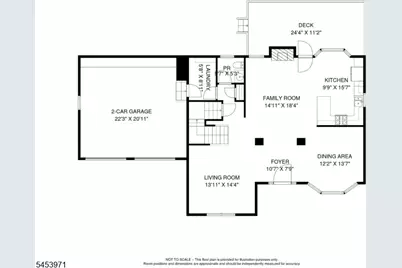
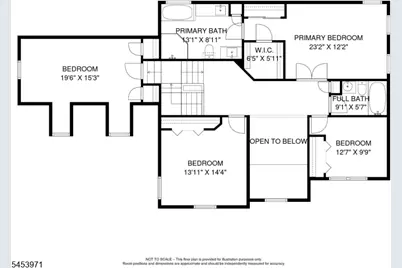
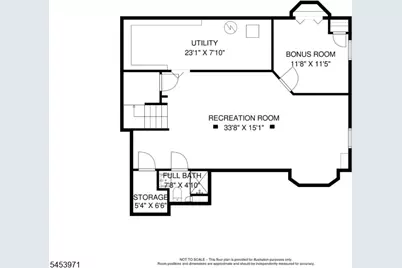
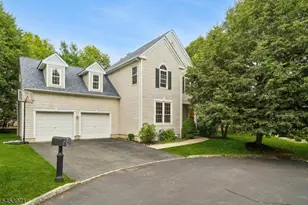
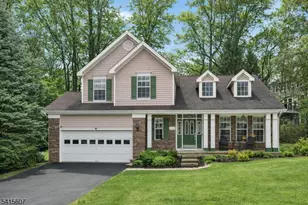
Move-in ready and beautifully updated, this freshly painted 4-bedroom, 3.1-bath home is ideally situated on a quiet cul-de-sac in the desirable Hills community. Hardwood floors flow throughout all three levels. The main level offers an inviting and functional layout featuring formal living and dining rooms, a spacious family room with access to an expansive deck, and an upgraded kitchen appointed with granite countertops, stainless steel appliances, and a vented exhaust fan. Upstairs, the spacious primary suite features a beautifully updated private bath and walk-in closet. Three additional generously sized bedrooms and a renovated hall bath complete the second level. The fully finished basement provides exceptional additional living space with a recreation room, study, and full bath ideal for a home office, guest accommodations, playroom, or additional entertainment space. Numerous updates offer added comfort and peace of mind, including roof replaced approximately 2021, driveway 2020, HVAC system 2016, and EV charger 2023. All windows have been replaced, enhancing the home's comfort and energy efficiency. Enjoy highly regarded Bernards Township schools, plus convenient access to shopping, dining, parks, and major commuter routes. Residents of The Hills also enjoy an outstanding array of community amenities, including a pool, clubhouse, tennis and pickleball courts, and scenic walking and jogging trails.
Full Property Details
Full Property Details for 4 Revere Dr
General
- Price: $1,095,000
- HOA FEE: $150/month
- Taxes: $15,944 (2025)
- Status: Active
- Type: Single Family
- Source: Garden_State
- MLS ID: 4046986
- Updated: 8/26/2026
- Added to Site: 14 day(s) ago
Interior
- Number of Rooms: 8
- Number of Fireplaces: 1
- Fireplace(s): Family Room
- Appliances: Carbon Monoxide Detector, Dishwasher, Gas Range and Oven, Refrigerator
- Flooring: Tile, Wood
Rooms
Bathrooms
- Total Bathrooms: 4
- Full Bathrooms: 3
- Half Bathrooms: 1
Bedrooms
- Total Bedrooms: 4
- Primary Bedroom: Full Bath
- Bedroom 1: 16 x 12, Second
- Bedroom 2: 15 x 14, Second
- Bedroom 3: 12 x 10, Second
- Bedroom 4: 20 x 10, Second
Other Rooms
- Living Room: 15 x 14, First
- Family Room: 16 x 14
- Kitchen: Eat-In Kitchen, 14 x 11, First
- Dining Room: Formal Dining Room, 13 x 12, First
- Rec Room: Basement
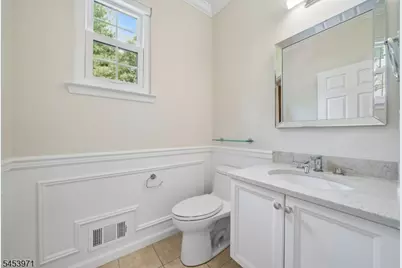
- PowderRm: First
- Laundry Room: First
Additional Information
- Shared Amenities: ClubHous, Exercise, JogPath, KitFacil, MulSport, Playgrnd, PoolOtdr, Tennis
- Pool: Yes
- Pool Description: Association Pool
Exterior
- Exterior Features: Curbs, Deck, Sidewalk
Parking
- Garage: Yes
- Garage Spaces: 2
- Uncovered Spaces: 2
- Garage Description: Attached Garage, Garage Door Opener
Location
- County: Somerset
- Subdivision: Liberty Ridge
- Driving Directions: Allen Rd to Liberty Ridge Rd, Left into Revere Dr #4
School Information
- Elementary School: MTPROSPECT
- Middle School: W ANNIN
- High School: RIDGE
Community
- Community Living: Yes
- Pets Allowed: Yes
Heating & Cooling
- Cooling Type: 1 Unit
- Heating Type: 1 Unit
- Heating Fuel: Natural Gas
Utilities
- Sewer: Public Sewer
- Water: Public Water
- Utility Description: All Underground, Natural Gas
Structural Information
- Architectural Style: Colonial
- Basement: Yes
- Basement Desc.: Finished, Full
- Roof: Asphalt Shingles
- Year Built: 1996
- Remodeled/Updated: 2026
Lot Features
- Lot Size (Acres): 0.11
- Lot Size: 0.11AC
- Driveway/Sidewalk: Driveway-Exclusive
- Lot Description: Cul-De-Sac, Level Lot
Financial Considerations
- Association Fee: $150
- Assoc Fee Freq.: Monthly
- Assessment Amount: $957,600
- Land Assmt: $314,800
- Tax Amount: $15,944
- Tax Year: 2025
Disclosures and Reports
- Ownership: Fee Simple
- APN: 2702-10704-0000-00052-0000-
- Block: 10704
- Lot Number: 52
Listed by Realmart Realty

Get Pre-Approved Today
Schools
Schools serving 4 Revere Dr
School District:Bernards Township School District
| Name | Grades | Distance |
|---|---|---|
Mount Prospect Elementary School 111 Hansom Road, Bernards, NJ 07920 | K-5 | 0.4 mi |
Liberty Corner Elementary School 61 Church Street, Bernards, NJ 07938 | PK-5 | 2.4 mi |
William Annin Middle School 70 Quincy Road, Bernards, NJ 07920 | 6-8 | 3.7 mi |
Ridge High School 268 South Finley Avenue, Bernards, NJ 07920 | 9-12 | 5 mi |
Disclaimer:
School attendance boundaries provided by ATTOM Data Solutions and are for reference only. Contact the school directly to verify enrollment eligibility.
Price & Sales History for 4 Revere Dr
Date
Details
Price
Change
Source
8/26/2026
Listed
$1,095,000
62.58%
MLS
12/23/2011
Sold
$673,500
—
Public Record
Disclaimer: Historical sales information is derived from public records provided by the county offices. Information is not guaranteed and should be independently verified.
Tax History
Tax History for 4 Revere Dr
Year
Property Taxes
Change
Tax Assessment
Change
2025
$15,945
10%
$957,600
1%
2024
$14,460
—
$944,600
22%
2022
$14,419
—
$776,400
8%
2022
$14,419
-1%
$717,000
4%
2021
$14,513
—
$687,800
1%
2021
$14,513
6%
$679,000
-1%
2018
$13,704
-5%
$683,500
-5%
2017
$14,373
—
$722,600
-2%
2016
$14,393
4%
$737,700
8%
2019
$13,902
1%
$683,500
-5%
2015
$13,765
8%
$718,400
10%
2013
$12,716
—
$651,100
—
Disclaimer: Historical tax information is derived from public records provided by the county offices. Information is not guaranteed and should be independently verified.
Estimate the Cost
Estimate the Cost for 4 Revere Dr
4 Revere Dr, Bernards Township, NJ 07920 (MLS# 4046986) is a Single Family property with 4 bedrooms, 3 full bathrooms and 1 partial bathroom. 4 Revere Dr is currently listed for $1,095,000 and was received on August 14, 2026. Want to learn more about 4 Revere Dr? Do you have questions about finding other Single Family real estate for sale in Bernards Township? You can browse all Bernards Township real estate or contact a Coldwell Banker agent to request more information.