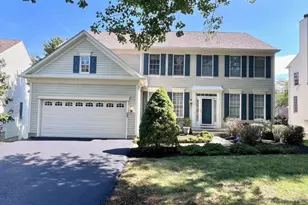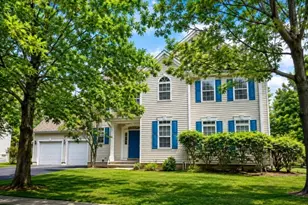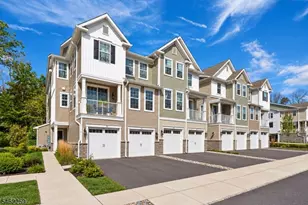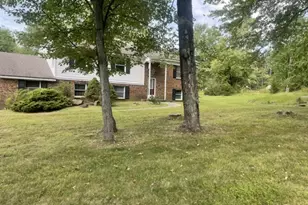
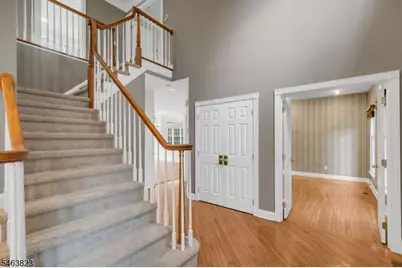
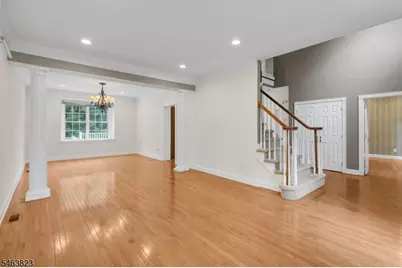
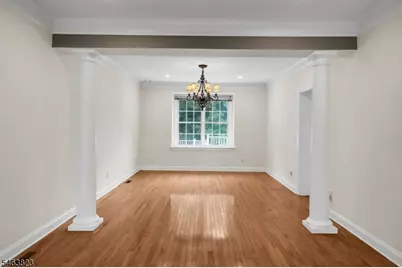
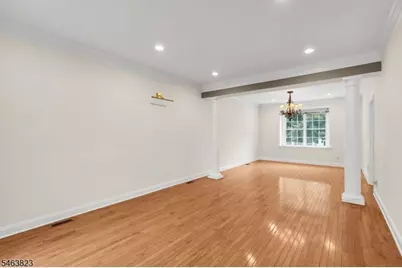
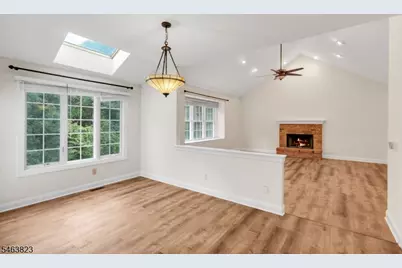
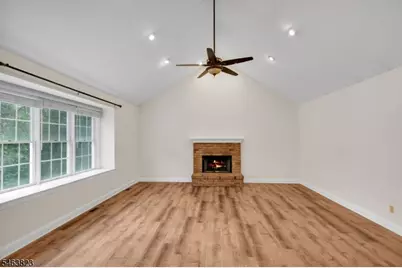
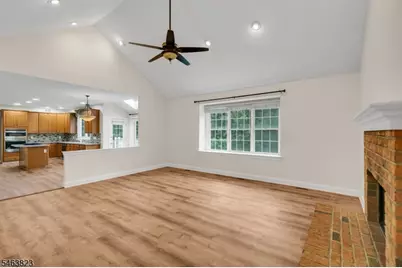
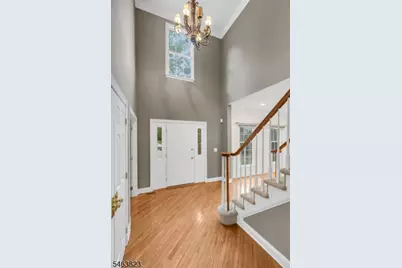
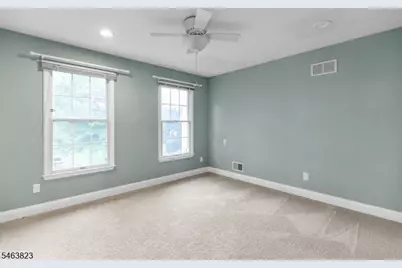
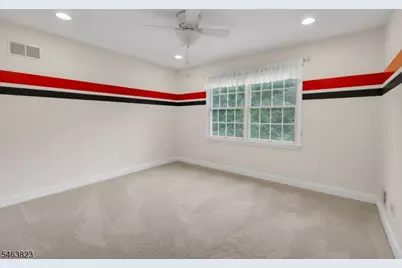
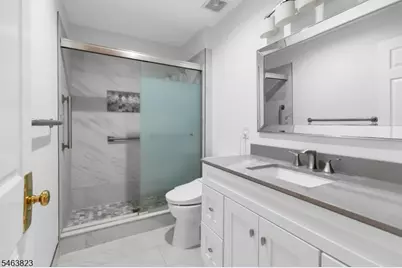
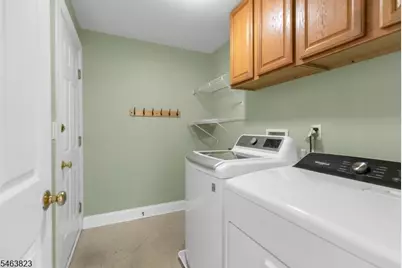

This is a carousel with tiles that activate property listing cards. Use the previous and next buttons to navigate.
$6,500 Just Listed
This is a carousel with tiles that activate property listing cards. Use the previous and next buttons to navigate.
Full Property Details for 5 Savannah Ct
General
- Rent: $6,500
- Status: Active
- Type: Condo
- Source: Garden_State
- MLS ID: 4055579
- Updated: 9/28/2026
- Added to Site: 1 day(s) ago
Rental Information
- Complex Features: ClubHous, Exercise, JogPath, MulSport, PoolOtdr, Tennis
- Lease/Rent Term: 1 Month Advance, 1.5 Month Security, Credit Report, IncmVrfy, TenInsRq
- Lease Terms: 1 Year, 2 Years
- Rent Includes: Maintenance-Common Area, Taxes
- Availability: See Remarks
Interior
- Number of Rooms: 10
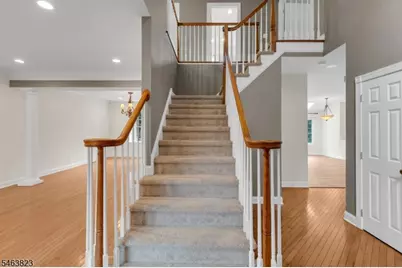
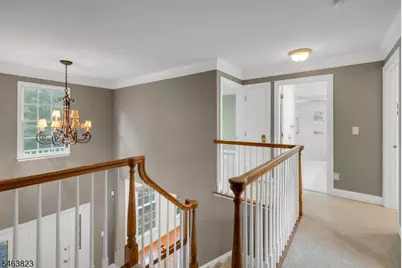
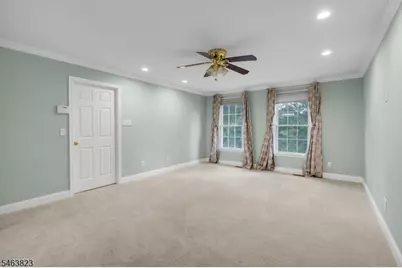
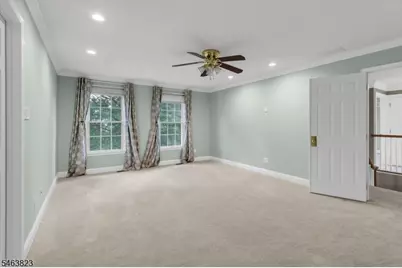
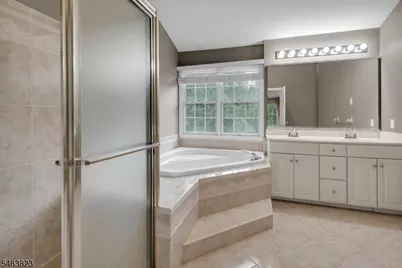
- 2nd Floor/Level 2: 4 Or More Bedrooms, Bath Main, Bath(s) Other
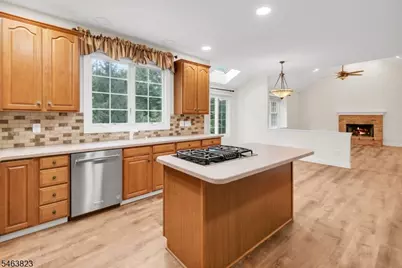
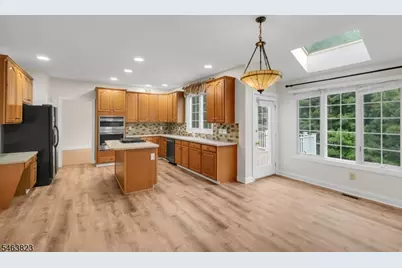
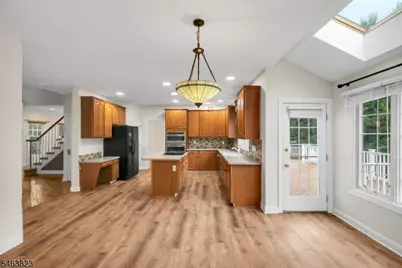
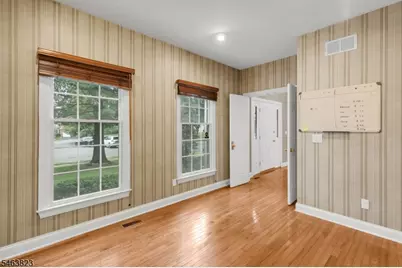
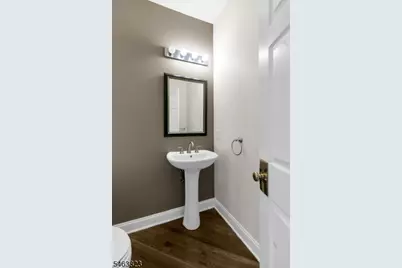
- 1st Floor/Level 1: Dining Room, Family Room, Foyer, Kitchen, Laundry Room, Living Room, Office, Powder Room
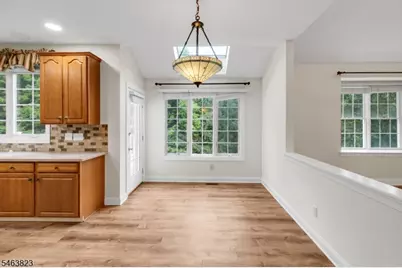
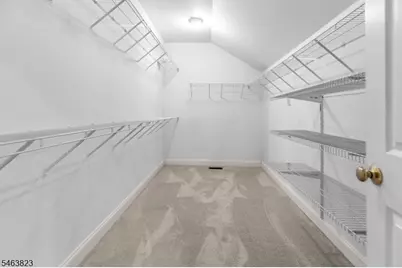
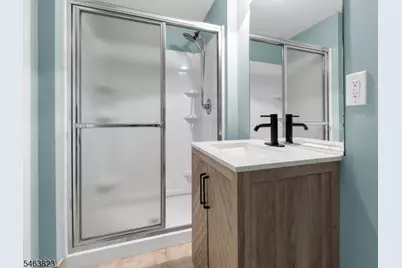
- Interior Features: Blinds, Carbon Monoxide Detector, Cathedral Ceiling, High Ceilings, Skylight, Smoke Detector, Walk-In Closet, Window Treatments, 1/2 Bath, Center Island, Eat-In Kitchen, Formal Dining Room, Full Bath, Stall Shower, Tub Shower, Walk-In Closet
- Number of Fireplaces: 1
- Fireplace(s): Family Room, Gas Fireplace
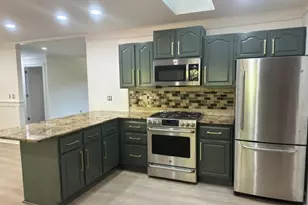
- Appliances: Carbon Monoxide Detector, Cooktop - Gas, Dishwasher, Dryer, Refrigerator, Smoke Detector, Wall Oven(s) - Electric, Washer
- Furnishings: Unfurnished
- Flooring: Carpeting, Tile, Vinyl-Linoleum, Wood
Rooms
Bathrooms
- Total Bathrooms: 4
- Full Bathrooms: 3
- Half Bathrooms: 1
Bedrooms
- Total Bedrooms: 5
- Bedroom 1: 20 x 14, Second
- Bedroom 2: 13 x 12, Second
- Bedroom 3: 13 x 11, Second
Other Rooms
- Living Room: 17 x 13, First
- Family Room: 20 x 20, First
- Kitchen: 24 x 14, First
- Dining Room: 15 x 13, First
- 4th Bedroom: 11 x 10, Second
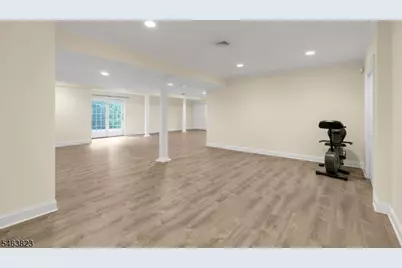
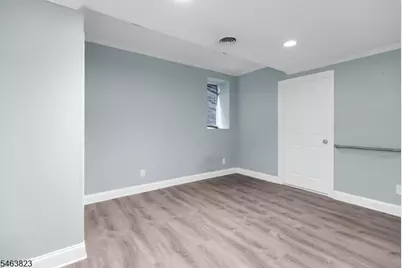
- Additional Bedroom: 13 x 14, Basement
- Office: 12 x 10, First
Exterior
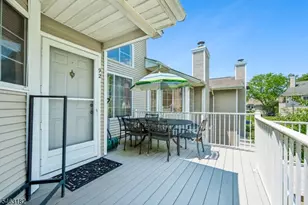
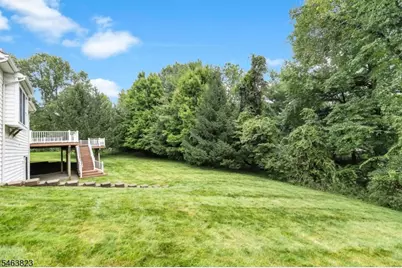
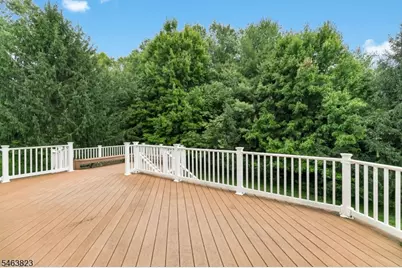
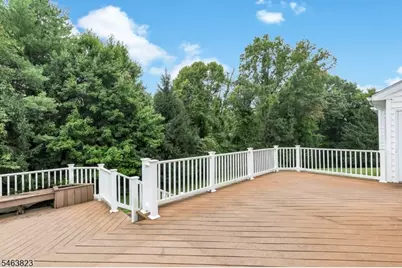
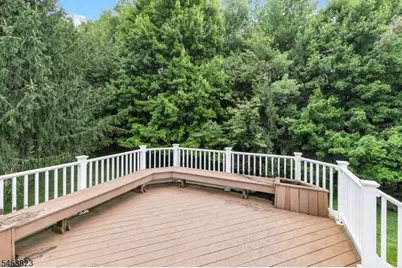
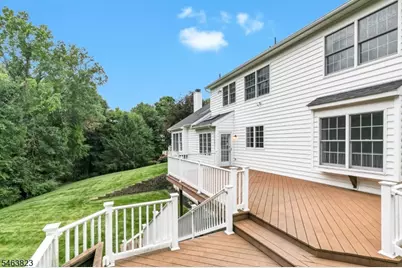
- Exterior Features: Deck, Thermal Windows/Doors
Parking
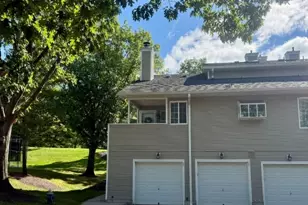
- Garage: Yes
- Garage Spaces: 2
- Garage Description: Attached Garage, Garage Door Opener, InEntrnc
Location
- County: Somerset
- Subdivision: Patriot Ridge
- Driving Directions: Allen rd to Sentinel dr - Right on Ramapo and Left on Savannah Ct.
- Location Details: Residential Area
School Information
- Elementary School: MTPROSPECT
- Middle School: W ANNIN
- High School: RIDGE
Community
- Community Living: Yes
Heating & Cooling
- Cooling Type: 2 Units, Central Air Conditioning
- Heating Type: 2 Units, Forced Hot Air, Multi-Zone
- Heating Fuel: Natural Gas
- Water Heater: Gas
Utilities
- Sewer: Public Sewer, Sewer Charge Extra
- Water: Public Water, Water Charge Extra
- Utility Description: All Underground, Electric, Natural Gas, Cable TV Available, Garbage Extra Charge
Structural Information
- Description/Design: Multi Floor Unit
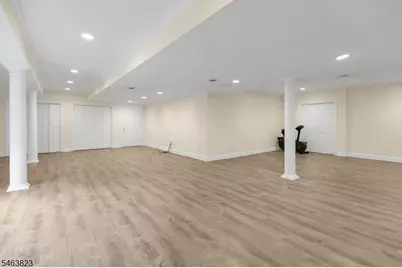
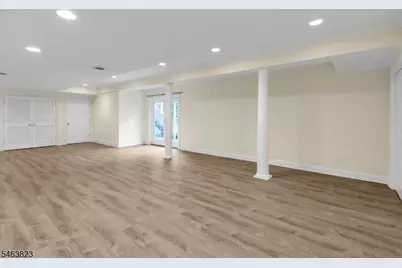
- Basement: Yes
- Basement Desc.: Finished, Full, Walk-Out
- Year Built: 2001
Lot Features
- Lot Size (Acres): 0.47
- Lot Size: 0.47AC
- Street/Road Desc.: City/Town Street
- Driveway/Sidewalk: 2 Car Width, Blacktop, Driveway-Exclusive
- Zoning: Residential
- Lot Description: Cul-De-Sac
Financial Considerations
- Owner Pays: Association Fee, Maintenance-Common Area, No Utilities
- Tenant Pays: Electric, Gas, Heat, Maintenance-Lawn, Sewer, Snow Removal, Trash Removal, Water
Disclosures and Reports
- APN: 2702-10901-0000-00006-0000-
Price History for 5 Savannah Ct
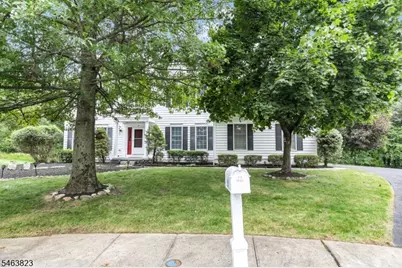
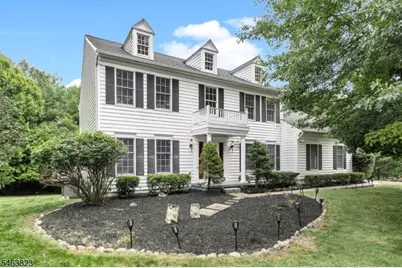
5 Savannah Ct, Bernards Township, NJ 07920 (MLS# 4055579) is a Condo property with 5 bedrooms, 3 full bathrooms and 1 partial bathroom. 5 Savannah Ct is currently listed for rent at $6,500 and was received on September 28, 2026. This property is listed by The West Oak Team from our Basking Ridge Office.Want to learn more about 5 Savannah Ct? Do you have questions about finding other real estate for sale or rent in Bernards Township? You can browse all Bernards Township rentals or contact a Coldwell Banker agent to request more information.