This is a carousel with tiles that activate property listing cards. Use the previous and next buttons to navigate.
1/40
$2,199,000
This is a carousel with tiles that activate property listing cards. Use the previous and next buttons to navigate.
1/40
Property Description
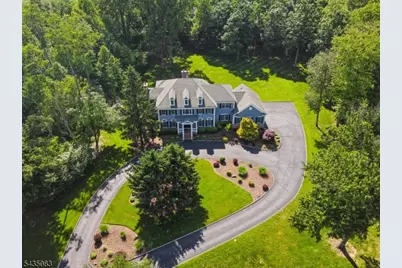
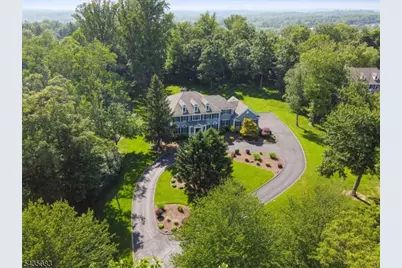
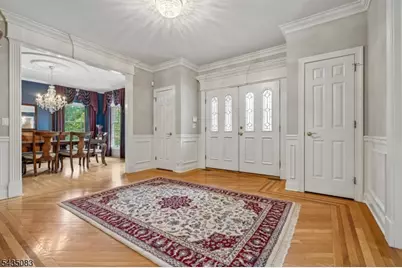
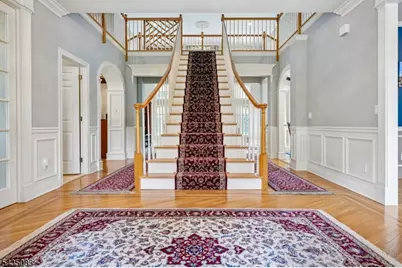
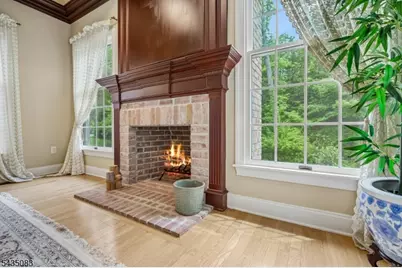
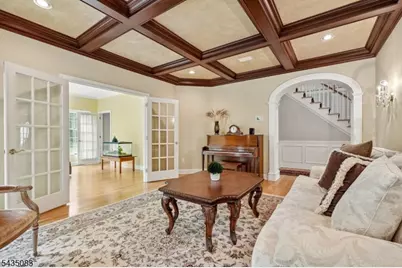
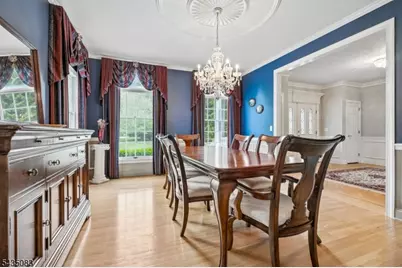
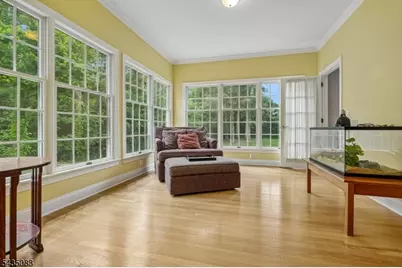
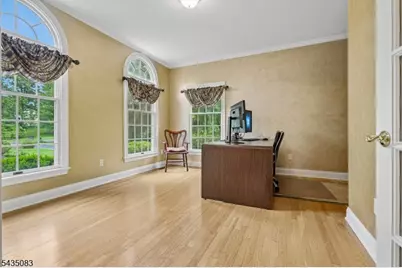
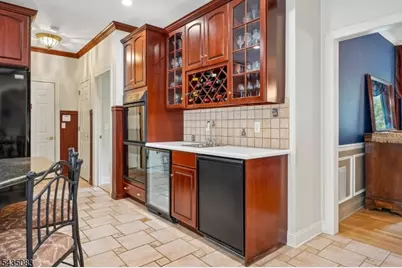
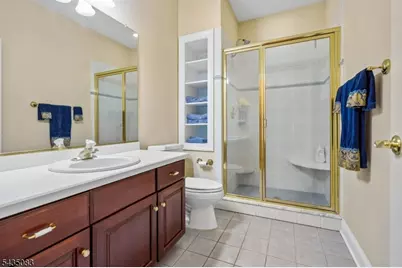
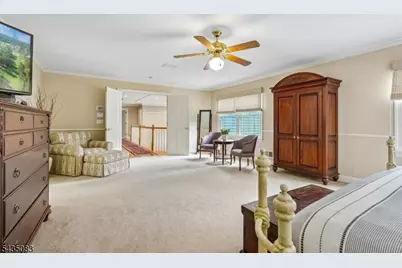
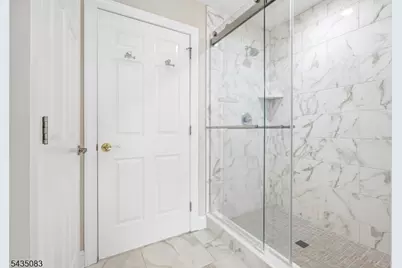
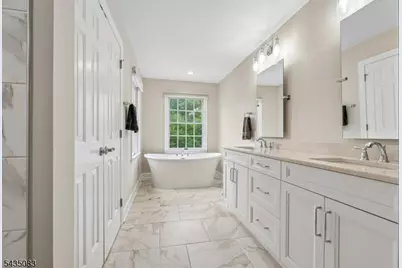
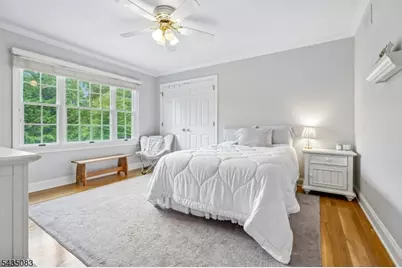
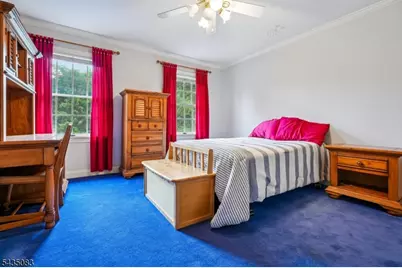
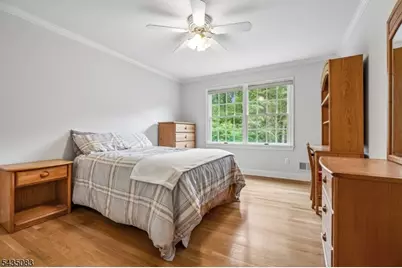
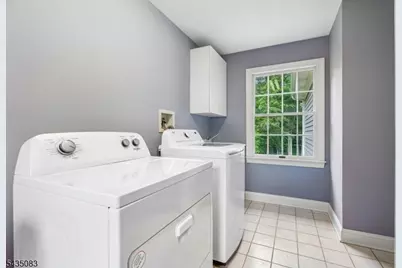
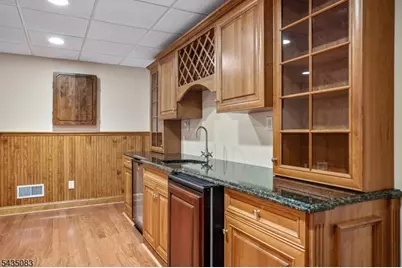
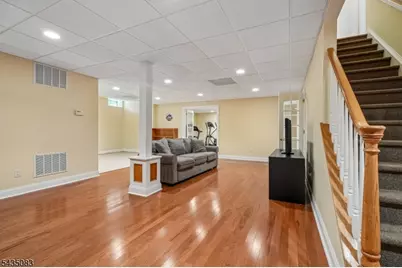
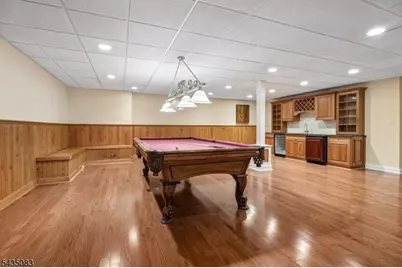
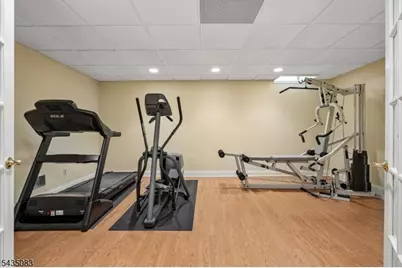
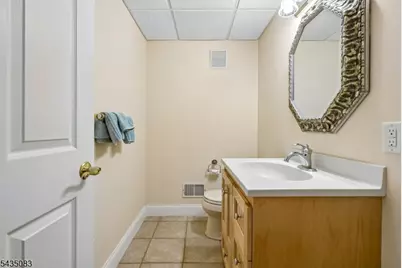
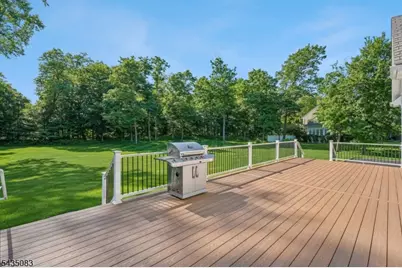
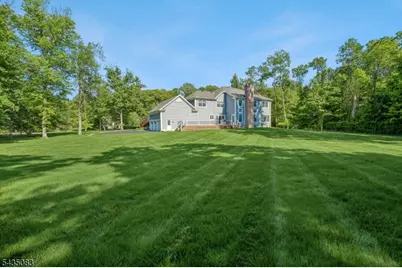
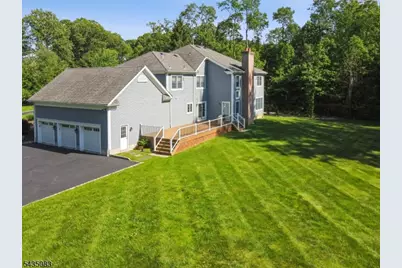
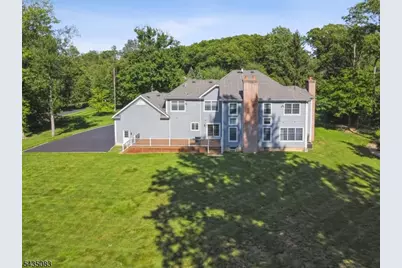
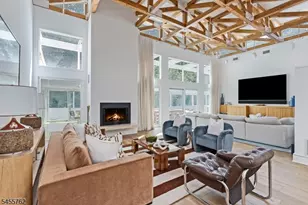
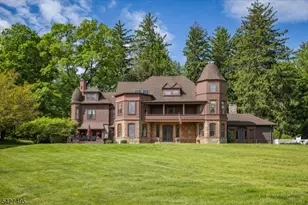
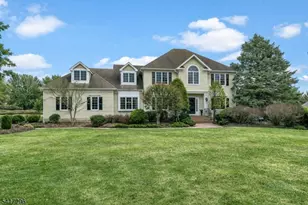
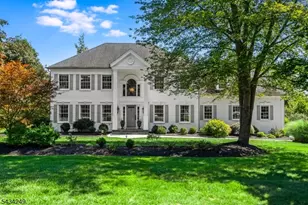
Set on two+ private acres on one of Bernards Township's most recognized streets, Emily Road is an address that buyers covet. A circular drive and mature trees set the tone, and inside you'll find custom millwork, detailed trim and hardwood floors throughout the main living areas. The two-story family room anchors the home with a floor-to-ceiling stone fireplace, built-in entertainment unit and deck access. It opens to a kitchen expanded from the original floorplan with a center island, gas cooktop, wet bar and sliders to the deck. A sunroom off the family and formal living rooms is wrapped in windows on two sides. The formal living room adds a coffered ceiling and wood-burning fireplace, and a separate formal dining room carries the same millwork and natural light. A spacious first-floor office off the foyer makes working from home easy, and a first-floor bedroom with two closets sits near a full bath, alongside an updated powder room. Upstairs, the extended primary suite includes a large walk-in closet and a 2021-updated bath with soaking tub, separate shower and double sinks. Bedroom two has an ensuite bath; beds three and four share a hall bath. A large laundry room completes the upper level. The finished lower level adds a game room, gym, recreation area, wet bar, half bath and cedar closet.
Full Property Details
Full Property Details for 63 Emily Rd
General
- Price: $2,199,000
- HOA FEE: $21/month
- HOA FEE FREQ.: Annually
- Taxes: $26,342 (2025)
- Status: Active
- Type: Single Family
- Source: Garden_State
- MLS ID: 4031219
- Updated: 8/14/2026
- Added to Site: 95 day(s) ago
Interior
- Number of Rooms: 11
- 2nd Floor/Level 2: 4 Or More Bedrooms, Bath Main, Bath(s) Other, Laundry Room
- 1st Floor/Level 1: 1 Bedroom, Breakfast Room, Dining Room, Family Room, Foyer, Kitchen, Living Room, Sunroom
- Lower Level: Exercise Room, GameRoom, Powder Room, Rec Room
- Interior Features: Wet Bar, Carbon Monoxide Detector, Smoke Detector, SoakTub, Stall Shower, Stall Shower and Tub, Tub Shower, Walk-In Closet, Window Treatments
- Number of Fireplaces: 2
- Fireplace(s): Family Room, Living Room, Wood-Burning
- Appliances: Carbon Monoxide Detector, Central Vacuum, Cooktop - Gas, Dishwasher, Dryer, Generator-Hookup, Kitchen Exhaust Fan, Microwave, Refrigerator, Sump Pump, Wall Oven(s) - Gas, Washer, Wine Refrigerator
- Flooring: Carpeting, Tile, Wood
Rooms
Bathrooms
- Total Bathrooms: 6
- Full Bathrooms: 4
- Half Bathrooms: 2
Bedrooms
- Total Bedrooms: 5
- Primary Bedroom: Full Bath, Walk-In Closet
- Bedroom 1: 25 x 17, Second
- Bedroom 2: 16 x 14, Second
- Bedroom 3: 13 x 17, Second
- Bedroom 4: 12 x 15, Second
Other Rooms
- Living Room: 12 x 14, First
- Family Room: 22 x 17, First
- Kitchen: Center Island, Separate Dining Area, 24 x 19, First
- Dining Room: Formal Dining Room, 13 x 15, First
- Sunroom: 12 x 14, First
- Bedroom: 13 x 13, First
- Office: 13 x 16, First
- Game Room: 36 x 36, Basement
Exterior
- Exterior Features: Deck, Thermal Windows/Doors
- Color: Blue
Parking
- Garage: Yes
- Garage Spaces: 3
- Garage Description: Attached Garage
Location
- County: Somerset
- Subdivision: Highland Ridge
- Driving Directions: Mt Airy Rd to Mine Brook Rd, left onto Emily Rd to #63, which will be on your right.
School Information
- Elementary School: OAK ST
- Middle School: W ANNIN
- High School: RIDGE
Community
- Assoc. Fees Include: See Remarks
Heating & Cooling
- Cooling Type: 3 Units, Central Air Conditioning
- Heating Type: 3 Units, Forced Hot Air
- Heating Fuel: Natural Gas
- Water Heater: Gas
Utilities
- Sewer: Septic
- Water: Well
- Utility Description: All Underground, Electric, Natural Gas, Cable TV Available, Fiber Optic Available, Garbage Extra Charge
Structural Information
- Architectural Style: Colonial
- Basement: Yes
- Basement Desc.: Finished, Full
- Roof: Composition Shingle
- Year Built: 1997
Lot Features
- Lot Size (Acres): 2.03
- Lot Size: 2.03AC
- Driveway/Sidewalk: Circular
- Zoning: R1
- Lot Description: Level Lot, Open Lot
Financial Considerations
- Association Fee: $250
- Assoc Fee Freq.: Annually
- Assessment Amount: $1,749,800
- Land Assmt: $545,800
- Tax Amount: $26,342
- Tax Year: 2025
Disclosures and Reports
- Ownership: Fee Simple
- APN: 2702-04402-0000-00020-0000-
- Block: 4402
- Lot Number: 20
Listed by BHHS FOX & ROACH

Get Pre-Approved Today
Schools
Schools serving 63 Emily Rd
School District:Bernards Township School District
| Name | Grades | Distance |
|---|---|---|
Liberty Corner Elementary School 61 Church Street, Bernards, NJ 07938 | PK-5 | 2 mi |
Mount Prospect Elementary School 111 Hansom Road, Bernards, NJ 07920 | K-5 | 2.3 mi |
Oak Street Elementary School 70 West Oak Street, Bernards, NJ 07920 | K-5 | 3.2 mi |
William Annin Middle School 70 Quincy Road, Bernards, NJ 07920 | 6-8 | 2.2 mi |
Ridge High School 268 South Finley Avenue, Bernards, NJ 07920 | 9-12 | 3.2 mi |
Disclaimer:
School attendance boundaries provided by ATTOM Data Solutions and are for reference only. Contact the school directly to verify enrollment eligibility.
Price & Sales History for 63 Emily Rd
Date
Details
Price
Change
Source
8/14/2026
Price Reduced
$2,199,000
-5.58%
MLS
6/04/2026
Listed
$2,329,000
170.56%
MLS
8/25/1997
Sold
$860,815
—
Public Record
Disclaimer: Historical sales information is derived from public records provided by the county offices. Information is not guaranteed and should be independently verified.
Tax History
Tax History for 63 Emily Rd
Year
Property Taxes
Change
Tax Assessment
Change
2025
$26,343
6%
$1,749,800
12%
2024
$24,748
-1%
$1,560,600
19%
2022
$24,902
—
$1,306,100
5%
2022
$24,902
-2%
$1,238,300
3%
2021
$25,282
—
$1,198,200
2%
2021
$25,282
-4%
$1,177,600
-10%
2018
$26,233
3%
$1,308,400
5%
2019
$25,403
-10%
$1,248,900
-12%
2017
$28,154
1%
$1,415,500
-1%
2016
$27,825
2%
$1,426,200
—
2015
$27,309
4%
$1,425,300
2%
2013
$26,264
—
$1,393,900
—
Disclaimer: Historical tax information is derived from public records provided by the county offices. Information is not guaranteed and should be independently verified.
Estimate the Cost
Estimate the Cost for 63 Emily Rd
63 Emily Rd, Bernards Township, NJ 07931 (MLS# 4031219) is a Single Family property with 5 bedrooms, 4 full bathrooms and 2 partial bathrooms. 63 Emily Rd is currently listed for $2,199,000 and was received on June 01, 2026. Want to learn more about 63 Emily Rd? Do you have questions about finding other Single Family real estate for sale in Bernards Township? You can browse all Bernards Township real estate or contact a Coldwell Banker agent to request more information.