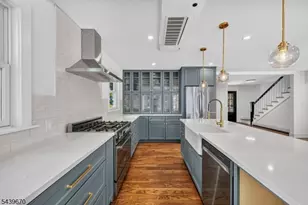
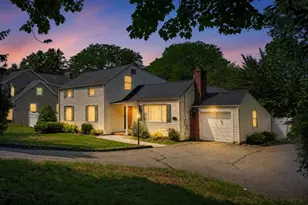
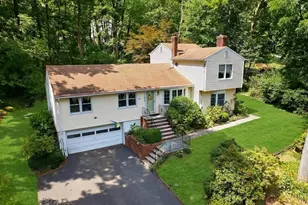
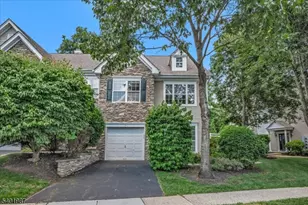
This is a carousel with tiles that activate property listing cards. Use the previous and next buttons to navigate.
1/40
$849,000
This is a carousel with tiles that activate property listing cards. Use the previous and next buttons to navigate.
1/40
Property Description
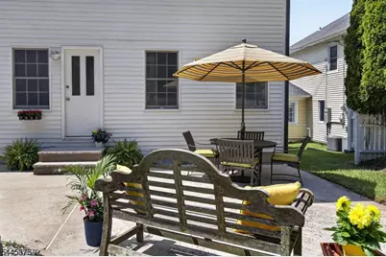
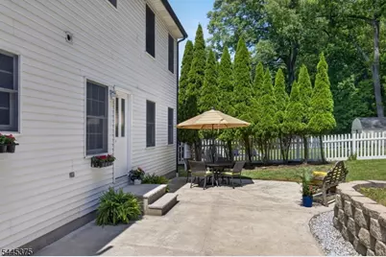
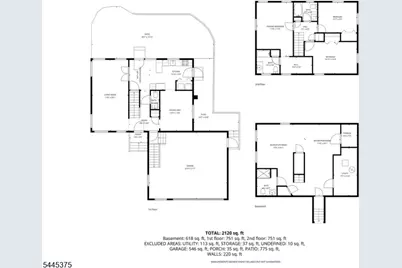
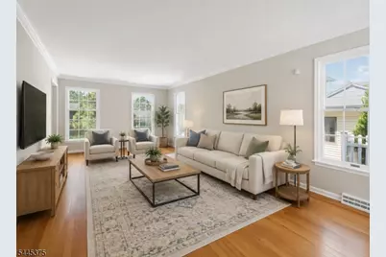
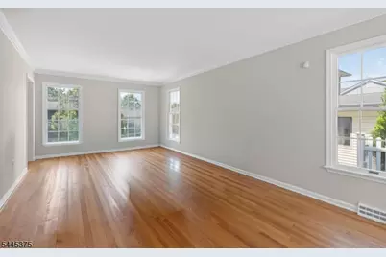
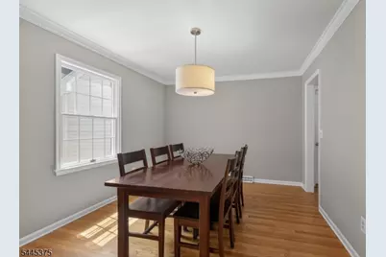
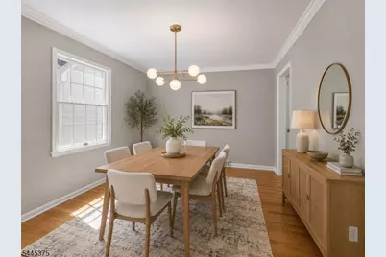
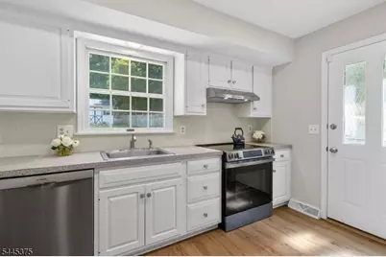
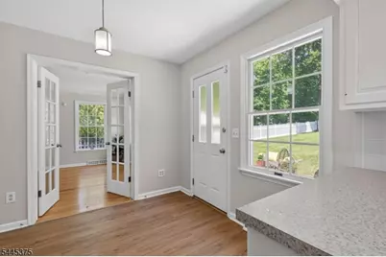
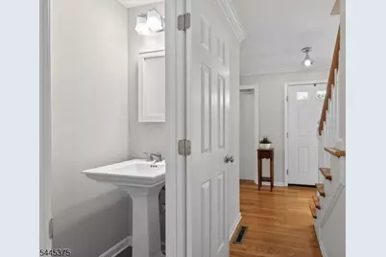
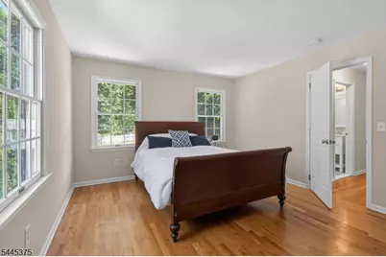
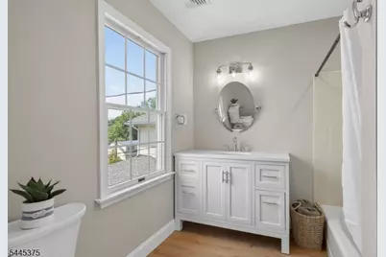
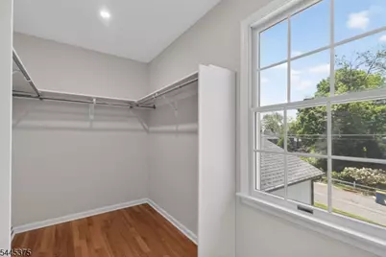
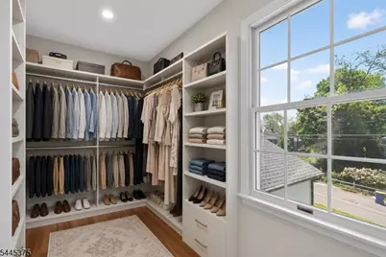
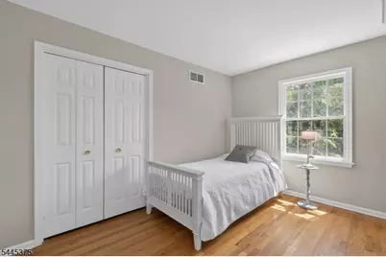
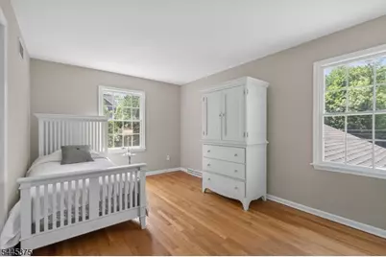
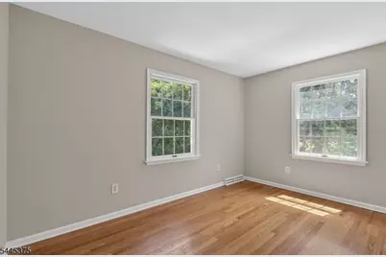
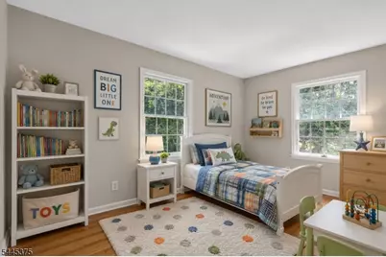
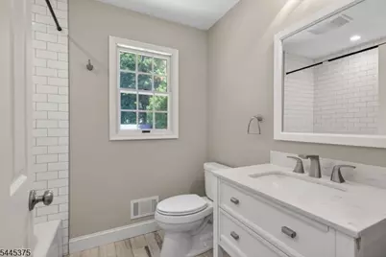
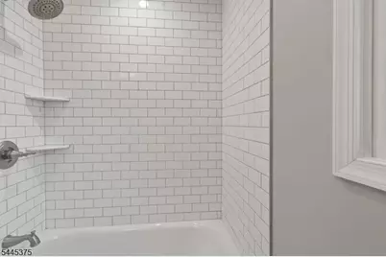
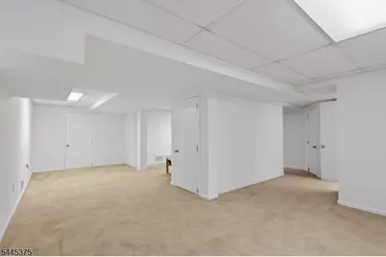
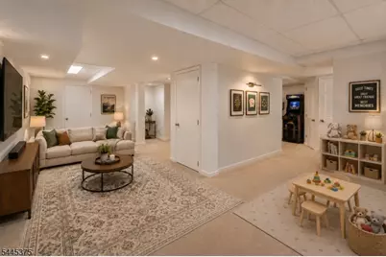
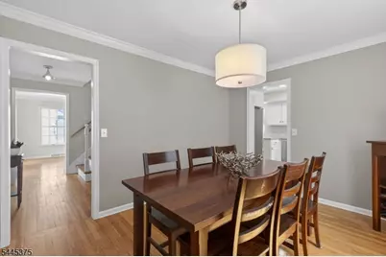
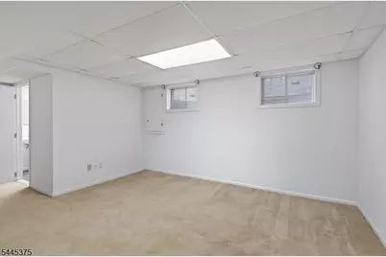
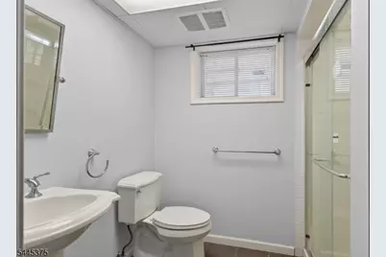
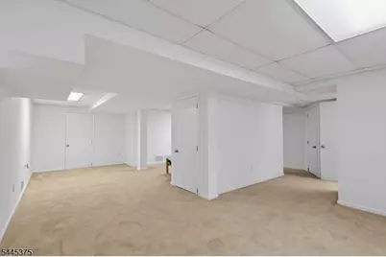
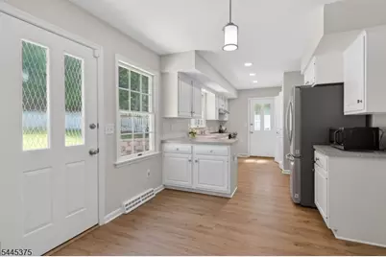
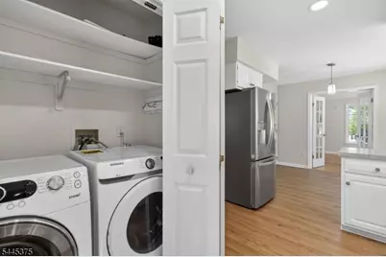
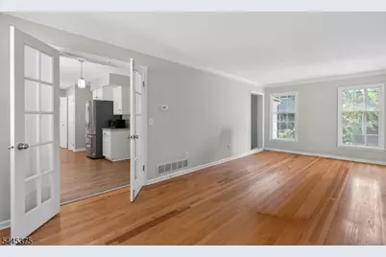
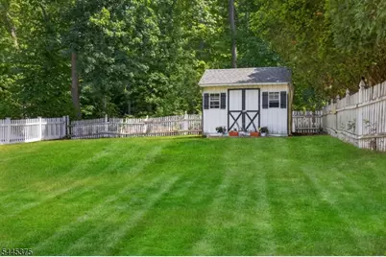
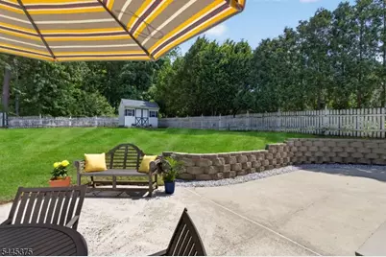
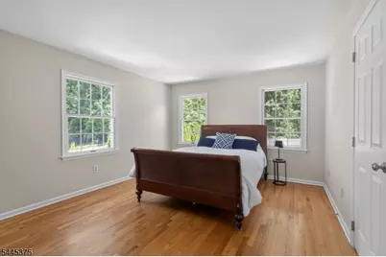
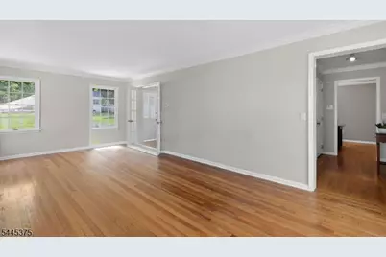
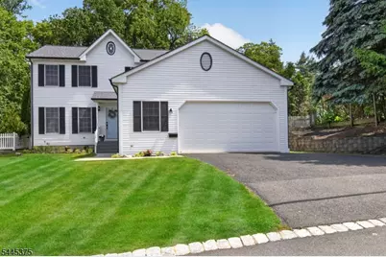
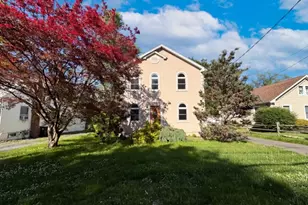
The one you have been waiting for! Set in a premium in-town location on a quiet dead-end street, this charming home offers comfort, convenience, and thoughtful updates throughout.The first floor features a light-filled living room with 8-foot ceilings, an eat-in kitchen with a new range, a formal dining room, powder room, and convenient laundry area. Upstairs, you will find two bedrooms, a renovated hall bath, and a spacious primary bedroom with a walk-in closet and updated en-suite bathroom.The home has been freshly painted throughout and features hardwood floors across the second floor and most of the first floor. Additional updates include a new roof and gutters in 2024. Chimney liner and hot water heater replaced in 2021.The finished basement provides excellent recreation space, additional storage, and a full bathroom with a shower stall. A staircase from the two-car garage to the basement offers easy access and added functionality. Step outside to a beautiful private patio, perfect for summer entertaining. The level backyard is partially fenced and includes a storage shed at the rear of the property. Located just blocks from all three schools, downtown shopping and dining, the train station, town pool, and Pickle Ball courts, this home offers the ideal combination of neighborhood charm and everyday living. Shed sold as is.
Full Property Details
Full Property Details for 5 Elmer Ave
General
- Price: $849,000
- Taxes: $11,674 (2025)
- Status: Active
- Type: Single Family
- Source: Garden_State
- MLS ID: 4039597
- Updated: 7/16/2026
- Added to Site: 42 day(s) ago
Interior
- Number of Rooms: 7
- 2nd Floor/Level 2: 3 Bedrooms, Bath Main, Bath(s) Other
- 1st Floor/Level 1: Breakfast Room, Entrance Vestibule, Kitchen, Living Room, Powder Room
- Lower Level: Bath(s) Other, Outside Entrance, Rec Room, Utility Room
- Interior Features: Carbon Monoxide Detector, Smoke Detector, Walk-In Closet
- Appliances: Dishwasher, Dryer, Electric Range and Oven, Refrigerator, Self-Cleaning Oven, Sump Pump, Washer
- Flooring: Carpeting, Laminate, Tile, Wood
Rooms
Bathrooms
- Total Bathrooms: 4
- Full Bathrooms: 3
- Half Bathrooms: 1
Bedrooms
- Total Bedrooms: 3
- Primary Bedroom: Full Bath, Walk-In Closet
- Bedroom 1: 12 x 9, Second
- Bedroom 2: 16 x 10, Second
- Bedroom 3: 11 x 17, Second
Other Rooms
- Living Room: 11 x 23, First
- Kitchen: Eat-In Kitchen, 13 x 9, First
- Dining Room: Formal Dining Room, 10 x 13, First
- Breakfast: 6 x 9, First
Exterior
- Exterior Features: Patio, Storage Shed, Storm Window(s), Wood Fence
- Color: White
Parking
- Garage: Yes
- Garage Spaces: 2
- Garage Description: Built-In Garage, InEntrnc, Oversize Garage, Pull-Down Stairs
Location
- County: Somerset
- Driving Directions: Anderson to Old Army to left on Elmer. Home is on the right.
School Information
- Elementary School: Bedwell
- Middle School: BernardsvilleMS
- High School: Bernards HS
Community
- Pets Allowed: Yes
Heating & Cooling
- Cooling Type: 1 Unit, Central Air Conditioning
- Heating Type: 1 Unit, Forced Hot Air
- Heating Fuel: Natural Gas
- Water Heater: Gas
Utilities
- Sewer: Public Sewer
- Water: Public Water
- Utility Description: All Underground, Fiber Optic, Garbage Extra Charge
Structural Information
- Architectural Style: Colonial
- Basement: Yes
- Basement Desc.: Finished
- Roof: Asphalt Shingles
- Year Built: 1993
- Remodeled/Updated: 2024
Lot Features
- Lot Size (Acres): 0.2
- Lot Size: .20AC
- Driveway/Sidewalk: 2 Car Width, Blacktop
- Lot Description: Level Lot
Financial Considerations
- Assessment Amount: $661,700
- Land Assmt: $267,100
- Tax Amount: $11,674
- Tax Year: 2025
Disclosures and Reports
- Ownership: Fee Simple
- Exclusions: None
- Disclosures: Yes
- APN: 2703-00044-0000-00020-0001-
- Block: 44
- Lot Number: 20.01
Listed by Keller Williams Towne Square Real

Get Pre-Approved Today
Schools
Schools serving 5 Elmer Ave
School District:Somerset Hills Regional School District
| Name | Grades | Distance |
|---|---|---|
Bedwell Elementary School 141 Seney Drive, Bernardsville, NJ 07924 | PK-4 | 0.6 mi |
Bernardsville Middle School 141 Seney Drive, Bernardsville, NJ 07924 | 5-8 | 0.6 mi |
Bernards High School 25 Olcott Avenue, Bernardsville, NJ 07924 | 9-12 | 0.3 mi |
Disclaimer:
School attendance boundaries provided by ATTOM Data Solutions and are for reference only. Contact the school directly to verify enrollment eligibility.
Price & Sales History for 5 Elmer Ave
Date
Details
Price
Change
Source
7/16/2026
Listed
$849,000
1315%
MLS
10/08/2009
Sold
$60,000
—
Public Record
Disclaimer: Historical sales information is derived from public records provided by the county offices. Information is not guaranteed and should be independently verified.
Tax History
Tax History for 5 Elmer Ave
Year
Property Taxes
Change
Tax Assessment
Change
2025
$11,675
5%
$661,700
8%
2024
$11,132
9%
$615,100
20%
2022
$10,196
—
$513,200
3%
2022
$10,196
1%
$495,900
3%
2021
$10,142
—
$483,400
3%
2021
$10,142
8%
$469,700
—
2018
$9,352
2%
$469,700
-1%
2017
$9,180
2%
$476,400
—
2016
$8,971
3%
$478,200
1%
2015
$8,717
-10%
$474,500
—
2019
$9,703
23%
$476,100
7%
2013
$7,866
—
$444,500
—
Disclaimer: Historical tax information is derived from public records provided by the county offices. Information is not guaranteed and should be independently verified.
Estimate the Cost
Estimate the Cost for 5 Elmer Ave
5 Elmer Ave, Bernardsville, NJ 07924 (MLS# 4039597) is a Single Family property with 3 bedrooms, 3 full bathrooms and 1 partial bathroom. 5 Elmer Ave is currently listed for $849,000 and was received on July 16, 2026. Want to learn more about 5 Elmer Ave? Do you have questions about finding other Single Family real estate for sale in Bernardsville? You can browse all Bernardsville real estate or contact a Coldwell Banker agent to request more information.