This is a carousel with tiles that activate property listing cards. Use the previous and next buttons to navigate.
1/52
$680,000
This is a carousel with tiles that activate property listing cards. Use the previous and next buttons to navigate.
1/52
Property Description
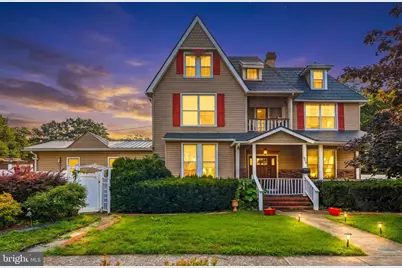
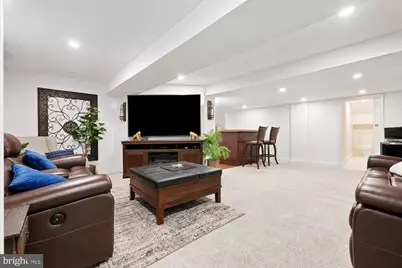
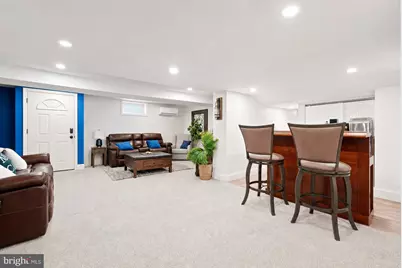
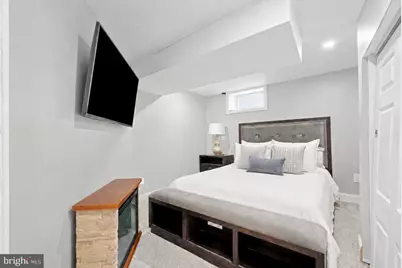
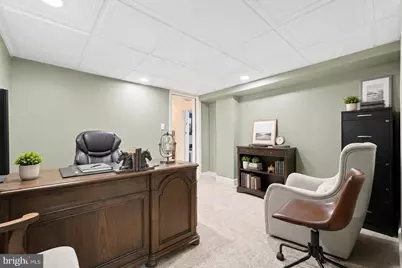
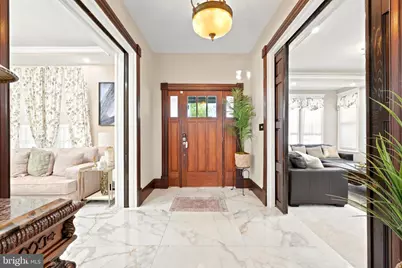
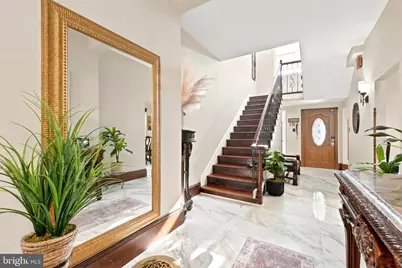
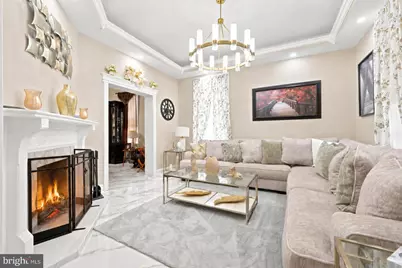
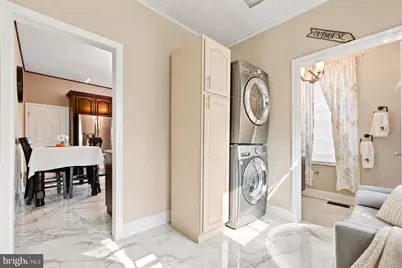
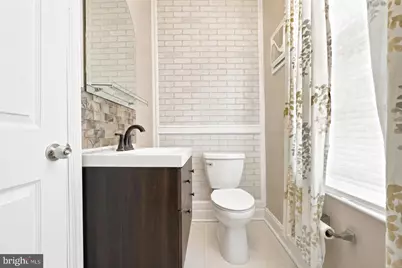
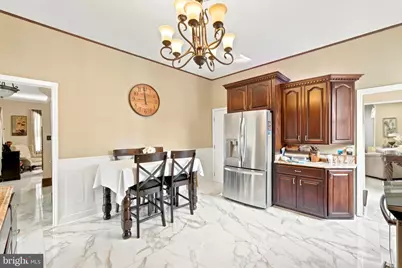
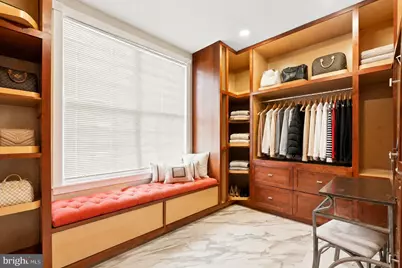
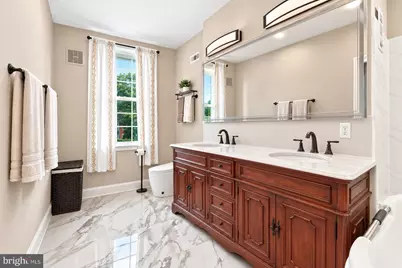
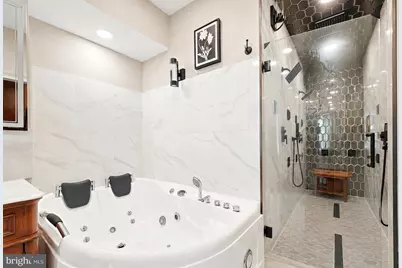
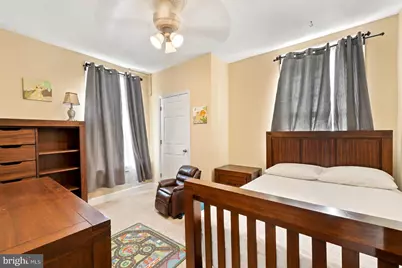
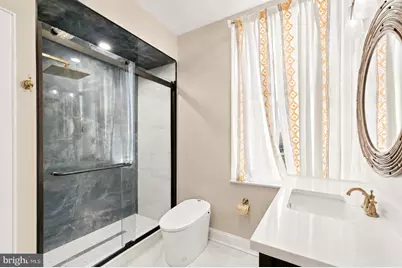
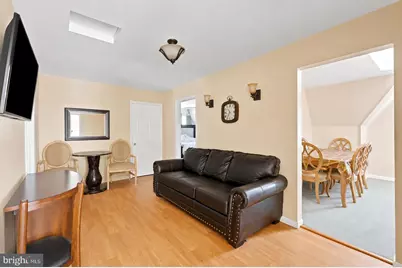
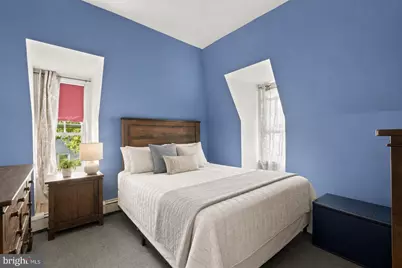
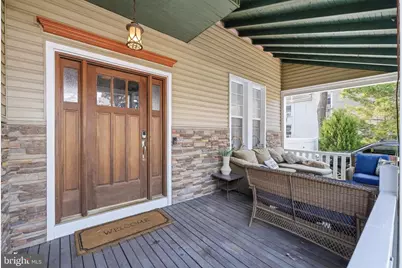
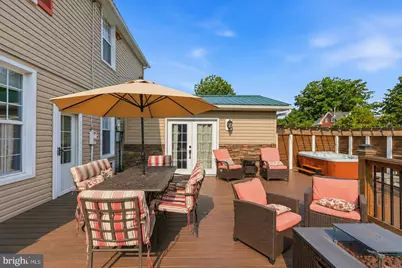
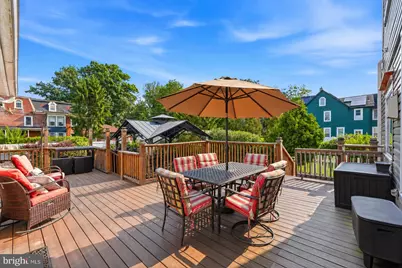
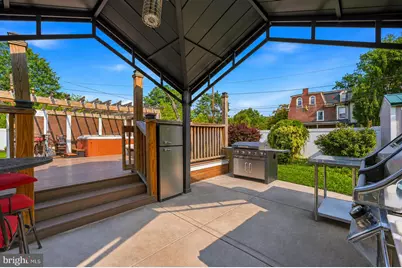
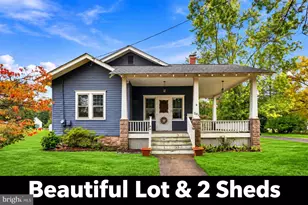
Welcome to an exceptional 6-bedroom, 6-bathroom residence offering expansive living spaces, impressive upgrades, resort-style outdoor amenities, and flexible accommodations for guests or extended living. The luxurious primary suite is designed as a private retreat, featuring its own lounge, dedicated office, and private balcony. An oversized walk-in closet includes additional sitting quarters with space that can also serve as a nursery. The spa-inspired primary bathroom is a true showpiece, highlighted by a dramatic 9-foot walk-in shower for two with multiple full-body spray jets, a rain shower, and built-in lighting. A two-person Jacuzzi tub and modern smart toilet with bidet and heated seat complete the suite. Throughout the home, you'll find updated flooring and two wood-burning fireplaces, creating a combination of modern comfort and classic warmth. The third floor offers three bedrooms, a full bathroom, and a convenient kitchenette-providing excellent flexibility for guests, extended family, or additional private living space. The second floor features an updated full bathroom with a shower, body spray jets, and smart toilet, while the first-floor full bathroom has also been updated with a shower and spray jets. The finished basement expands the home's living and entertaining possibilities with a spacious lounge area, bar, office, gym, bedroom, and full bathroom. Enjoy year-round relaxation in the four-season room, featuring three sliding glass doors overlooking the beautifully maintained backyard, privacy fencing, and rear porch. The exterior has been enhanced with new siding accented by natural stone, new windows, and a durable metal roof. The backyard is designed for entertaining and recreation, featuring an in-ground swimming pool with diving board and slide, a three-tier side deck with updated composite decking, and a six-person hot tub. An outdoor summer kitchen with pergola, lighting, and plumbing creates the perfect setting for warm-weather gatherings and outdoor dining. The property also includes a separate-entry guesthouse/in-law suite, offering additional privacy and versatility.Two outdoor sheds provide plenty of additional storage. With generous interior space, multiple entertainment areas, extensive updates, flexible guest accommodations, and a backyard built for resort-style living, 508 Jennings St offers a rare combination of comfort, functionality, and impressive amenities-all in one remarkable property.
Full Property Details
Full Property Details for 508 Jennings St
General
- Price: $680,000
- Taxes: $12,314 (2025)
- Status: Active
- Type: Single Family
- Source: BrightMLSPhilly
- MLS ID: NJBL2115742
- Updated: 8/13/2026
- Added to Site: 50 day(s) ago
Interior
- Interior Features: Bathroom - Tub Shower, 2nd Kitchen, Built-Ins
- Fireplace: Yes
- Number of Fireplaces: 1
Rooms
Bathrooms
- Total Bathrooms: 6
- Full Bathrooms: 6
- Main Floor Baths: 6
- Main - Full Baths: 6
Bedrooms
- Total Bedrooms: 6
- Bedrooms Main & Up: 6
Additional Information
- Pool: Yes
- Private Pool: Yes
- Pool Description: In Ground
Parking
- Garage: Yes
- Garage Spaces: 6
- Total Spaces: 6
- Parking Type: Driveway, Detached Garage, Off Street
- Garage Description: Other
Location
- Area: Beverly City (20302)
- Municipality: BEVERLY CITY
- County: BURLINGTON
- Subdivision: HISTORIC DISTRICT
- Driving Directions: From Route 130, turn onto Warren Street, then turn onto Jennings Street. Continue to 508 Jennings St. The property will be on the left.
School Information
- School District: Beverly City
Heating & Cooling
- Central air: Yes
- Cooling Type: Central A/C
- Cooling Fuel: Electric
- Heating Type: Forced Air
- Heating Fuel: Natural Gas
- Water Heater: Natural Gas
Utilities
- Sewer: Public Sewer
- Water: Public
Structural Information
- Architectural Style: Victorian, Colonial, Traditional
- Structure Type: Detached
- Construction: Frame
- Basement: Yes
- Basement Desc.: Full, Unfinished
- Foundation: Stone
- Roof: Shingle
- Walls/Ceilings: Dry Wall
- Stories Description: Main
- Square Feet: 4,964
- Sq. Ft. Source: Estimated
- Living Area: 3,464 Sq. Ft.
- Finished Above Grnd: 3,464 Sq. Ft.
- Year Built: 1900
- Year Built Source: Estimated
- Property Condition: Excellent, Very Good
Lot Features
- Lot Size (Acres): 0.44
- Lot Size (Sq. Ft.): 19,166
- Lot Size Source: Estimated
- Zoning: R-2–RESIDENTIAL DISTRICT
- Lot Description: Corner
Green Features
- Energy Generation: PV Solar Array(s) Owned
- Sustainability: Renewable Materials
Financial Considerations
- Price Per Sq. Ft.: $196.3
- Assessment Year: 2025
- County Tax Freq: Annually
- Tax w/Assessment: $238,700
- Tax Amount: $12,314
- Tax Year: 2025
- Tax Total Finished Sq. Ft.: 3464
Disclosures and Reports
- Ownership: Fee Simple
- Lot Number: 1
Listed by NJ Elite Group LLC, Jasmin Elalfy

Get Pre-Approved Today
Schools
Schools serving 508 Jennings St
School District:Beverly City School District
| Name | Grades | Distance |
|---|---|---|
Beverly School 601 Bentley Avenue, Beverly, NJ 08010 | PK-8 | 0.4 mi |
Palmyra High School 311 West 5th Street, Palmyra, NJ 08065 | 9-12 | 7.2 mi |
Disclaimer:
School attendance boundaries provided by ATTOM Data Solutions and are for reference only. Contact the school directly to verify enrollment eligibility.
Price & Sales History for 508 Jennings St
Date
Details
Price
Change
Source
7/03/2026
Listed
$680,000
9.68%
MLS
4/16/2025
Sold
$620,000
—
Public Record
Disclaimer: Historical sales information is derived from public records provided by the county offices. Information is not guaranteed and should be independently verified.
Tax History
Tax History for 508 Jennings St
Year
Property Taxes
Change
Tax Assessment
Change
2025
$12,315
3%
$238,700
—
2023
$11,911
-1%
$238,700
—
2022
$12,059
2%
$238,700
—
2021
$11,766
6%
$238,700
—
2019
$11,147
2%
$238,700
—
2018
$10,880
1%
$238,700
—
2017
$10,746
1%
$238,700
—
2016
$10,596
1%
$238,700
—
2015
$10,477
5%
$238,700
—
2014
$9,987
2%
$238,700
—
2013
$9,834
—
$238,700
—
Disclaimer: Historical tax information is derived from public records provided by the county offices. Information is not guaranteed and should be independently verified.
Estimate the Cost
Estimate the Cost for 508 Jennings St
508 Jennings Street, Beverly, NJ 08010 (MLS# NJBL2115742) is a Single Family property with 6 bedrooms and 6 full bathrooms. 508 Jennings Street is currently listed for $680,000 and was received on July 03, 2026. Want to learn more about 508 Jennings Street? Do you have questions about finding other Single Family real estate for sale in Beverly? You can browse all Beverly real estate or contact a Coldwell Banker agent to request more information.