This is a carousel with tiles that activate property listing cards. Use the previous and next buttons to navigate.
1/34
$572,000
This is a carousel with tiles that activate property listing cards. Use the previous and next buttons to navigate.
1/34
Property Description
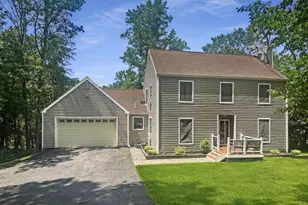
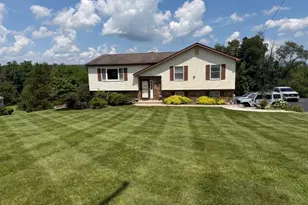
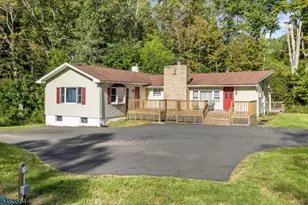
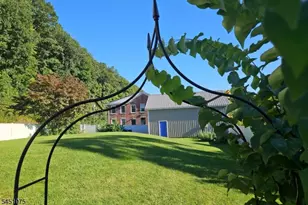
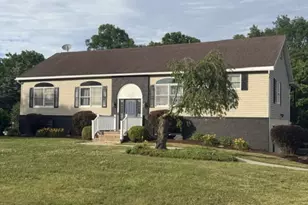
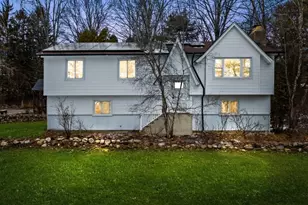
Nestled on more than 6 secluded acres surrounded by mature woods, this comfortable home offers the perfect blend of privacy, comfort, and versatility. Situated at the entrance to one of Blairstown's most desirable neighborhoods, the property is accessed by a long, tree-lined private driveway that creates a truly secluded setting while maintaining convenient access to the surrounding community, commuting roads and downtown shopping. In addition to the spacious bedrooms, the home features a dedicated guest room and private study, ideal for remote work, hobbies, or accommodating visitors. Designed for both everyday living and entertaining, the expansive family room serves as the heart of the home, complete with a large wet bar and direct walkout access to the tranquil backyard setting. A large deck overlooks the beautifully landscaped rear yard, providing the perfect space for outdoor dining, entertaining, or simply enjoying the peaceful natural surroundings. Car enthusiasts, contractors, and hobbyists alike will appreciate the oversized detached two-car garage, offering ample room for vehicles, equipment, landscaping tools, or workshop space. With its wooded surroundings, exceptional privacy, generous living spaces, and highly desirable location, this unique property offers a rare opportunity to transform it into your forever home situated on a private oasis. Two extra rooms being used for office and bedroom. Three bedroom verified septic
Full Property Details
Full Property Details for 15 Hoagland Rd
General
- Price: $572,000
- Taxes: $8,941 (2025)
- Status: Active
- Type: Single Family
- Source: Garden_State
- MLS ID: 4034696
- Updated: 6/22/2026
- Added to Site: 47 day(s) ago
Interior
- Number of Rooms: 8
- 1st Floor/Level 1: Bedroom 3, Main Bath, Dining Room, Living Room, Walkout
- Street Level: Bedroom 1, Other Bath, Family Room, Laundry Room, MudRoom, Office, Outside Entrance
- Interior Features: Wet Bar, Carbon Monoxide Detector, Fire Extinguisher, Smoke Detector, Stall Shower and Tub
- Number of Fireplaces: 1
- Fireplace(s): Coal
- Appliances: Carbon Monoxide Detector, Dishwasher, Electric Range and Oven, Refrigerator
- Flooring: Carpeting, Tile, Wood
Rooms
Bathrooms
- Total Bathrooms: 2
- Full Bathrooms: 2
Bedrooms
- Total Bedrooms: 4
- Primary Bedroom: 1st Floor
- Bedroom 1: 18 x 12, First
- Bedroom 2: 13 x 12, First
- Bedroom 3: 12 x 9, First
- Bedroom 4: 13 x 11, Ground
Other Rooms
- Living Room: 15 x 12, First
- Family Room: 23 x 19, Ground
- Kitchen: Pantry, 12 x 10, First
- Dining Room: Formal Dining Room, 12 x 10, First
- Office: 11 x 8, Ground
- Laundry Room: Ground
Exterior
- Exterior Features: Deck, Storage Shed
- Color: White
Parking
- Garage: Yes
- Garage Spaces: 2
- Uncovered Spaces: 4
- Garage Description: Detached Garage, Loft Storage, Oversize Garage
Location
- County: Warren
- Driving Directions: Route 80, Exit 12, Left on Route 521 521, Right on Foundry, Right on Mt Hermon, Right Hoagland, Left on Ridge Lane, 1st driveway on left
School Information
- Elementary School: BLAIRSTOWN
- Middle School: BLAIRSTOWN
- High School: NO. WARREN
Heating & Cooling
- Cooling Type: No Cooling
- Heating Type: 1 Unit, Electric Baseboard
- Heating Fuel: Electric
- Water Heater: Electric
Utilities
- Sewer: Septic, Septic 3 Bedroom Town Verified
- Water: Well
- Utility Description: Electric, Cable TV Available, Garbage Extra Charge
Structural Information
- Architectural Style: Bi-Level
- Roof: Asphalt Shingles
- Year Built: 1985
Lot Features
- Lot Size (Acres): 6.37
- Lot Size: 6.37 AC
- Driveway/Sidewalk: 1 Car Width, Additional Parking, Crushed Stone
- Zoning: Res
- Lot Description: Wooded Lot
Financial Considerations
- Assessment Amount: $285,300
- Land Assmt: $107,600
- Tax Amount: $8,941
- Tax Year: 2025
Disclosures and Reports
- Ownership: Fee Simple
- Disclosures: Yes
- APN: 3004-01802-0000-00006-0001-
- Block: 1802
- Lot Number: 6.01
Listed by Re/Max Heritage Properties
Get Pre-Approved Today
Schools
Schools serving 15 Hoagland Rd
School Districts:North Warren Regional School District, Blairstown Township School District
| Name | Grades | Distance |
|---|---|---|
Blairstown Elementary School 1 Sunset Hill Road, Blairstown, NJ 07825 | PK-6 | 3.6 mi |
N Warren Reg High School 10 Noe Road, Blairstown, NJ 07825 | 7-12 | 2.3 mi |
Disclaimer:
School attendance boundaries provided by ATTOM Data Solutions and are for reference only. Contact the school directly to verify enrollment eligibility.
Price & Sales History for 15 Hoagland Rd
Date
Details
Price
Change
Source
6/16/2026
Listed
$572,000
—
MLS
Disclaimer: Historical sales information is derived from public records provided by the county offices. Information is not guaranteed and should be independently verified.
Tax History
Tax History for 15 Hoagland Rd
Year
Property Taxes
Change
Tax Assessment
Change
2025
$8,941
1%
$285,300
—
2024
$8,847
8%
$285,300
—
2023
$8,222
2%
$285,300
—
2022
$8,054
10%
$285,300
—
2021
$7,307
4%
$285,300
—
2020
$7,053
2%
$285,300
—
2019
$6,893
5%
$285,300
—
2019
$6,562
—
$285,300
—
2018
$6,562
—
$285,300
—
2017
$6,585
—
$285,300
—
2016
$6,608
2%
$285,300
—
2015
$6,493
5%
$285,300
—
2013
$6,185
—
$285,300
—
Disclaimer: Historical tax information is derived from public records provided by the county offices. Information is not guaranteed and should be independently verified.
Estimate the Cost
Estimate the Cost for 15 Hoagland Rd
15 Hoagland Rd, Blairstown Township, NJ 07825 (MLS# 4034696) is a Single Family property with 4 bedrooms and 2 full bathrooms. 15 Hoagland Rd is currently listed for $572,000 and was received on June 16, 2026. Want to learn more about 15 Hoagland Rd? Do you have questions about finding other Single Family real estate for sale in Blairstown Township? You can browse all Blairstown Township real estate or contact a Coldwell Banker agent to request more information.