This is a carousel with tiles that activate property listing cards. Use the previous and next buttons to navigate.
1/43
$549,900 Just Listed
This is a carousel with tiles that activate property listing cards. Use the previous and next buttons to navigate.
1/43
Property Description
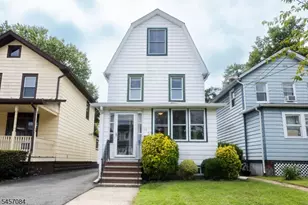
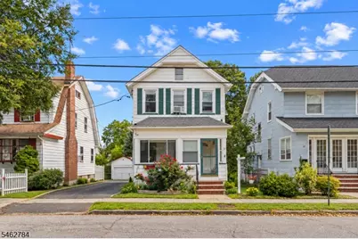
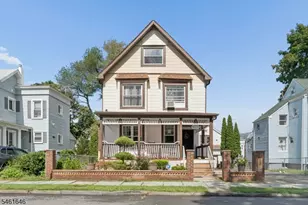
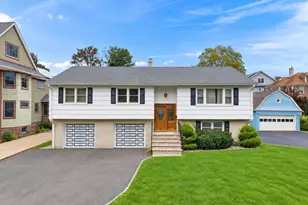
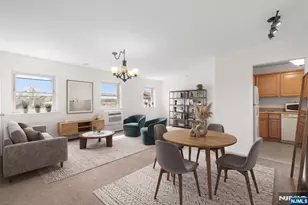
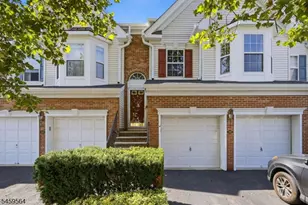
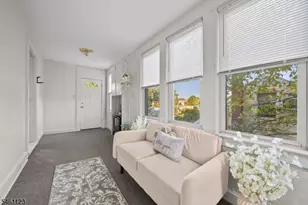
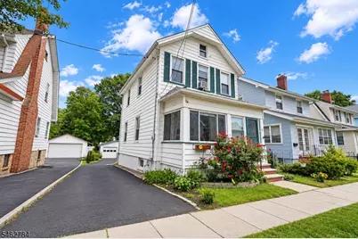
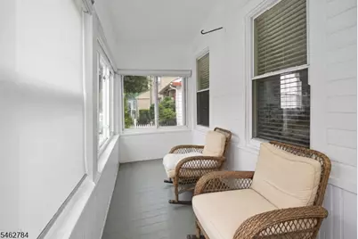
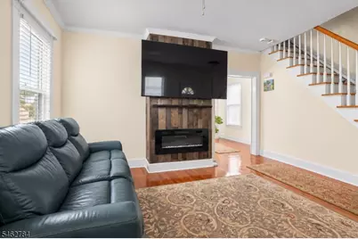
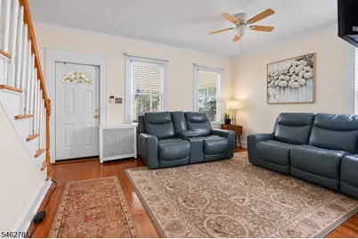
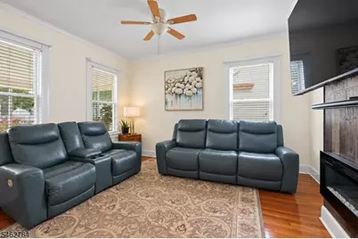
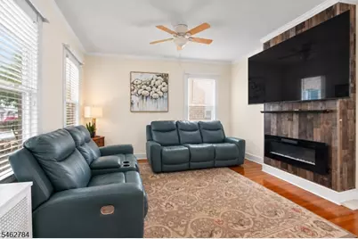
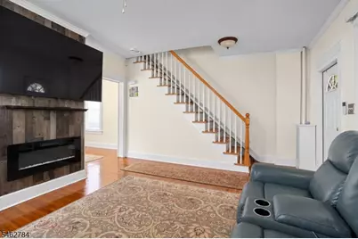
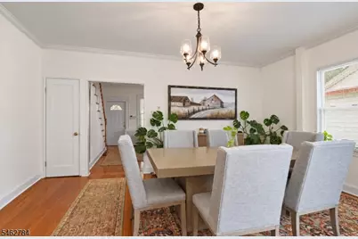
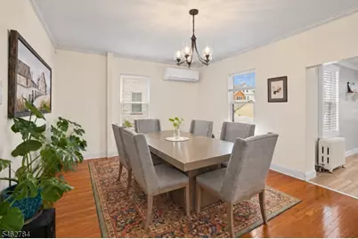
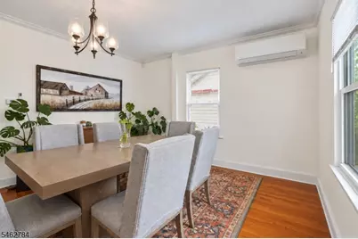
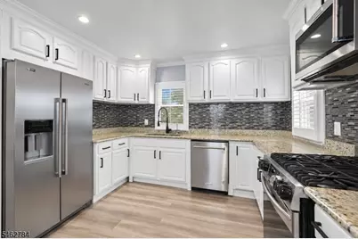
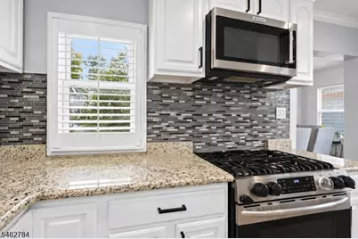
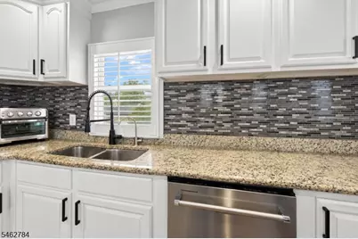
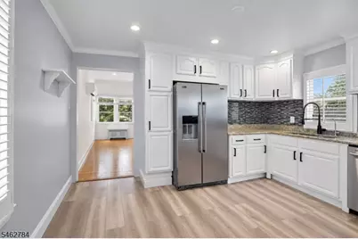
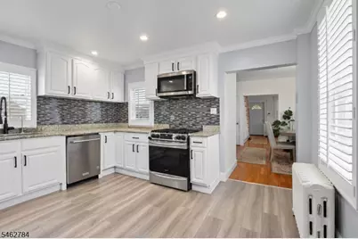
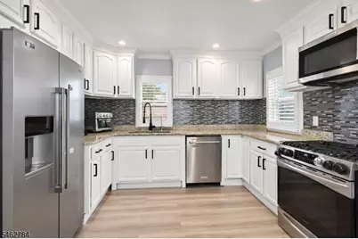
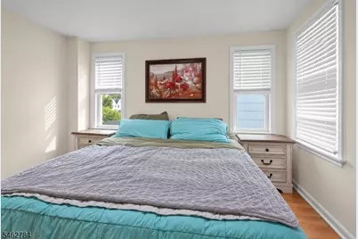
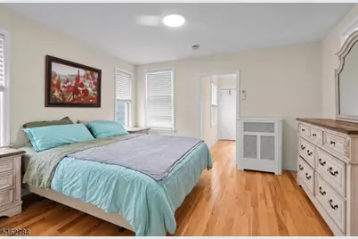
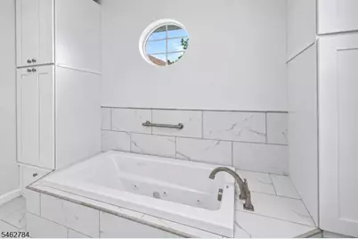
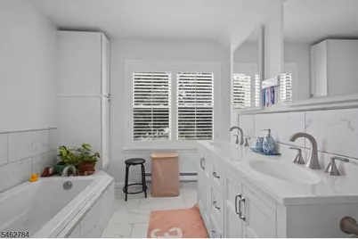
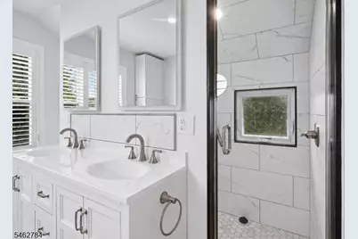
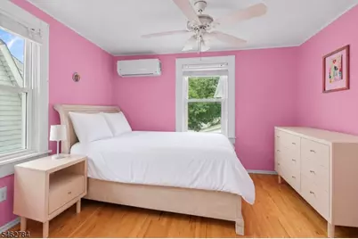
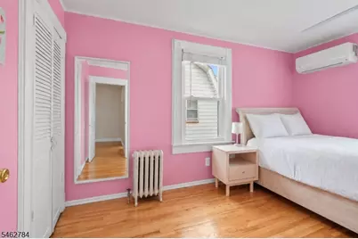
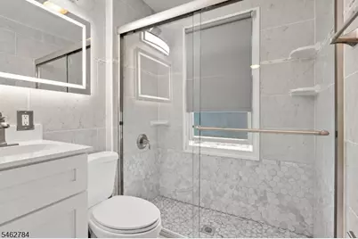
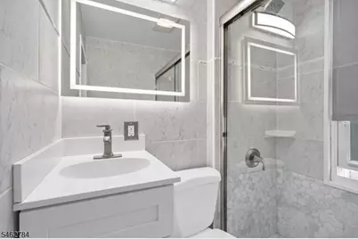
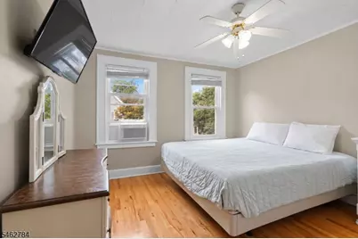
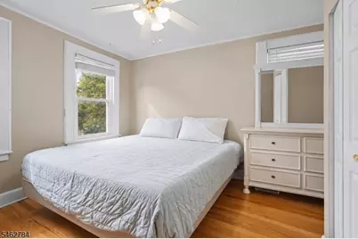
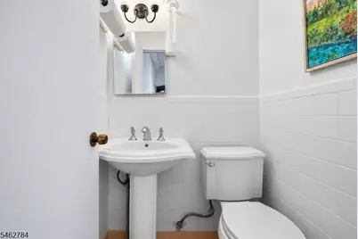
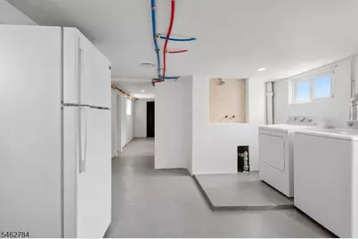
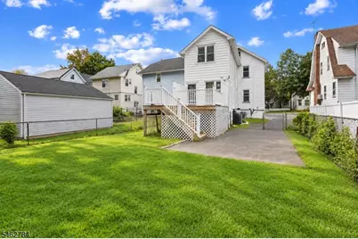
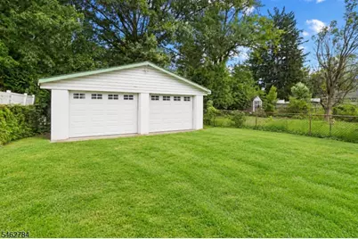
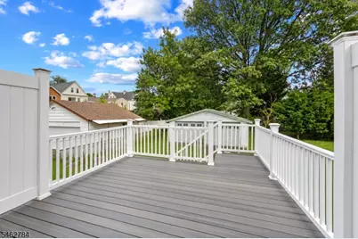
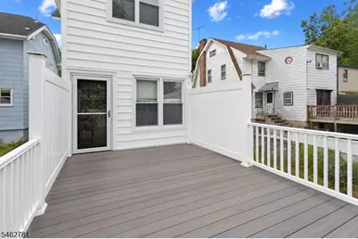
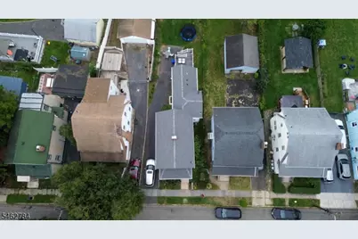
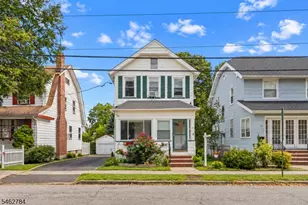
Classic Colonial charm meets comfortable, updated living in this spacious Bloomfield home. A welcoming four-season front porch leads into a bright interior with hardwood floors, high ceilings, and abundant natural light. The main level features a spacious living room with a fireplace insert, a formal dining room, and a kitchen with white cabinetry, granite countertops, stainless steel appliances, and generous pantry storage. A den, powder room, and access to the expansive Trex deck complete the main level, providing even more space to enjoy. Upstairs are three comfortable bedrooms and two full baths. The primary suite is a standout, featuring an en-suite bath addition with a double vanity, jetted tub, and separate shower. The full basement adds versatility with finished bonus space plus unfinished storage and laundry areas. Ductless mini-split A/C, a long driveway, and a detached two-car garage complete the home. Just blocks from Bloomfield Center and the Bloomfield Train Station, with Watsessing Park nearby and vibrant Downtown Montclair just a short drive away. Enjoy easy access to Montclair's popular restaurants, cafes, boutiques, arts, entertainment, and lively downtown scene, along with convenient NYC transportation.
Full Property Details
Full Property Details for 35 Clinton St
General
- Price: $549,900
- Taxes: $12,773 (2025)
- Status: Active
- Type: Single Family
- Source: Garden_State
- MLS ID: 4055742
- Updated: 10/3/2026
- Added to Site: 2 day(s) ago
Interior
- Number of Rooms: 8
- 3rd Floor/Level 3: Attic
- 2nd Floor/Level 2: 3 Bedrooms, Bath Main, Bath(s) Other
- 1st Floor/Level 1: Dining Room, Family Room, Kitchen, Living Room, Pantry, Porch, Powder Room
- Lower Level: Laundry Room, Rec Room, Utility Room
- Interior Features: Blinds, Carbon Monoxide Detector, Cathedral Ceiling, Fire Extinguisher, High Ceilings, Smoke Detector, Walk-In Closet
- Number of Fireplaces: 1
- Fireplace(s): Fireplace Insert, Living Room
- Appliances: Carbon Monoxide Detector, Dishwasher, Dryer, Microwave, Gas Range and Oven, Refrigerator, Self-Cleaning Oven, Washer
Rooms
Bathrooms
- Total Bathrooms: 3
- Full Bathrooms: 2
- Half Bathrooms: 1
Bedrooms
- Total Bedrooms: 3
- Primary Bedroom: Dressing Room
- Bedroom 1: 12 x 13, Second
- Bedroom 2: 11 x 12, Second
- Bedroom 3: 13 x 11, Second
Other Rooms
- Living Room: 14 x 13, First
- Family Room: 14 x 11, First
- Kitchen: Separate Dining Area, 12 x 13, First
- Dining Room: 17 x 13, First
- Den: 47 x 13, Second
- Other Room 1: 15 x 5, First
- Other Room 2: Screened Patio/Porch
Additional Information
- Shared Amenities: Storage Area
Exterior
- Exterior Features: Barbecue, Deck, Metal Fence, Patio, Privacy Fence, Sidewalk, Storage Shed, Storm Door(s), Storm Window(s), Workshop
Parking
- Garage: Yes
- Garage Spaces: 2
- Garage Description: Detached Garage
Location
- County: Essex
- Driving Directions: Between Linden and Moalis.
School Information
- Elementary School: WATSESSING
- Middle School: BLOOMFIELD
- High School: BLOOMFIELD
Heating & Cooling
- Cooling Type: 3 Units, Ceiling Fan, Multi-Zone Cooling
- Heating Type: 3 Units, Radiators - Steam
- Heating Fuel: Natural Gas
- Water Heater: Gas
Utilities
- Sewer: Public Sewer
- Water: Public Water
- Utility Description: Electric, Natural Gas, Cable TV, Garbage Included
Structural Information
- Architectural Style: Colonial, Contemporary, Colonial
- Basement: Yes
- Basement Desc.: Full, Unfinished
- Roof: Asphalt Shingles
- Additional Use: Home-Office
- Year Built: 1890
Lot Features
- Lot Size (Acres): 0.13
- Lot Size: 39 x 149
- Driveway/Sidewalk: 1 Car Width, Blacktop, Driveway-Exclusive
- Zoning: Residential
Financial Considerations
- Assessment Amount: $344,200
- Land Assmt: $158,800
- Tax Amount: $12,773
- Tax Year: 2025
Disclosures and Reports
- Ownership: Fee Simple
- Disclosures: Yes
- APN: 1602-00213-0000-00046-0000-
- Block: 213
- Lot Number: 46
Listed by Exp Realty, Llc
Get Pre-Approved Today
Schools
Schools serving 35 Clinton St
School District:Bloomfield Township School District
| Name | Grades | Distance |
|---|---|---|
Watsessing Elementary School 71 Prospect Street, Bloomfield, NJ 07003 | PK-6 | 0.3 mi |
Bloomfield Middle School, Bloomfield, NJ 60 Huck Road, Bloomfield, NJ 07003 | 7-8 | 2.6 mi |
Bloomfield High School, Bloomfield, NJ 160 Broad Street, Bloomfield, NJ 07003 | 9-12 | 0.7 mi |
Disclaimer:
School attendance boundaries provided by ATTOM Data Solutions and are for reference only. Contact the school directly to verify enrollment eligibility.
Price & Sales History for 35 Clinton St
Date
Details
Price
Change
Source
10/03/2026
Listed
$549,900
—
MLS
Disclaimer: Historical sales information is derived from public records provided by the county offices. Information is not guaranteed and should be independently verified.

Tax History
Tax History for 35 Clinton St
Year
Property Taxes
Change
Tax Assessment
Change
2024
100%
$344,200
—
2022
100%
$344,200
—
2021
100%
$344,200
—
2020
-100%
$344,200
37%
2018
$9,727
2%
$251,700
—
2017
$9,576
1%
$251,700
—
2016
$9,466
1%
$251,700
—
2015
$9,378
4%
$251,700
—
2013
$8,981
—
$251,700
—
Disclaimer: Historical tax information is derived from public records provided by the county offices. Information is not guaranteed and should be independently verified.
Estimate the Cost
Estimate the Cost for 35 Clinton St
35 Clinton St, Bloomfield, NJ 07003 (MLS# 4055742) is a Single Family property with 3 bedrooms, 2 full bathrooms and 1 partial bathroom. 35 Clinton St is currently listed for $549,900 and was received on October 03, 2026. Want to learn more about 35 Clinton St? Do you have questions about finding other Single Family real estate for sale in Bloomfield? You can browse all Bloomfield real estate or contact a Coldwell Banker agent to request more information.