This is a carousel with tiles that activate property listing cards. Use the previous and next buttons to navigate.
1/36
$699,900 Just Listed
This is a carousel with tiles that activate property listing cards. Use the previous and next buttons to navigate.
1/36
Property Description
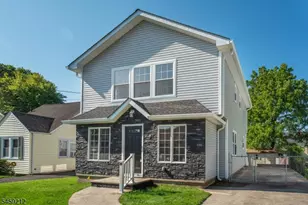
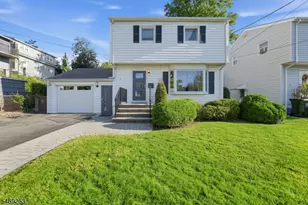
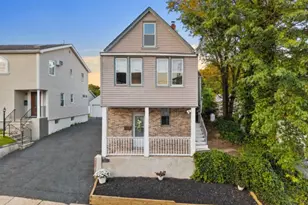
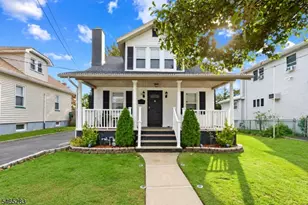
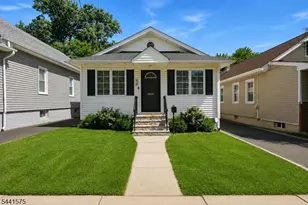
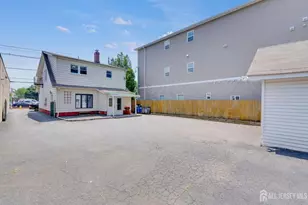
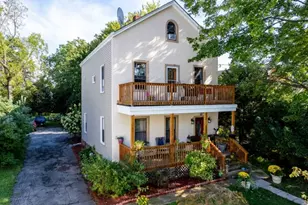
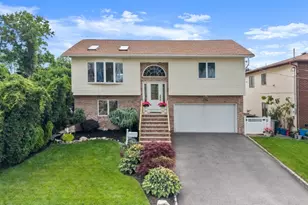
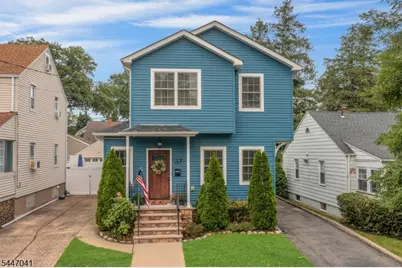
Extensively reimagined and redesigned, this distinctive residence showcases sophisticated contemporary design where thoughtful craftsmanship and everyday functionality come together seamlessly. Clean architectural lines, expansive windows, and an open-concept layout create bright, inviting living spaces ideal for both everyday living and entertaining.The beautifully appointed kitchen features custom cabinetry, quartz countertops, stainless steel appliances, and an oversized peninsula that flows effortlessly into the dining area and living room. A rear entrance provides direct access to the spacious, fully fenced backyard.The second level offers three generously proportioned bedrooms, including a private primary suite with a custom walk-in closet and renovated en-suite bath. Two additional bedrooms are served by an updated full hall bathroom.The finished lower level adds exceptional versatility with a spacious recreation room, wet bar, laundry area, and abundant storage, offering flexible space for entertaining, a media room, home office, or fitness area. A detached garage, beautifully landscaped grounds, and a private backyard complete the property. Conveniently located near parks, schools, shopping, dining, and transportation, this move-in-ready home offers contemporary living in a desirable residential setting.
Full Property Details
Full Property Details for 37 Elston St
General
- Price: $699,900
- Taxes: $15,124 (2025)
- Status: Active
- Type: Single Family
- Source: Garden_State
- MLS ID: 4041610
- Updated: Today (7/22/2026)
- Added to Site: Today
Interior
- Number of Rooms: 7
- 3rd Floor/Level 3: Attic
- 2nd Floor/Level 2: 3 Bedrooms, Bath Main, Bath(s) Other, Laundry Room
- 1st Floor/Level 1: Dining Room, Kitchen, Living Room, Powder Room
- Lower Level: Rec Room
- Number of Fireplaces: 1
- Fireplace(s): Imitation, Fireplace Insert
- Appliances: Cooktop - Gas, Dishwasher, Dryer, Instant Hot Water, Microwave, Refrigerator, Wall Oven(s) - Gas, Washer
- Flooring: Tile, Wood
Rooms
Bathrooms
- Total Bathrooms: 3
- Full Bathrooms: 2
- Half Bathrooms: 1
Bedrooms
- Total Bedrooms: 3
- Primary Bedroom: Full Bath, Walk-In Closet
- Bedroom 1: 12 x 12, Second
- Bedroom 2: 10 x 13, Second
- Bedroom 3: 10 x 14, Second
Other Rooms
- Living Room: 13 x 20, First
- Kitchen: Center Island, 11 x 13, First
- Dining Room: 9 x 14, First
- Rec Room: 19 x 28, Basement
Parking
- Garage: Yes
- Garage Spaces: 1
- Uncovered Spaces: 2
- Garage Description: Detached Garage
Location
- County: Essex
- Driving Directions: Take Broughton Ave and Birch St to Elston St
School Information
- Elementary School: DEMAREST
- Middle School: BLOOMFIELD
- High School: BLOOMFIELD
Heating & Cooling
- Cooling Type: 2 Units, Central Air Conditioning, Multi-Zone Cooling
- Heating Type: 2 Units, Forced Hot Air, Multi-Zone
- Heating Fuel: Natural Gas
- Water Heater: Gas
Utilities
- Sewer: Public Available
- Water: Public Water
- Utility Description: Electric, Natural Gas
Structural Information
- Architectural Style: Colonial, Contemporary, Colonial
- Basement: Yes
- Basement Desc.: Finished, Full
- Roof: Asphalt Shingles
- Year Built: 1942
- Remodeled/Updated: 2019
Lot Features
- Lot Size (Acres): 0.08
- Lot Size: 35 x 97
- Driveway/Sidewalk: 1 Car Width
Financial Considerations
- Assessment Amount: $433,500
- Land Assmt: $129,200
- Tax Amount: $15,124
- Tax Year: 2025
Disclosures and Reports
- Ownership: Fee Simple
- Disclosures: Yes
- APN: 1602-00825-0000-00036-0000-
- Block: 825
- Lot Number: 36
Listed by Prominent Properties Sir
Get Pre-Approved Today
Schools
Schools serving 37 Elston St
School District:Bloomfield Township School District
| Name | Grades | Distance |
|---|---|---|
Demarest Elementary School 465 Broughton Avenue, Bloomfield, NJ 07003 | PK-6 | 0.8 mi |
Bloomfield Middle School, Bloomfield, NJ 60 Huck Road, Bloomfield, NJ 07003 | 7-8 | 0.7 mi |
Bloomfield High School, Bloomfield, NJ 160 Broad Street, Bloomfield, NJ 07003 | 9-12 | 1.2 mi |
Disclaimer:
School attendance boundaries provided by ATTOM Data Solutions and are for reference only. Contact the school directly to verify enrollment eligibility.
Price & Sales History for 37 Elston St
Date
Details
Price
Change
Source
7/22/2026
Listed
$699,900
47.35%
MLS
3/20/2019
Sold
$475,000
—
Public Record
Disclaimer: Historical sales information is derived from public records provided by the county offices. Information is not guaranteed and should be independently verified.
Tax History
Tax History for 37 Elston St
Year
Property Taxes
Change
Tax Assessment
Change
2025
$15,125
9%
$433,500
—
2022
$13,881
2%
$433,500
—
2021
$13,625
58%
$433,500
100%
2019
$8,631
—
$216,800
—
2018
$8,594
8%
$216,800
—
2017
$7,964
1%
$216,800
—
2016
$7,868
1%
$216,800
—
2015
$7,793
-7%
$216,800
—
2013
$8,381
—
$216,800
—
Disclaimer: Historical tax information is derived from public records provided by the county offices. Information is not guaranteed and should be independently verified.
Estimate the Cost
Estimate the Cost for 37 Elston St
37 Elston St, Bloomfield, NJ 07003 (MLS# 4041610) is a Single Family property with 3 bedrooms, 2 full bathrooms and 1 partial bathroom. 37 Elston St is currently listed for $699,900 and was received on July 22, 2026. Want to learn more about 37 Elston St? Do you have questions about finding other Single Family real estate for sale in Bloomfield? You can browse all Bloomfield real estate or contact a Coldwell Banker agent to request more information.