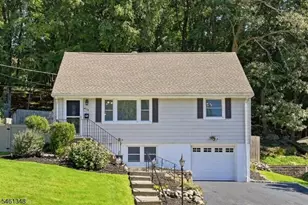
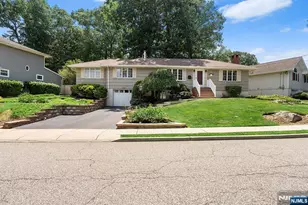
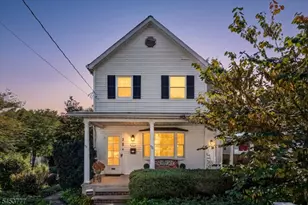
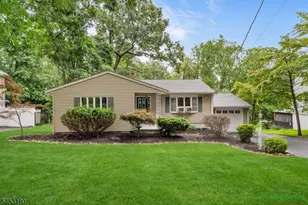
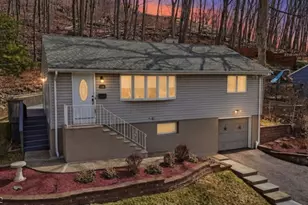
This is a carousel with tiles that activate property listing cards. Use the previous and next buttons to navigate.
1/41
$574,900 Just Listed
This is a carousel with tiles that activate property listing cards. Use the previous and next buttons to navigate.
1/41
Property Description
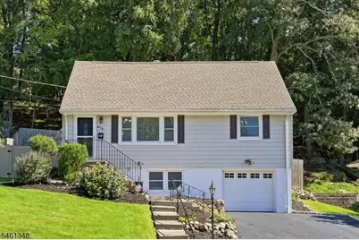
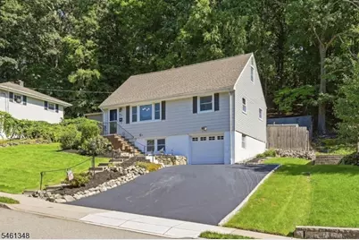
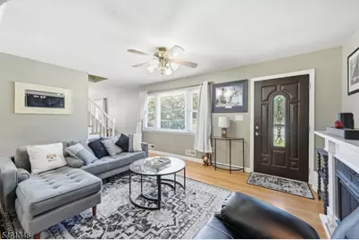
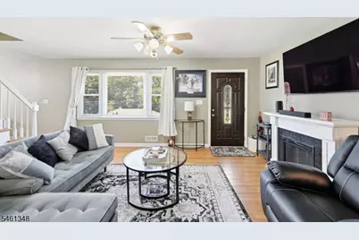
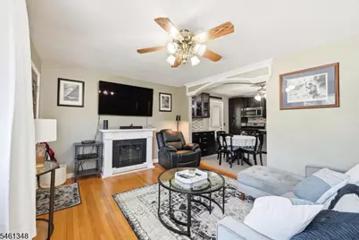
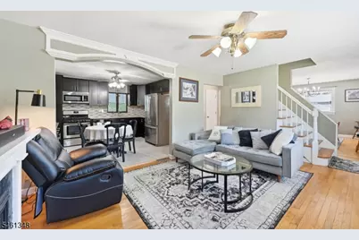
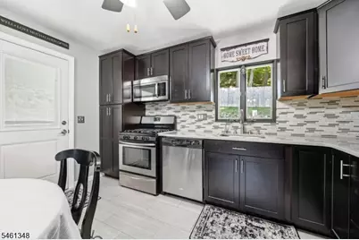
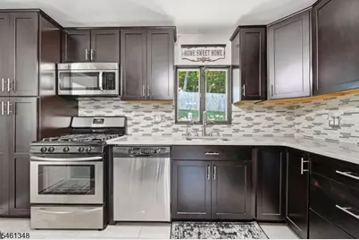
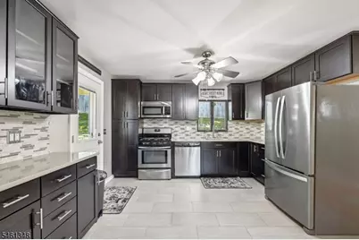
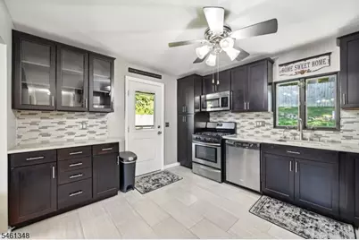
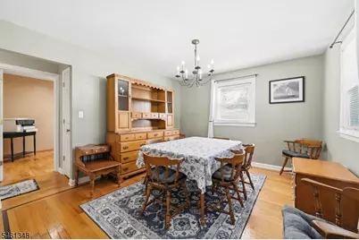
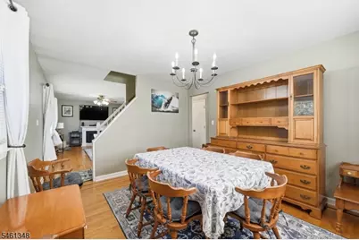
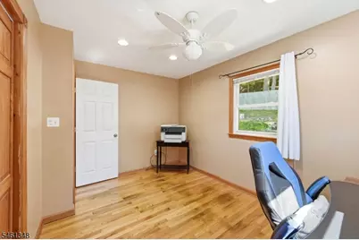
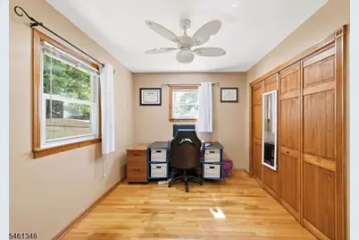
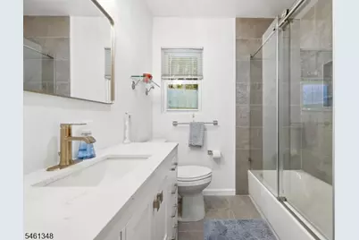
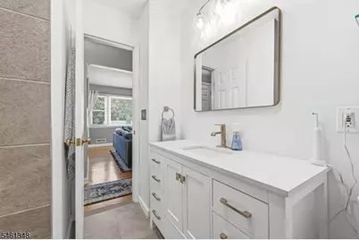
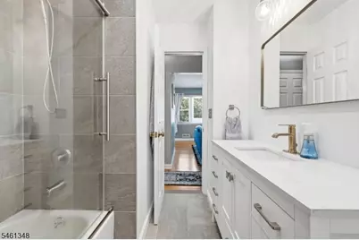
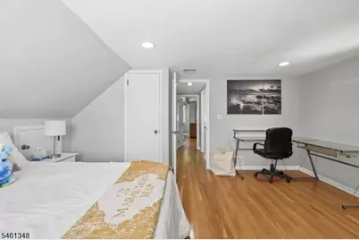
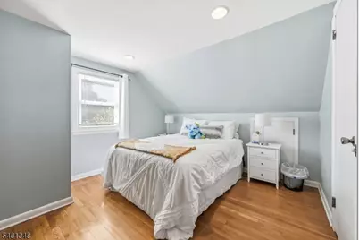
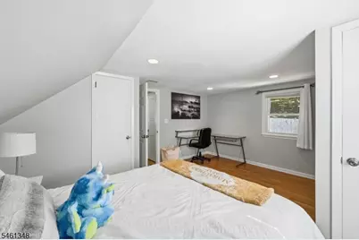
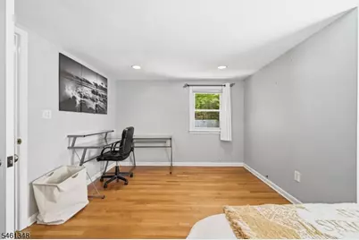
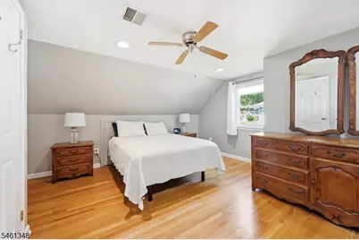
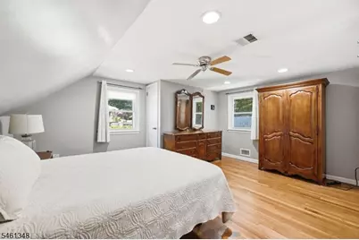
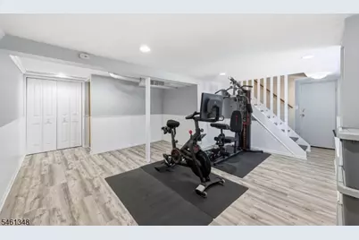
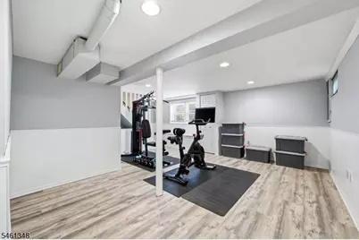
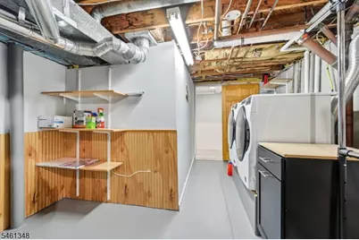
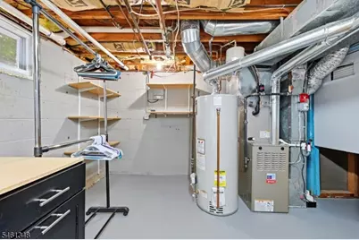
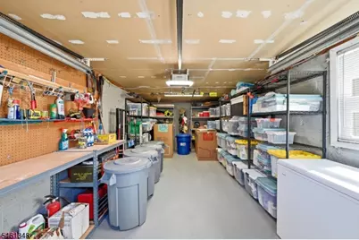
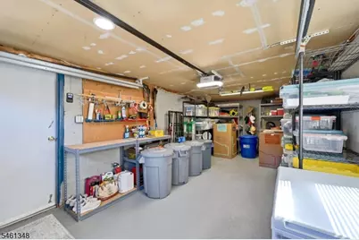
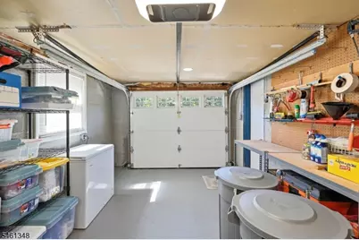
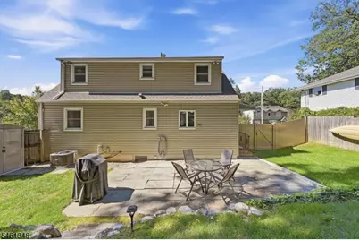
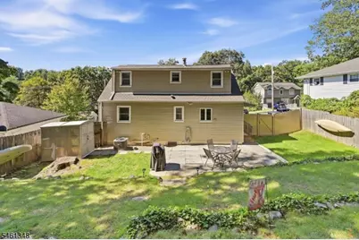
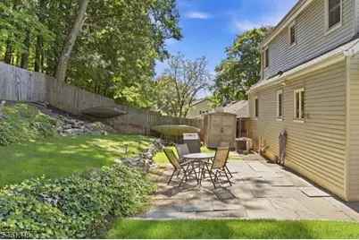
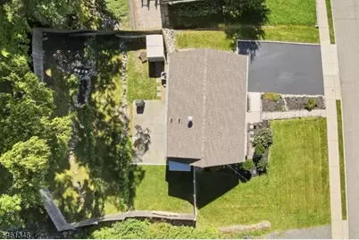
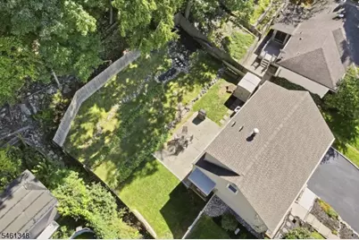
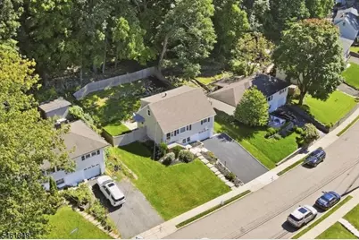
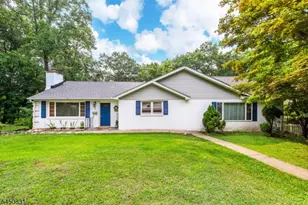
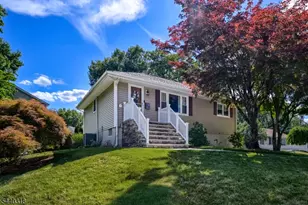
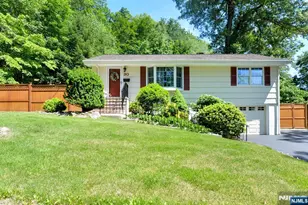
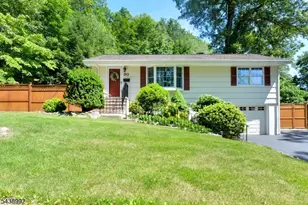
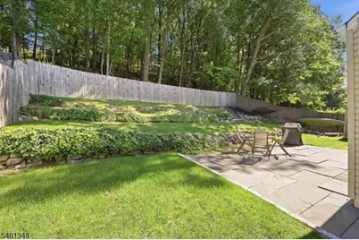
Welcome to this well maintained home that features many recent updates. The roof was installed in 2021 and also offers Leaf fitter gutter guard system with lifetime warranty. Driveway was expanded & redone in 2024. New Thermatru Fiberglass Front & side doors installed 2024. New section of Vinyl fence installed 2025 and back yard totally fenced in. New garage door opener & assembly 2025. New HVAC System installed Nov 2024. The home interior features Hardwood flooring on 1st and 2nd floors. Kitchen offers Loads of custom Cabinets with soft close doors, Tile floors and Stainless steel appliances. The home offers 3 BRs and 2 Full baths with flexible floor plan for those seeking either formal dining or Family rm. The 1st floor bath was remodeled in Spring of 2026. The basement offers a great recreational area with new flooring & other updates in 2022. Laundry center & Utility/storage room is neat and well lit. The back yard offers great privacy along with a Slate patio area. The property is exceptionally landscaped and features under ground Sprinkler system, and offers a host of perennial flowering plants that bloom at different parts of the season to change your outside scenery throughout the year. Downtown Bloomingdale offers a host of Shops and has done many recent improvements to its thriving Main st and Park System. Easy access to RT 287 and 23.There are many other features to be discovered so please don't wait to come see this one at your earliest opportunity.
Full Property Details
Full Property Details for 138 Rafkind Rd
General
- Price: $574,900
- Taxes: $12,220 (2025)
- Status: Active
- Type: Single Family
- Source: Garden_State
- MLS ID: 4053320
- Updated: 9/18/2026
- Added to Site: 4 day(s) ago
Interior
- Number of Rooms: 7
- 2nd Floor/Level 2: 2 Bedrooms, Bath(s) Other
- 1st Floor/Level 1: 1 Bedroom, Bath Main, Dining Room, Kitchen, Living Room
- Lower Level: GarEnter, Laundry Room, Rec Room, Storage Room, Utility Room
- Interior Features: Shades, Smoke Detector, Tub Shower
- Appliances: Carbon Monoxide Detector, Dishwasher, Dryer, Microwave, Gas Range and Oven, Refrigerator, Sump Pump, Washer
- Flooring: Tile, Wood
Rooms
Bathrooms
- Total Bathrooms: 2
- Full Bathrooms: 2
Bedrooms
- Total Bedrooms: 3
- Bedroom 1: 15 x 13, Second
- Bedroom 2: 15 x 13, Second
- Bedroom 3: 13 x 9, First
Other Rooms
- Living Room: 16 x 12, First
- Kitchen: Eat-In Kitchen, 12 x 11, First
- Dining Room: Formal Dining Room, 16 x 12, First
Exterior
- Exterior Features: Patio, Storage, ThrmlW&D, Sprinklr, FencVnyl, FencWood
- Color: Tan
Parking
- Garage: Yes
- Garage Spaces: 1
- Uncovered Spaces: 4
- Garage Description: Built-In Garage, Garage Door Opener, InEntrnc
Location
- County: Passaic
- Subdivision: Bloomingdale
- Driving Directions: Union Ave to Rafkind Rd
School Information
- Elementary School: M.B. DAY
- Middle School: W.T. BERGEN
- High School: BUTLER
Community
- Pets Allowed: Yes
Heating & Cooling
- Cooling Type: Central Air Conditioning
- Heating Type: Forced Hot Air
- Heating Fuel: Natural Gas
- Water Heater: Gas
Utilities
- Sewer: Public Sewer
- Water: Public Water
- Utility Description: Natural Gas, Cable TV Available, Fiber Optic Available, Garbage Included
Structural Information
- Architectural Style: Cape Cod
- Basement: Yes
- Basement Desc.: Finished-Partially, Full
- Roof: Asphalt Shingles
- Square Feet: 1,670
- Year Built: 1958
- Remodeled/Updated: 2014
Lot Features
- Lot Size (Acres): 0.2
- Lot Size: 66 x 125 IRR
- Driveway/Sidewalk: 2 Car Width, Blacktop
- Zoning: R-10
- Lot Description: Mountain View
Financial Considerations
- Assessment Amount: $259,000
- Land Assmt: $136,400
- Tax Amount: $12,220
- Tax Year: 2025
Disclosures and Reports
- Ownership: Fee Simple
- Disclosures: Yes
- APN: 2501-05071-0000-00021-0000-
- Block: 5071
- Lot Number: 21
Listed by Keller Williams Prosperity Realty

Get Pre-Approved Today
Schools
Schools serving 138 Rafkind Rd
School District:Bloomingdale Borough School District
| Name | Grades | Distance |
|---|---|---|
Martha B Day School 225 Rafkind Road, Bloomingdale, NJ 07403 | PK-1 | 0.3 mi |
Samuel R. Donald Elementary School 29 Captolene Avenue, Bloomingdale, NJ 07403 | 2-4 | 0.8 mi |
Walter T. Bergen Middle School 225 Glenwild Avenue, Bloomingdale, NJ 07403 | 5-8 | 0.8 mi |
Butler High School 38 Bartholdi Avenue, Butler, NJ 07405 | 9-12 | 1.4 mi |
Disclaimer:
School attendance boundaries provided by ATTOM Data Solutions and are for reference only. Contact the school directly to verify enrollment eligibility.
Price & Sales History for 138 Rafkind Rd
Date
Details
Price
Change
Source
9/16/2026
Listed
$574,900
74.21%
MLS
6/25/2015
Sold
$330,000
—
Public Record
Disclaimer: Historical sales information is derived from public records provided by the county offices. Information is not guaranteed and should be independently verified.
Tax History
Tax History for 138 Rafkind Rd
Year
Property Taxes
Change
Tax Assessment
Change
2024
$11,880
2%
$259,000
—
2022
$11,642
2%
$259,000
—
2021
$11,391
2%
$259,000
—
2018
$11,124
2%
$259,000
—
2017
$10,914
1%
$259,000
—
2016
$10,761
-4%
$259,000
—
2019
$11,184
7%
$259,000
—
2015
$10,500
4%
$259,000
—
2014
$10,114
—
$259,000
—
Disclaimer: Historical tax information is derived from public records provided by the county offices. Information is not guaranteed and should be independently verified.
Estimate the Cost
Estimate the Cost for 138 Rafkind Rd
138 Rafkind Rd, Bloomingdale, NJ 07403 (MLS# 4053320) is a Single Family property with 3 bedrooms and 2 full bathrooms. 138 Rafkind Rd is currently listed for $574,900 and was received on September 16, 2026. Want to learn more about 138 Rafkind Rd? Do you have questions about finding other Single Family real estate for sale in Bloomingdale? You can browse all Bloomingdale real estate or contact a Coldwell Banker agent to request more information.