This is a carousel with tiles that activate property listing cards. Use the previous and next buttons to navigate.
1/40
$660,000 Just Listed
This is a carousel with tiles that activate property listing cards. Use the previous and next buttons to navigate.
1/40
Property Description
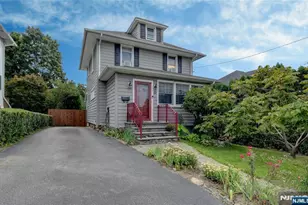
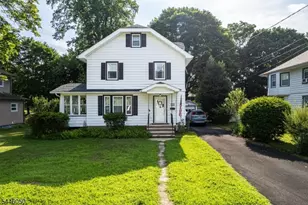
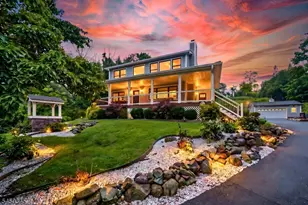
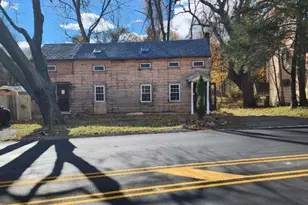
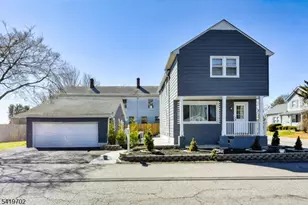
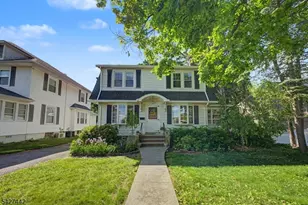
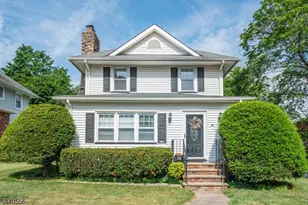
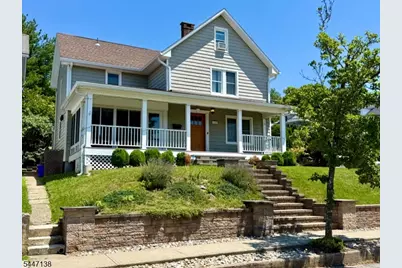
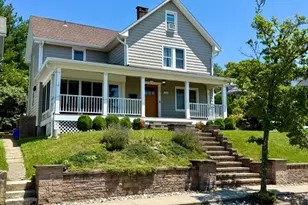
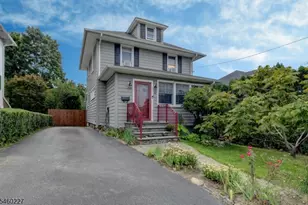
Thoughtfully renovated 3 bedroom, 2 full bath Colonial offering exceptional charm, modern updates and a versatile floor plan. At the heart of the home is a beautifully updated kitchen featuring rich blue cabinetry, quartz countertops, a farmhouse sink, stainless appliances and a six burner gas range. A spacious center island provides seating and houses a built-in wine refrigerator and microwave. A bright sunroom, convenient mudroom and full bath are all located just steps away. The dining room opens seamlessly to the living room, creating an inviting and connected space for everyday living and entertaining. The second floor features 3 bedrooms and a full bath. The primary suite includes an adjoining room ideal for a dressing area, home office, sitting room, or bonus space. The second bedroom is currently configured as an office, while the third bedroom provides staircase access to a fully sheet rocked walk-up attic offering valuable additional bonus space. The charming outdoor setting includes a paver patio perfect for dining, a second private patio, shed, fenced in vegetable garden and a detached garage with rear access. Additional highlights include a covered front porch with Trex decking and durable vinyl cedar shake siding. This tastefully designed layout blends comfort, functionality and character.
Full Property Details
Full Property Details for 1103 Birch St
General
- Price: $660,000
- Taxes: $11,300 (2025)
- Status: Active
- Type: Single Family
- Source: Garden_State
- MLS ID: 4042334
- Updated: 7/22/2026
- Added to Site: 4 day(s) ago
Interior
- Number of Rooms: 8
- 3rd Floor/Level 3: Attic
- 2nd Floor/Level 2: Bedroom 3, Main Bath, SittngRm
- 1st Floor/Level 1: Other Bath, Dining Room, Kitchen, Living Room, MudRoom, Sunroom
- Interior Features: Skylight
- Appliances: Dishwasher, Dryer, Microwave, Gas Range and Oven, Refrigerator, Washer, Wine Refrigerator
- Flooring: Tile, Vinyl-Linoleum, Wood
Rooms
Bathrooms
- Total Bathrooms: 2
- Full Bathrooms: 2
Bedrooms
- Total Bedrooms: 3
- Primary Bedroom: Dressing Room
- Bedroom 1: Second
- Bedroom 2: Second
- Bedroom 3: Second
Other Rooms
- Living Room: First
- Kitchen: Breakfast Bar, Country Kitchen, Pantry, First
- Dining Room: Formal Dining Room, First
- Porch: First
- Sunroom: First
- Attic: Third
- MudRoom: First
Exterior
- Exterior Features: Curbs, Open Porch(es), Patio, Sidewalk, Storm Window(s), Thermal Windows/Doors
Parking
- Garage: Yes
- Garage Spaces: 1
- Uncovered Spaces: 1
- Garage Description: Detached Garage, InEntrnc
Location
- County: Morris
- Driving Directions: Hill St to right on Pine to left on Birch
School Information
- Elementary School: School St.
- Middle School: John Hill
- High School: Boonton
Heating & Cooling
- Cooling Type: Ceiling Fan, Wall A/C Unit(s)
- Heating Type: 1 Unit
- Heating Fuel: Oil Tank Above Ground - Inside
Utilities
- Sewer: Public Sewer
- Water: Public Water
- Utility Description: Electric, Natural Gas
Structural Information
- Architectural Style: Colonial
- Basement: Yes
- Basement Desc.: Bilco-Style Door, Unfinished
- Roof: Asphalt Shingles
- Year Built: 1905
- Remodeled/Updated: 2015
Lot Features
- Lot Size (Acres): 0.14
- Lot Size: 50 x 125
- Driveway/Sidewalk: 1 Car Width, Blacktop, Paver Block
Financial Considerations
- Assessment Amount: $324,900
- Land Assmt: $152,700
- Tax Amount: $11,300
- Tax Year: 2025
Disclosures and Reports
- Ownership: Fee Simple
- APN: 2301-00027-0000-00001-0000-
- Block: 27
- Lot Number: 1
Listed by Weichert Realtors
Get Pre-Approved Today
Schools
Schools serving 1103 Birch St
School District:Boonton Town School District
| Name | Grades | Distance |
|---|---|---|
School Street Elementary School 720 Birch Street, Boonton, NJ 07005 | PK-K | 0.2 mi |
Boonton High School 306 Lathrop Avenue, Boonton, NJ 07005 | 9-12 | 0.8 mi |
John Hill Elementary School 435 Lathrop Avenue, Boonton, NJ 07005 | 1-8 | 1 mi |
Disclaimer:
School attendance boundaries provided by ATTOM Data Solutions and are for reference only. Contact the school directly to verify enrollment eligibility.
Price & Sales History for 1103 Birch St
Date
Details
Price
Change
Source
7/22/2026
Listed
$660,000
—
MLS
Disclaimer: Historical sales information is derived from public records provided by the county offices. Information is not guaranteed and should be independently verified.
Tax History
Tax History for 1103 Birch St
Year
Property Taxes
Change
Tax Assessment
Change
2024
$10,982
6%
$324,900
—
2022
$10,345
2%
$324,900
—
2021
$10,134
6%
$324,900
—
2018
$9,581
4%
$324,900
—
2017
$9,182
3%
$324,900
—
2016
$8,941
-9%
$324,900
—
2019
$9,841
12%
$324,900
—
2015
$8,795
10%
$324,900
5%
2013
$8,020
—
$309,900
—
Disclaimer: Historical tax information is derived from public records provided by the county offices. Information is not guaranteed and should be independently verified.
Estimate the Cost
Estimate the Cost for 1103 Birch St
1103 Birch St, Boonton Town, NJ 07005 (MLS# 4042334) is a Single Family property with 3 bedrooms and 2 full bathrooms. 1103 Birch St is currently listed for $660,000 and was received on July 22, 2026. Want to learn more about 1103 Birch St? Do you have questions about finding other Single Family real estate for sale in Boonton Town? You can browse all Boonton Town real estate or contact a Coldwell Banker agent to request more information.