This is a carousel with tiles that activate property listing cards. Use the previous and next buttons to navigate.
1/19
$750,000 Just Listed
This is a carousel with tiles that activate property listing cards. Use the previous and next buttons to navigate.
1/19
Property Description
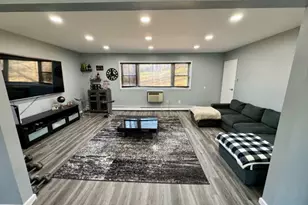
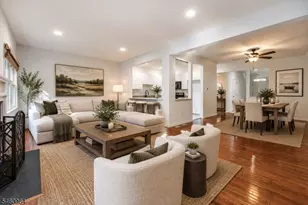
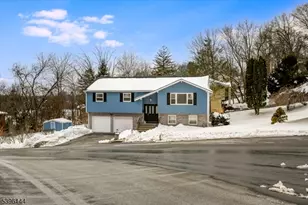
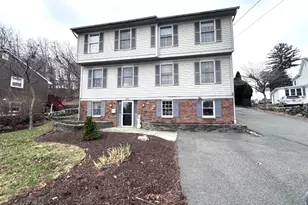
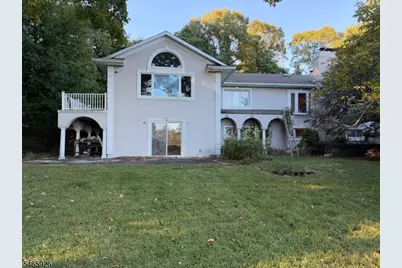
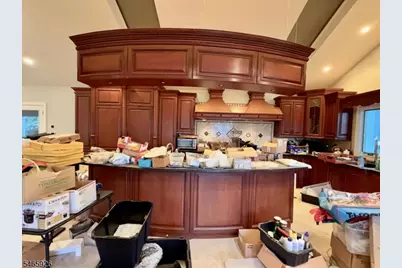
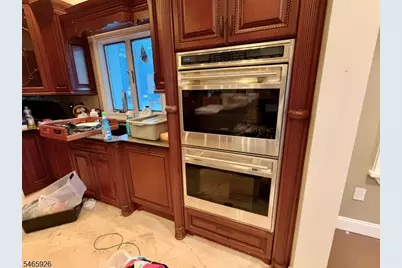
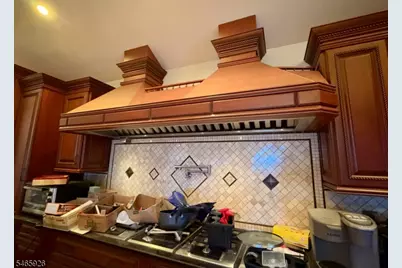
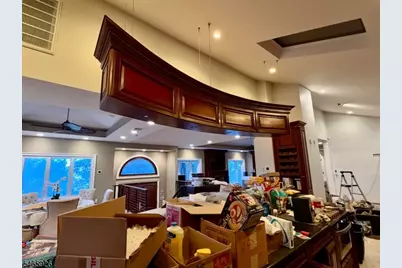
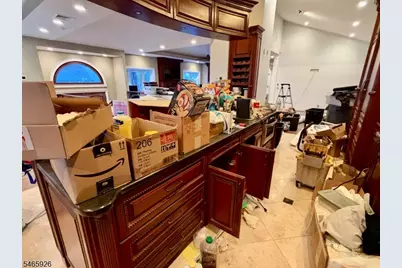
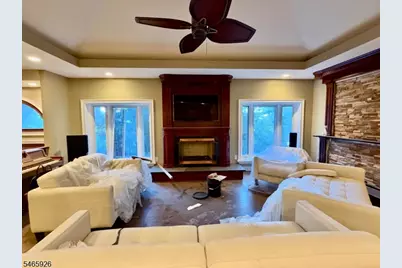
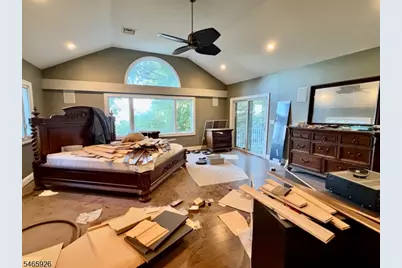
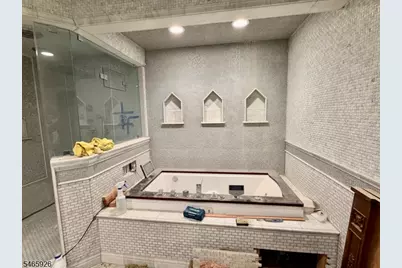
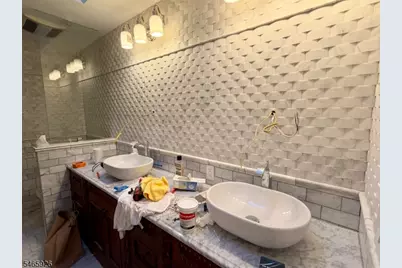
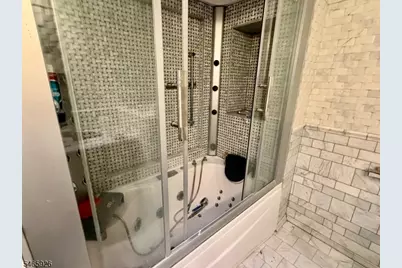
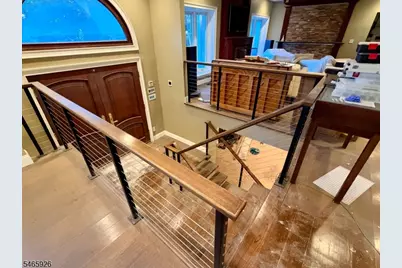
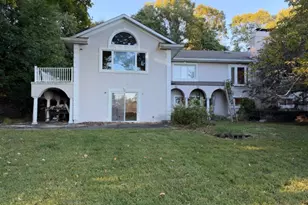
This expansive home offers over 5,000 square feet of living space with exceptionally generous room sizes. There are 5 bedrooms and 4 full baths, two with steam showers, along with an impressive array of high-end finishes and systems. The kitchen is equipped with a premium modular suite of Wolf professional appliances, including an induction cooktop, dual wok burners, a grill, steamer, pot filler, microwave drawer, food warmer, custom hood, a Wolf double oven, and two Wolf refrigerators. Three-zone radiant heat throughout the first floor, three-zone baseboard heat on the ground level, three-zone central air, and 300-amp electrical service with a sub panel support the home's comfort and functionality. Two fireplaces include a gas unit and a contemporary fireplace with glass crystal media. An integrated whole-house audio visual and home automation system round out the interior amenities. Outdoor spaces include a covered porch, a private balcony off the primary suite and a workshop. Some minor items remain unfinished, offering the next owner an opportunity to complete the remaining details. Very private location. Buyer is responsible for CO and smoke certification. Sold "AS IS."
Full Property Details
Full Property Details for 203 Horizon Dr
General
- Price: $750,000
- Taxes: $25,935 (2025)
- Status: Active
- Type: Single Family
- Source: Garden_State
- MLS ID: 4057680
- Updated: 10/8/2026
- Added to Site: 1 day(s) ago
Interior
- Number of Rooms: 14
- 1st Floor/Level 1: 4 Or More Bedrooms, Bath Main, Bath(s) Other, Dining Room, Family Room, Kitchen, Living Room
- Street Level: Other Bath, GarEnter, Great Room, Inside Entrance, Laundry Room, Utility Room, Walkout, Workshop
- Interior Features: High Ceilings, Jacuzzi-Type Tub, Skylight, Stall Shower, Stall Shower and Tub, Steam, Walk-In Closet
- Number of Fireplaces: 2
- Fireplace(s): Family Room, Gas Fireplace, Rec Room, See Remarks
- Appliances: Cooktop - Gas, Dishwasher, Microwave, Refrigerator, Wall Oven(s) - Gas, Water Filter
- Flooring: Marble, Stone, Wood
Rooms
Bathrooms
- Total Bathrooms: 4
- Full Bathrooms: 4
Bedrooms
- Total Bedrooms: 5
- Primary Bedroom: Full Bath, Walk-In Closet
- Bedroom 1: First
- Bedroom 2: First
- Bedroom 3: First
- Bedroom 4: First
Other Rooms
- Living Room: First
- Family Room: First
- Kitchen: Breakfast Bar, Center Island, Eat-In Kitchen, Separate Dining Area, First
- Dining Room: Formal Dining Room, First
- Bedroom: First
- FamilyRm: Ground
- Great Room: First
- Laundry Room: Ground
Exterior
- Exterior Features: Open Porch(es), Patio, Thermal Windows/Doors, Workshop
Parking
- Garage: Yes
- Garage Spaces: 2
- Uncovered Spaces: 7
- Garage Description: Attached Garage, InEntrnc
Location
- County: Morris
- Driving Directions: Wootton to Ross - left on Horizon
School Information
- Elementary School: School St.
- Middle School: John Hill
- High School: Boonton
Heating & Cooling
- Cooling Type: 3 Units
- Heating Type: 4+ Units, Baseboard - Hotwater, Radiant - Electric
- Heating Fuel: Electric, Natural Gas
Utilities
- Sewer: Public Sewer
- Water: Public Water
- Utility Description: Natural Gas
Structural Information
- Architectural Style: Mediterranean
- Basement: Yes
- Basement Desc.: Walk-Out
- Roof: Asphalt Shingles
- Year Built: 1960
- Remodeled/Updated: 2015
Lot Features
- Lot Size (Acres): 0.97
- Lot Size: 0.974 ACRES
- Driveway/Sidewalk: 1 Car Width, Blacktop
Financial Considerations
- Assessment Amount: $745,700
- Land Assmt: $214,500
- Tax Amount: $25,935
- Tax Year: 2025
Disclosures and Reports
- Ownership: Fee Simple
- Exclusions: Tools in house and workshop
- APN: 2301-00038-0000-00001-0008-
- Block: 38
- Lot Number: 1.08
Listed by Weichert Realtors Corp Hq
Get Pre-Approved Today
Schools
Schools serving 203 Horizon Dr
School District:Boonton Town School District
| Name | Grades | Distance |
|---|---|---|
School Street Elementary School 720 Birch Street, Boonton, NJ 07005 | PK-K | 0.6 mi |
Boonton High School 306 Lathrop Avenue, Boonton, NJ 07005 | 9-12 | 1 mi |
John Hill Elementary School 435 Lathrop Avenue, Boonton, NJ 07005 | 1-8 | 1.2 mi |
Disclaimer:
School attendance boundaries provided by ATTOM Data Solutions and are for reference only. Contact the school directly to verify enrollment eligibility.
Price & Sales History for 203 Horizon Dr
Date
Details
Price
Change
Source
10/08/2026
Listed
$750,000
-2.6%
MLS
10/17/2007
Sold
$770,000
—
Public Record
Disclaimer: Historical sales information is derived from public records provided by the county offices. Information is not guaranteed and should be independently verified.
Tax History
Tax History for 203 Horizon Dr
Year
Property Taxes
Change
Tax Assessment
Change
2024
$25,205
6%
$745,700
—
2022
$23,743
2%
$745,700
—
2021
$23,258
6%
$745,700
—
2018
$21,991
4%
$745,700
—
2017
$21,073
3%
$745,700
—
2016
$20,522
-9%
$745,700
—
2019
$22,587
12%
$745,700
—
2015
$20,186
13%
$745,700
11%
2014
$17,804
2%
$672,600
—
2013
$17,407
—
$672,600
—
Disclaimer: Historical tax information is derived from public records provided by the county offices. Information is not guaranteed and should be independently verified.
Estimate the Cost
Estimate the Cost for 203 Horizon Dr
203 Horizon Dr, Boonton Town, NJ 07005 (MLS# 4057680) is a Single Family property with 5 bedrooms and 4 full bathrooms. 203 Horizon Dr is currently listed for $750,000 and was received on October 08, 2026. Want to learn more about 203 Horizon Dr? Do you have questions about finding other Single Family real estate for sale in Boonton Town? You can browse all Boonton Town real estate or contact a Coldwell Banker agent to request more information.